4510 18th Street Ne Lane, Hickory, NC 28601
- $518,000
- 3
- BD
- 3
- BA
- 2,369
- SqFt




- List Price
- $518,000
- MLS#
- 4410657
- Status
- ACTIVE
- Property Type
- Residential
- Year Built
- 1998
- Days on Market
- 1
- Bedrooms
- 3
- Bathrooms
- 3
- Full Baths
- 2
- Half Baths
- 1
- Lot Size
- 20,473
- Lot Size Area
- 0.47000000000000003
- Living Area
- 2,369
- Sq Ft Total
- 2369
- County
- Catawba
- Subdivision
- Forest Creek Estates
Property Description
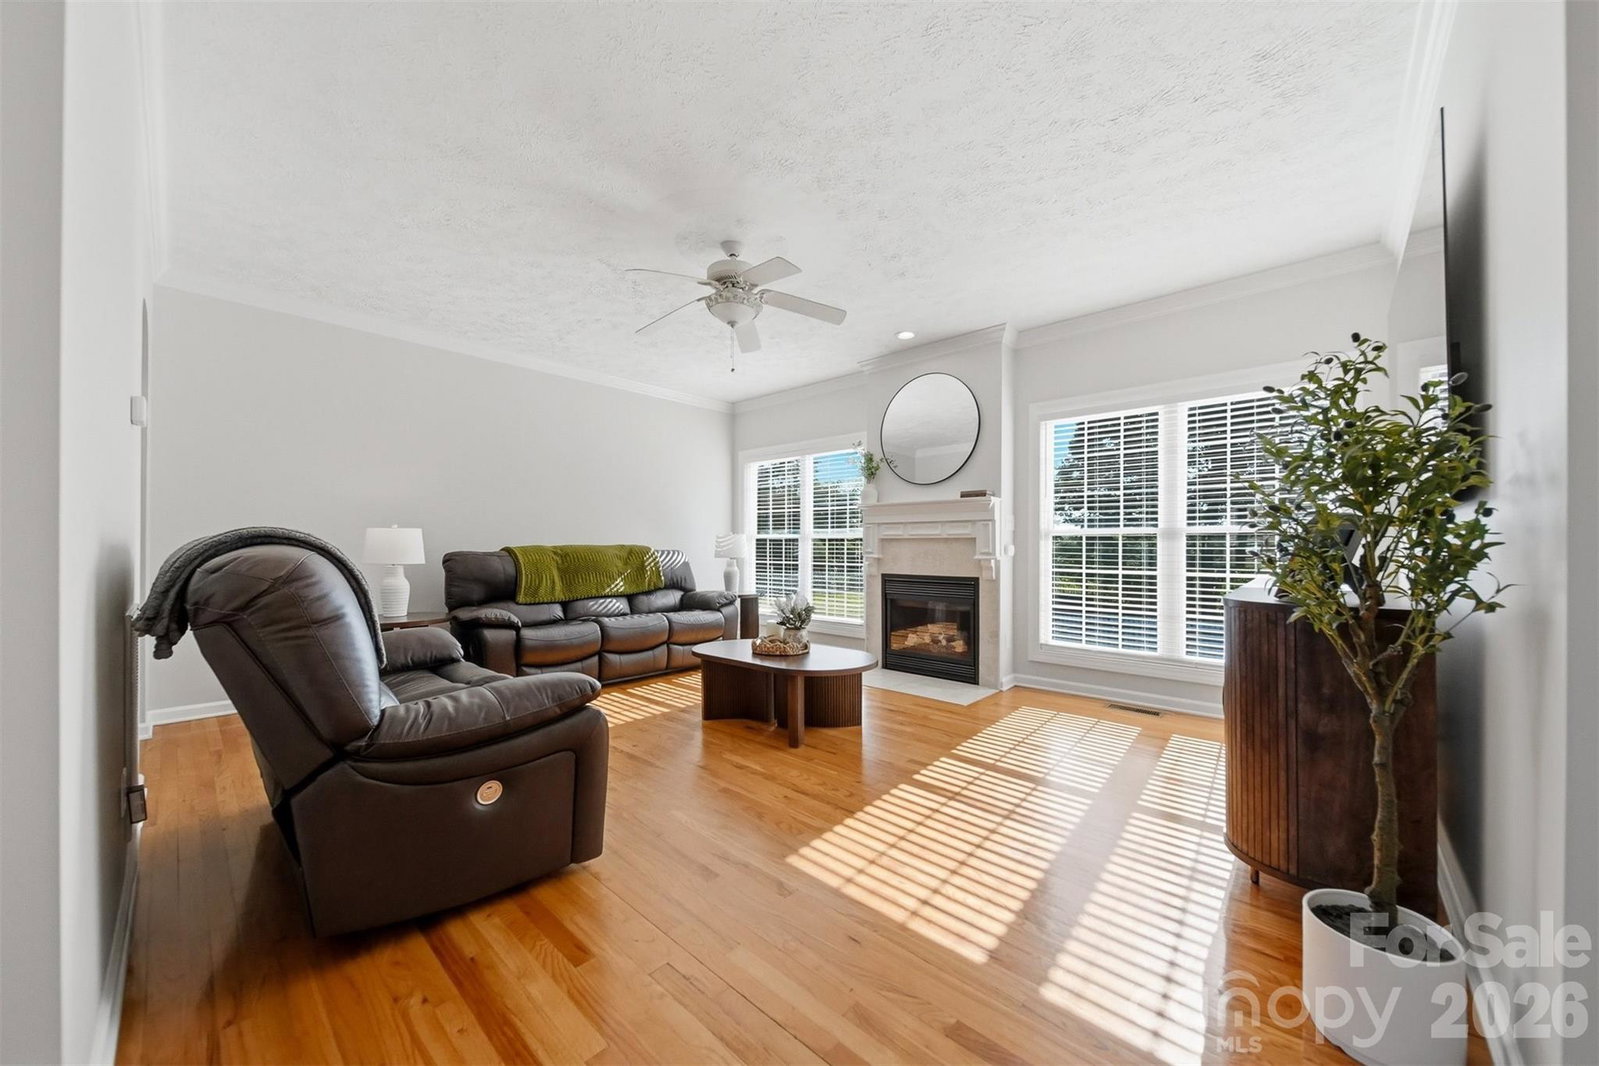
Welcome to Forest Creek Estates in Hickory, NC! This beautifully maintained home features a desirable main-level primary suite, two additional bedrooms, a spacious bonus room with closet, and 2.5 bathrooms. Freshly painted throughout, the home offers hardwood flooring on the main level, tile in the wet areas, and carpet in the bedrooms. The oversized primary suite includes a walk-in closet, double sink vanity, jetted tub, and walk-in shower. The updated kitchen is equipped with new stainless-steel appliances, including a gas range, 3-door refrigerator, and dishwasher. Washer and dryer are new and will convey. Step outside to enjoy the covered back porch or expansive rear deck overlooking the private in-ground saltwater pool, complete with a new pump and salt cell—perfect for relaxing or entertaining. The private-feeling lot also features a 2-car attached garage and additional side parking for extra vehicles, a boat, or a trailer. With no HOA and a prime location just minutes from Lake Hickory, Viewmont, downtown Hickory, shopping, dining, parks, and more, this move-in-ready home is one you won't want to miss!
Additional Information
- Fireplace
- Yes
- Interior Features
- Split Bedroom, Walk-In Closet(s)
- Floor Coverings
- Carpet, Tile, Wood
- Equipment
- Dishwasher, Exhaust Hood, Gas Range, Refrigerator, Washer/Dryer
- Foundation
- Crawl Space
- Main Level Rooms
- Primary Bedroom, Living Room, Dining Room, Laundry, Bathroom-Half, Office
- Laundry Location
- Laundry Room, Main Level
- Heating
- Central, Natural Gas
- Water
- City
- Sewer
- Public Sewer
- Exterior Features
- In-Ground Irrigation
- Exterior Construction
- Brick Partial, Vinyl
- Roof
- Architectural Shingle
- Parking
- Driveway, Attached Garage
- Driveway
- Concrete, Paved
- Lot Description
- Cleared, Corner Lot, Cul-De-Sac
- Elementary School
- Snow Creek
- Middle School
- Arndt
- High School
- St. Stephens
- Special Conditions
- None
Mortgage Calculator
Listing courtesy of Winters Realty. colby@winters.realty
 “The data relating to real estate on this website derive in part from the Internet Data Exchange program. Brokers make an effort to deliver accurate information, but buyers should independently verify any information on which they will rely in a transaction. All properties are subject to prior sale, change or withdrawal. Neither Real Estate Company nor any listing broker shall be responsible for any typographical errors, misinformation, or misprints, and they shall be held totally harmless from any damages arising from reliance upon this data. This data is provided exclusively for consumers’ personal, non-commercial use and may not be used for any purpose other than to identify prospective properties they may be interested in purchasing. © 2026 Carolina Multiple Listing Services, Inc.”