Share this with your friends


828-674-0900
Real Estate Company
7 Southwicke Drive, Arden, NC 28704
- $499,000
- 3
- BD
- 2
- BA
- 1,604
- SqFt




- List Price
- $499,000
- MLS#
- 4410786
- Status
- ACTIVE
- Property Type
- Residential
- Architectural Style
- Modern
- Year Built
- 1974
- Price Change
- ▼ $26,000 1788822547
- Days on Market
- 70
- Bedrooms
- 3
- Bathrooms
- 2
- Full Baths
- 2
- Lot Size
- 23,958
- Lot Size Area
- 0.55
- Living Area
- 1,604
- Sq Ft Total
- 1604
- County
- Buncombe
- Subdivision
- Southwicke Estates
Property Description
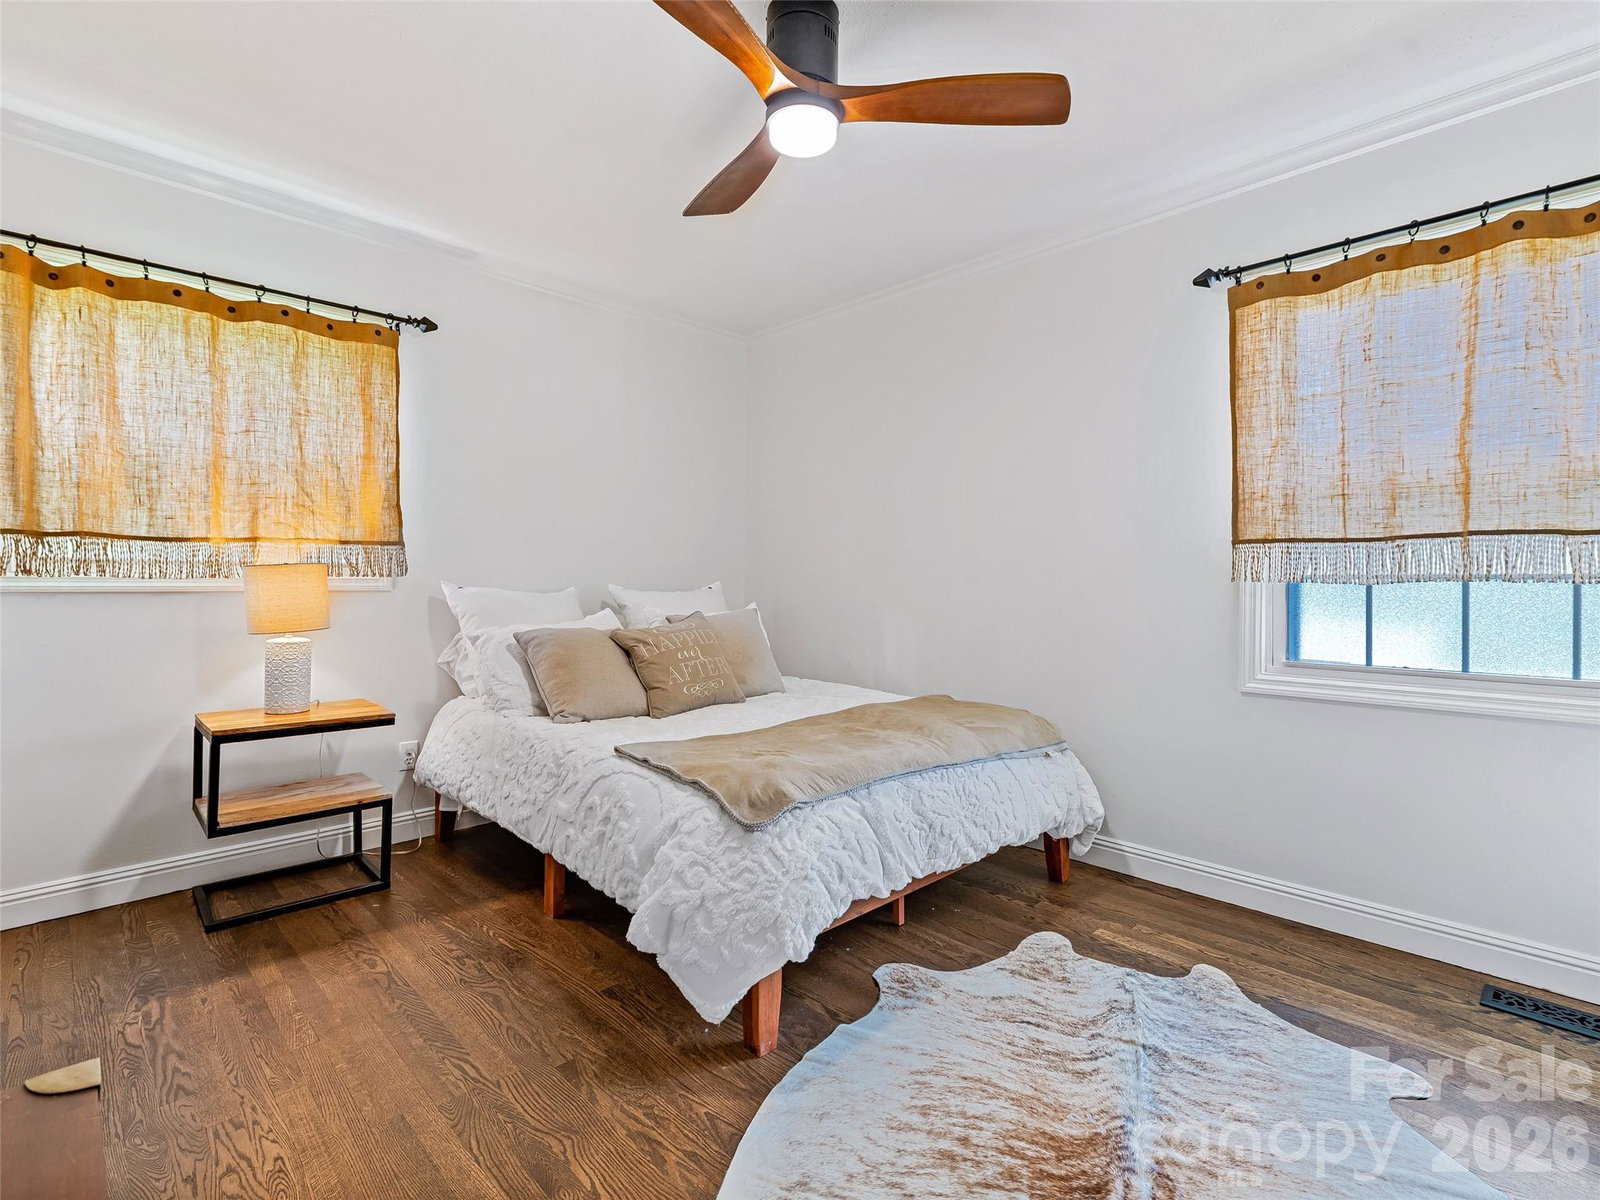
Welcome to this light-filled three-bedroom, two-bath home on a peaceful half-acre in desirable Arden. Thoughtfully renovated over the past two years, this move-in-ready home blends modern style with everyday comfort. The open living area flows seamlessly into a beautifully updated chef's kitchen featuring top-of-the-line appliances and designer finishes, creating the perfect space for daily living and casual entertaining. A flexible bonus room offers endless possibilities as a home office, media room, or playroom. Step outside to enjoy the welcoming front porch, unwind on the private back patio, or create your dream garden in the expansive yard. A detached outbuilding provides excellent storage or workshop space and is ideal for hobbies or creative pursuits, while the charming matching playhouse makes a delightful kids' retreat or cozy writer's studio. An expansive circular driveway offers parking for six or more vehicles, and a new roof installed in November 2024 adds peace of mind. Located just minutes from Biltmore Park's shopping, dining, and everyday conveniences—with county taxes only—this beautifully updated home offers exceptional style, functionality, and value. A motivated seller creates an exciting opportunity for the right buyer.
Additional Information
- Interior Features
- Kitchen Island, Open Floorplan
- Equipment
- Dishwasher, Disposal, Gas Cooktop, Refrigerator, Washer/Dryer
- Foundation
- Crawl Space
- Main Level Rooms
- Primary Bedroom
- Laundry Location
- Main Level
- Heating
- Forced Air, Natural Gas
- Water
- City
- Sewer
- Septic Installed
- Exterior Features
- Storage, Other - See Remarks
- Exterior Construction
- Brick Partial, Vinyl
- Roof
- Composition
- Parking
- Circular Driveway
- Driveway
- Concrete, Paved
- Elementary School
- Avery's Creek/Koontz
- Middle School
- Charles T Koontz
- High School
- T.C. Roberson
- Special Conditions
- None
Mortgage Calculator
Listing courtesy of Howard Hanna Beverly-Hanks Asheville-Biltmore Park. viv.snyder@howardhannatate.com
 “The data relating to real estate on this website derive in part from the Internet Data Exchange program. Brokers make an effort to deliver accurate information, but buyers should independently verify any information on which they will rely in a transaction. All properties are subject to prior sale, change or withdrawal. Neither Real Estate Company nor any listing broker shall be responsible for any typographical errors, misinformation, or misprints, and they shall be held totally harmless from any damages arising from reliance upon this data. This data is provided exclusively for consumers’ personal, non-commercial use and may not be used for any purpose other than to identify prospective properties they may be interested in purchasing. © 2026 Carolina Multiple Listing Services, Inc.”