212 Tall Timbers Trail, Hendersonville, NC 28792
- $719,000
- 3
- BD
- 3
- BA
- 2,927
- SqFt






- List Price
- $719,000
- MLS#
- 4410837
- Status
- COMING SOON
- Property Type
- Residential
- Year Built
- 2009
- Days on Market
- 0
- Bedrooms
- 3
- Bathrooms
- 3
- Full Baths
- 2
- Half Baths
- 1
- Lot Size
- 23,958
- Lot Size Area
- 0.55
- Living Area
- 2,927
- Sq Ft Total
- 2927
- County
- Henderson
- Subdivision
- Tall Timbers
Property Description
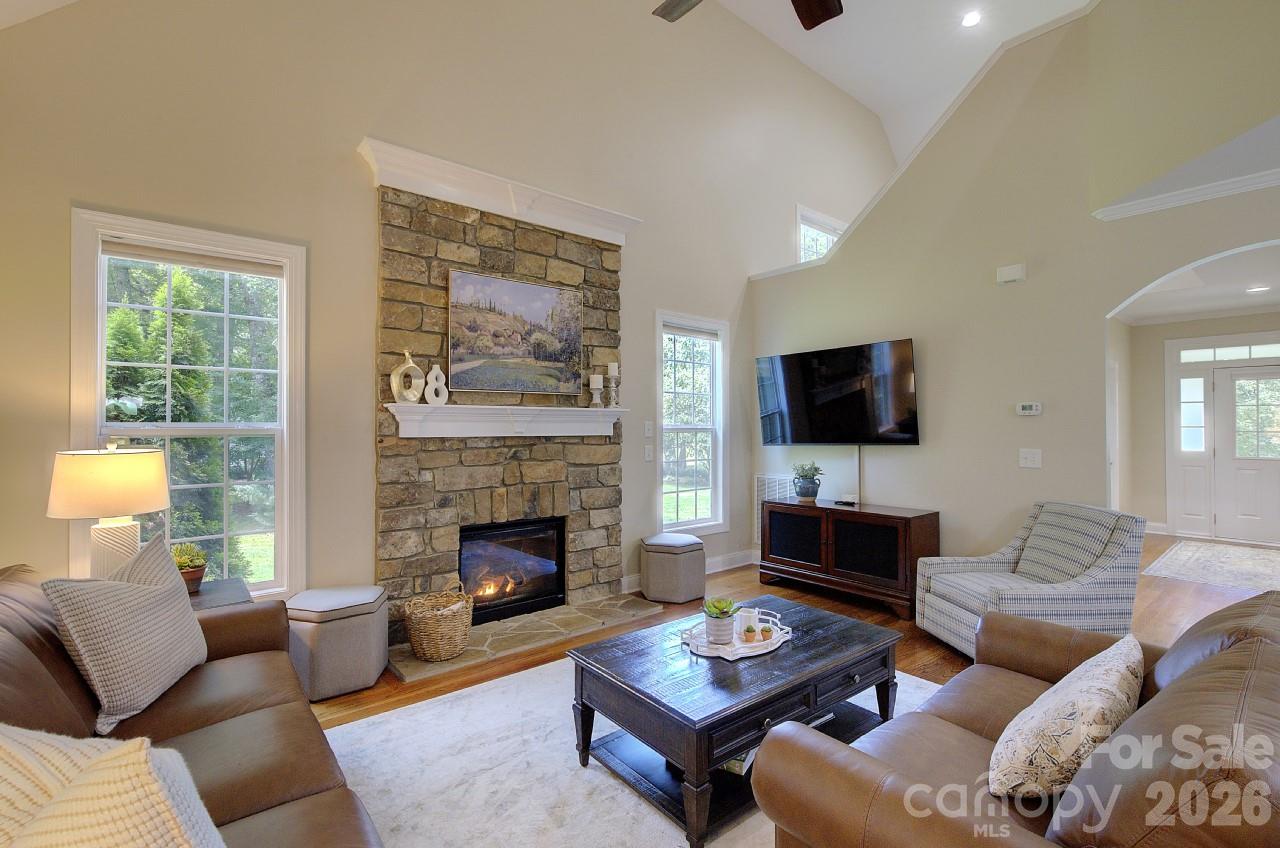
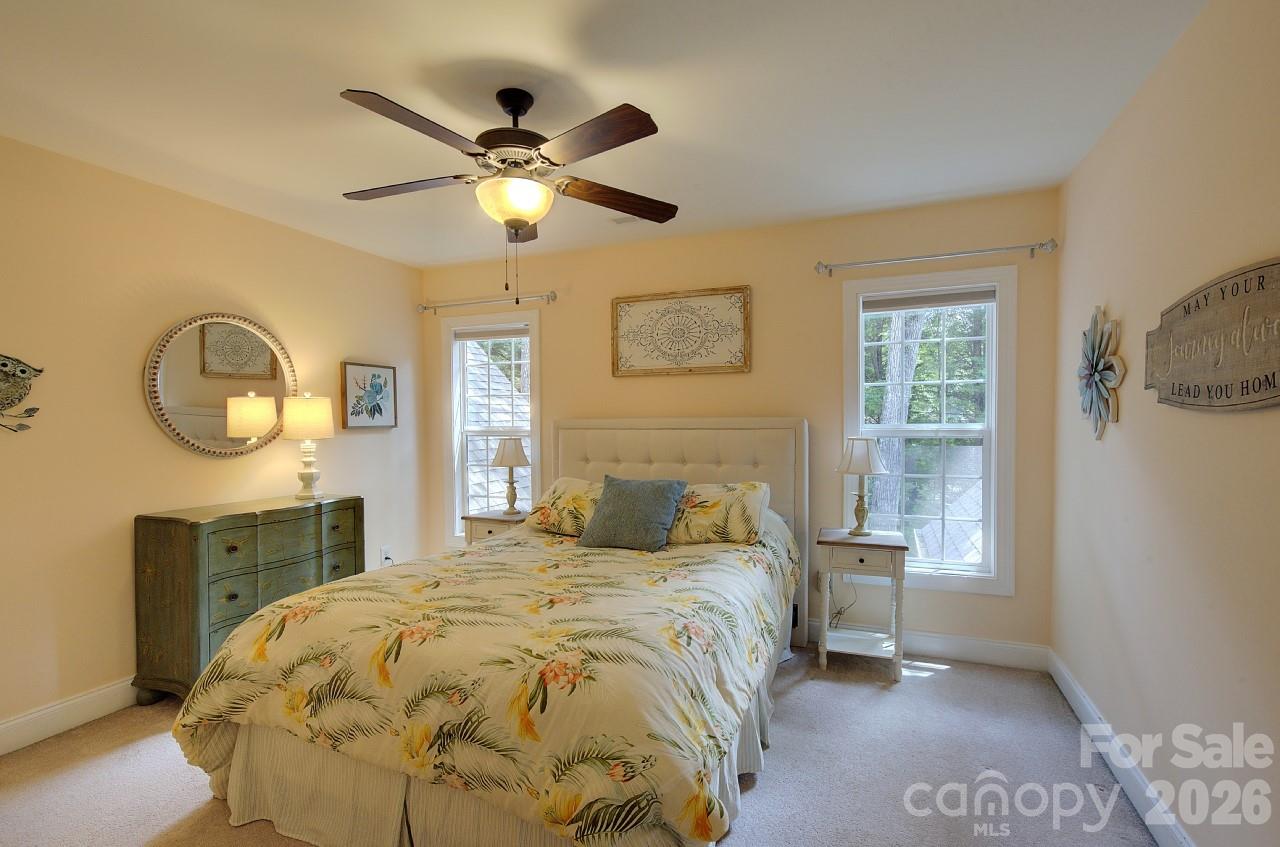
Nestled on approximately half an acre in the desirable Tall Timbers community, this inviting home offers a thoughtful blend of comfort, space and outdoor living. Hardwood floors extend throughout the main level, where an open floor plan brings the large kitchen and living area together around a beautiful stone fireplace with gas logs. A formal dining room provides an ideal setting for gatherings and special occasions. The main-level primary suite features a private bath with a walk-in shower and relaxing garden tub. Upstairs, two additional bedrooms, a full bath and a spacious bonus room offer flexible options for a den, guest retreat, home office or second living area. A walk-in attic provides abundant storage, while the oversized garage adds even more room for vehicles, hobbies and equipment. Enjoy the outdoors from the screened porch, grilling deck or stone patio with firepit—perfect for quiet evenings and entertaining. Conveniently located near historic Downtown Hendersonville, local shopping and dining, area apple orchards, wineries and cideries, with hiking and outdoor recreation at Bearwallow Mountain, Chimney Rock and throughout the Hickory Nut Gorge area. A wonderful opportunity to enjoy space, versatility and the Western North Carolina lifestyle.
Additional Information
- Hoa Fee
- $350
- Hoa Fee Paid
- Annually
- Community Features
- Street Lights
- Fireplace
- Yes
- Interior Features
- Attic Stairs Pulldown, Attic Walk In, Cable Prewire, Entrance Foyer, Garden Tub, Kitchen Island, Open Floorplan, Pantry, Storage, Walk-In Closet(s), Walk-In Pantry
- Floor Coverings
- Carpet, Hardwood, Tile, Vinyl, Wood
- Equipment
- Dishwasher, Electric Water Heater, Gas Range, Microwave, Refrigerator with Ice Maker
- Foundation
- Crawl Space
- Main Level Rooms
- Primary Bedroom, Bathroom-Full, Bathroom-Half, Kitchen, Dining Room, Breakfast, Living Room
- Laundry Location
- Electric Dryer Hookup, Inside, Laundry Room, Main Level, Washer Hookup
- Heating
- Central, Electric, Heat Pump
- Water
- City
- Sewer
- Septic Installed
- Exterior Features
- Fire Pit
- Exterior Construction
- Fiber Cement, Stone Veneer
- Roof
- Architectural Shingle
- Parking
- Driveway, Attached Garage, Garage Faces Front, Keypad Entry
- Driveway
- Asphalt, Paved
- Lot Description
- Level, Wooded
- Elementary School
- Unspecified
- Middle School
- Unspecified
- High School
- Unspecified
- Zoning
- R2R
- Special Conditions
- None
Mortgage Calculator
Listing courtesy of Keller Williams Elite Realty. tasha.welcomehome@gmail.com
 “The data relating to real estate on this website derive in part from the Internet Data Exchange program. Brokers make an effort to deliver accurate information, but buyers should independently verify any information on which they will rely in a transaction. All properties are subject to prior sale, change or withdrawal. Neither Real Estate Company nor any listing broker shall be responsible for any typographical errors, misinformation, or misprints, and they shall be held totally harmless from any damages arising from reliance upon this data. This data is provided exclusively for consumers’ personal, non-commercial use and may not be used for any purpose other than to identify prospective properties they may be interested in purchasing. © 2026 Carolina Multiple Listing Services, Inc.”