163 Sherry Street, Rutherfordton, NC 28139
- $360,000
- 3
- BD
- 3
- BA
- 1,863
- SqFt





- List Price
- $360,000
- MLS#
- 4410896
- Status
- ACTIVE
- Property Type
- Residential
- Architectural Style
- Traditional
- Year Built
- 1999
- Days on Market
- 47
- Bedrooms
- 3
- Bathrooms
- 3
- Full Baths
- 2
- Half Baths
- 1
- Lot Size
- 24,829
- Lot Size Area
- 0.5700000000000001
- Living Area
- 1,863
- Sq Ft Total
- 1863
- County
- Rutherford
- Subdivision
- Ruth Ridge
Property Description
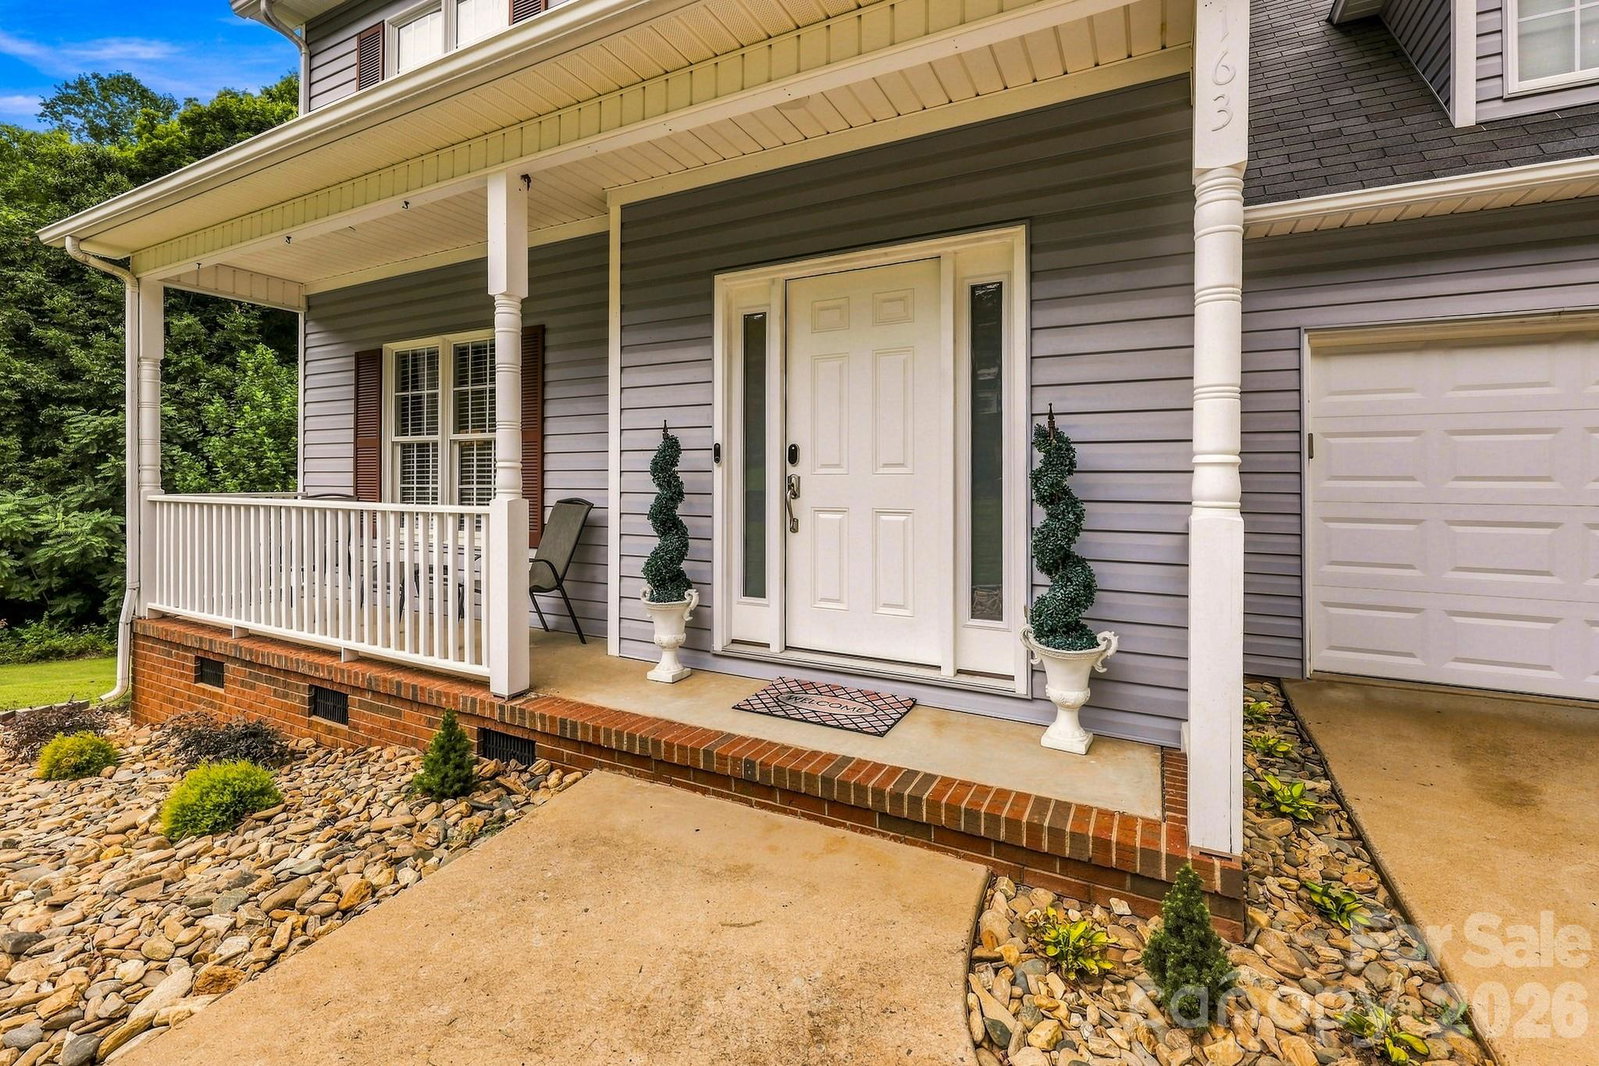
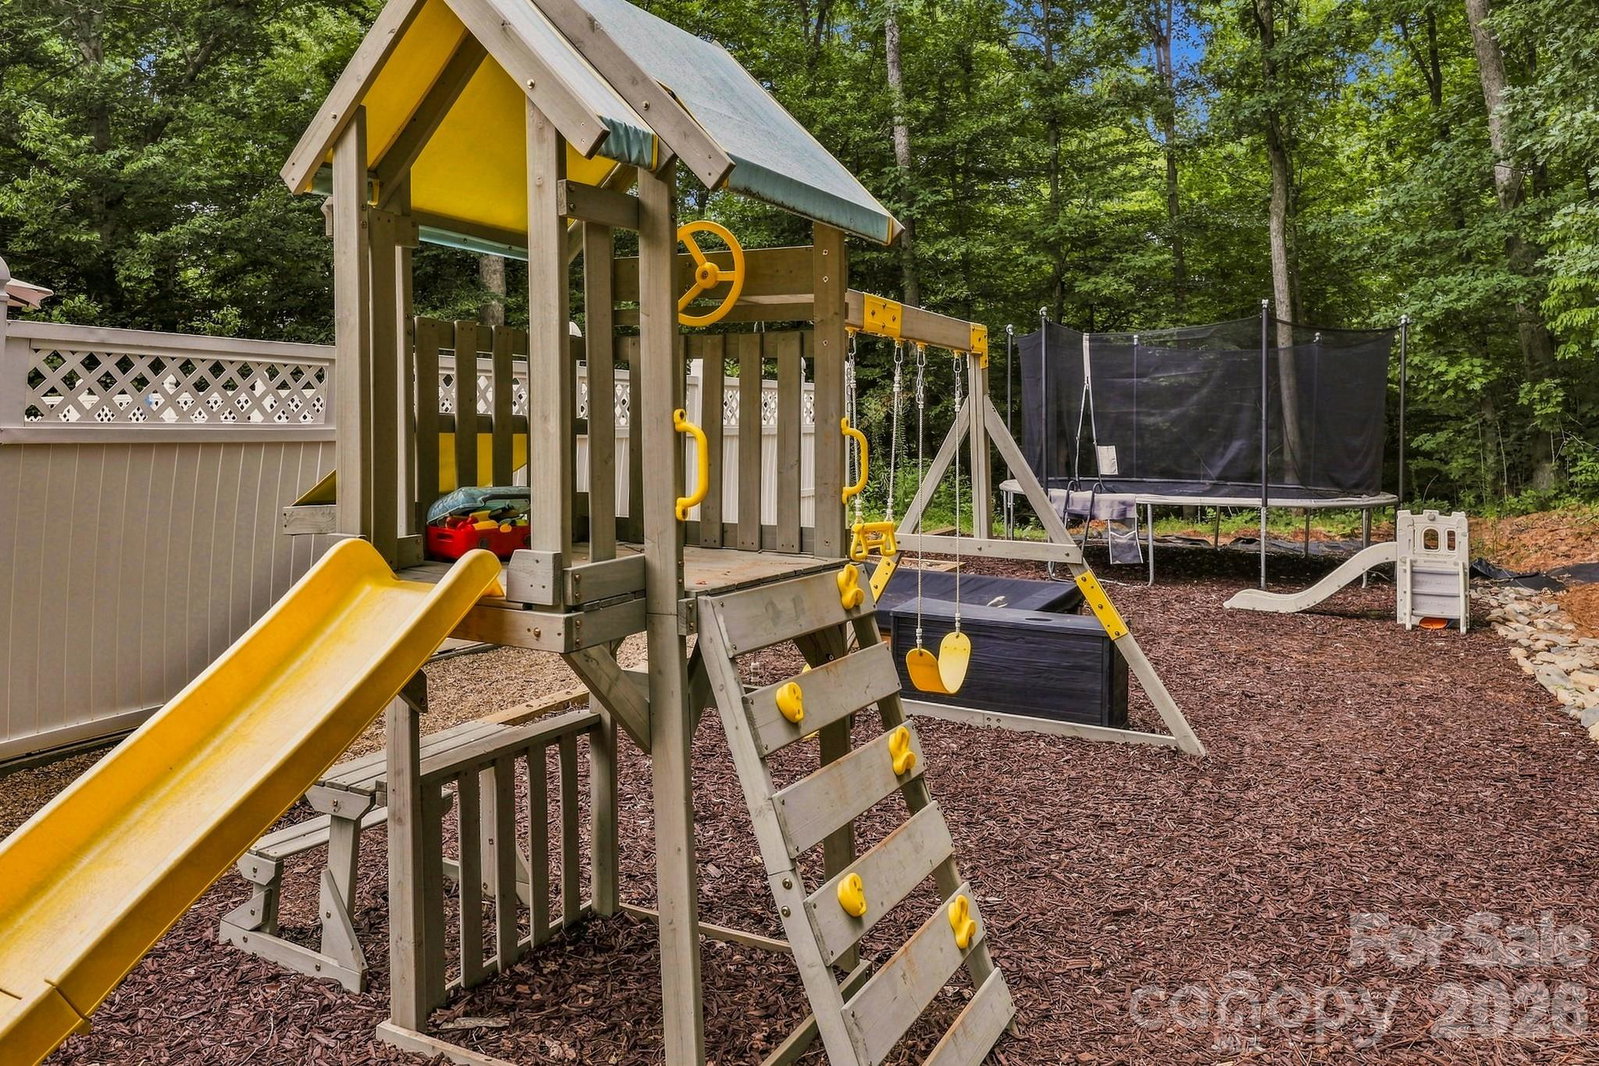
If a backyard pool, wooded privacy, and plenty of room to spread out are on your wish list, 163 Sherry Street deserves a look. Set on 0.57 acres with no HOA, this inviting home offers three upstairs bedrooms and 2.5 baths. The main level provides comfortable living and dining spaces with crown molding, along with a bright kitchen featuring abundant cabinetry, generous granite counter space, stainless steel appliances, a gas cooktop, double wall ovens, and a breakfast area overlooking the backyard. One of the home’s most memorable details is the cabinetry-style concealed door leading to the expanded laundry room. Upstairs, the spacious primary suite includes a tray ceiling, an exceptionally large walk-in closet, and a private bath with dual vanities, a jetted tub, and a glass-enclosed shower. The outdoor space may be where you spend a lot of your summer break. Relax on the rear deck, enjoy the wooded surroundings, or spend summer days beside the impressive 20x40 in-ground pool enclosed by privacy fencing. There is also a dedicated play area. Conveniently located near shopping, dining, and medical services, with convenient access toward Charlotte and Asheville.
Additional Information
- Community Features
- Street Lights
- Interior Features
- Attic Stairs Pulldown
- Floor Coverings
- Carpet, Tile, Vinyl, Wood
- Equipment
- Dishwasher, Double Oven, Dryer, Electric Oven, Gas Range, Gas Water Heater, Refrigerator with Ice Maker, Washer
- Foundation
- Crawl Space
- Main Level Rooms
- Laundry
- Laundry Location
- Electric Dryer Hookup, Laundry Room, Main Level, Washer Hookup
- Heating
- Forced Air, Natural Gas
- Water
- City
- Sewer
- Septic Installed
- Exterior Construction
- Vinyl
- Roof
- Architectural Shingle
- Parking
- Driveway, Attached Garage, Keypad Entry
- Driveway
- Asphalt, Concrete, Paved
- Lot Description
- Rolling Slope, Sloped, Wooded
- Elementary School
- Unspecified
- Middle School
- Unspecified
- High School
- Unspecified
- Special Conditions
- None
- Builder Name
- Jim Hutchins Const.
Mortgage Calculator
Listing courtesy of Caulder Realty & Land Co.. larry@caulderrealty.com
 “The data relating to real estate on this website derive in part from the Internet Data Exchange program. Brokers make an effort to deliver accurate information, but buyers should independently verify any information on which they will rely in a transaction. All properties are subject to prior sale, change or withdrawal. Neither Real Estate Company nor any listing broker shall be responsible for any typographical errors, misinformation, or misprints, and they shall be held totally harmless from any damages arising from reliance upon this data. This data is provided exclusively for consumers’ personal, non-commercial use and may not be used for any purpose other than to identify prospective properties they may be interested in purchasing. © 2026 Carolina Multiple Listing Services, Inc.”