3506 Delamere Drive, Matthews, NC 28104
- $875,000
- 4
- BD
- 4
- BA
- 3,944
- SqFt





- List Price
- $875,000
- MLS#
- 4410993
- Status
- ACTIVE UNDER CONTRACT
- Property Type
- Residential
- Year Built
- 2006
- Days on Market
- 36
- Bedrooms
- 4
- Bathrooms
- 4
- Full Baths
- 3
- Half Baths
- 1
- Lot Size
- 9,583
- Lot Size Area
- 0.22
- Living Area
- 3,944
- Sq Ft Total
- 3944
- County
- Union
- Subdivision
- Brookhaven
Property Description
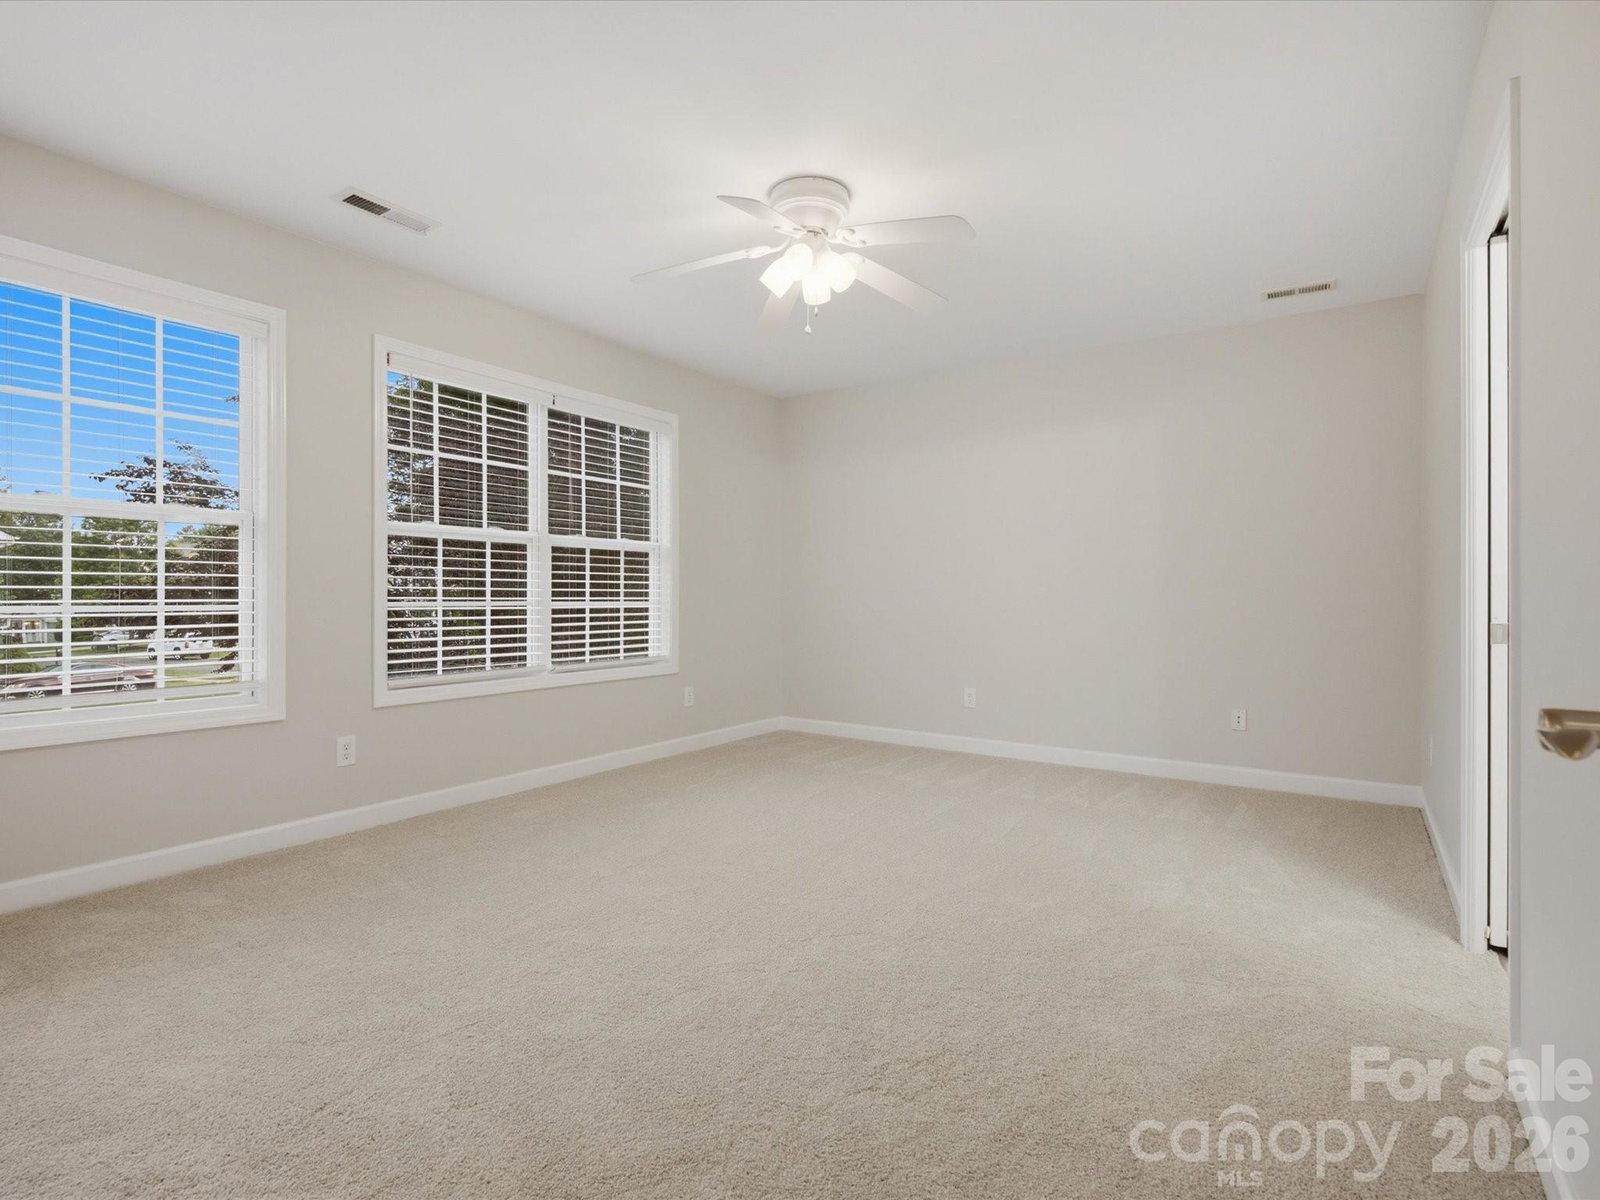
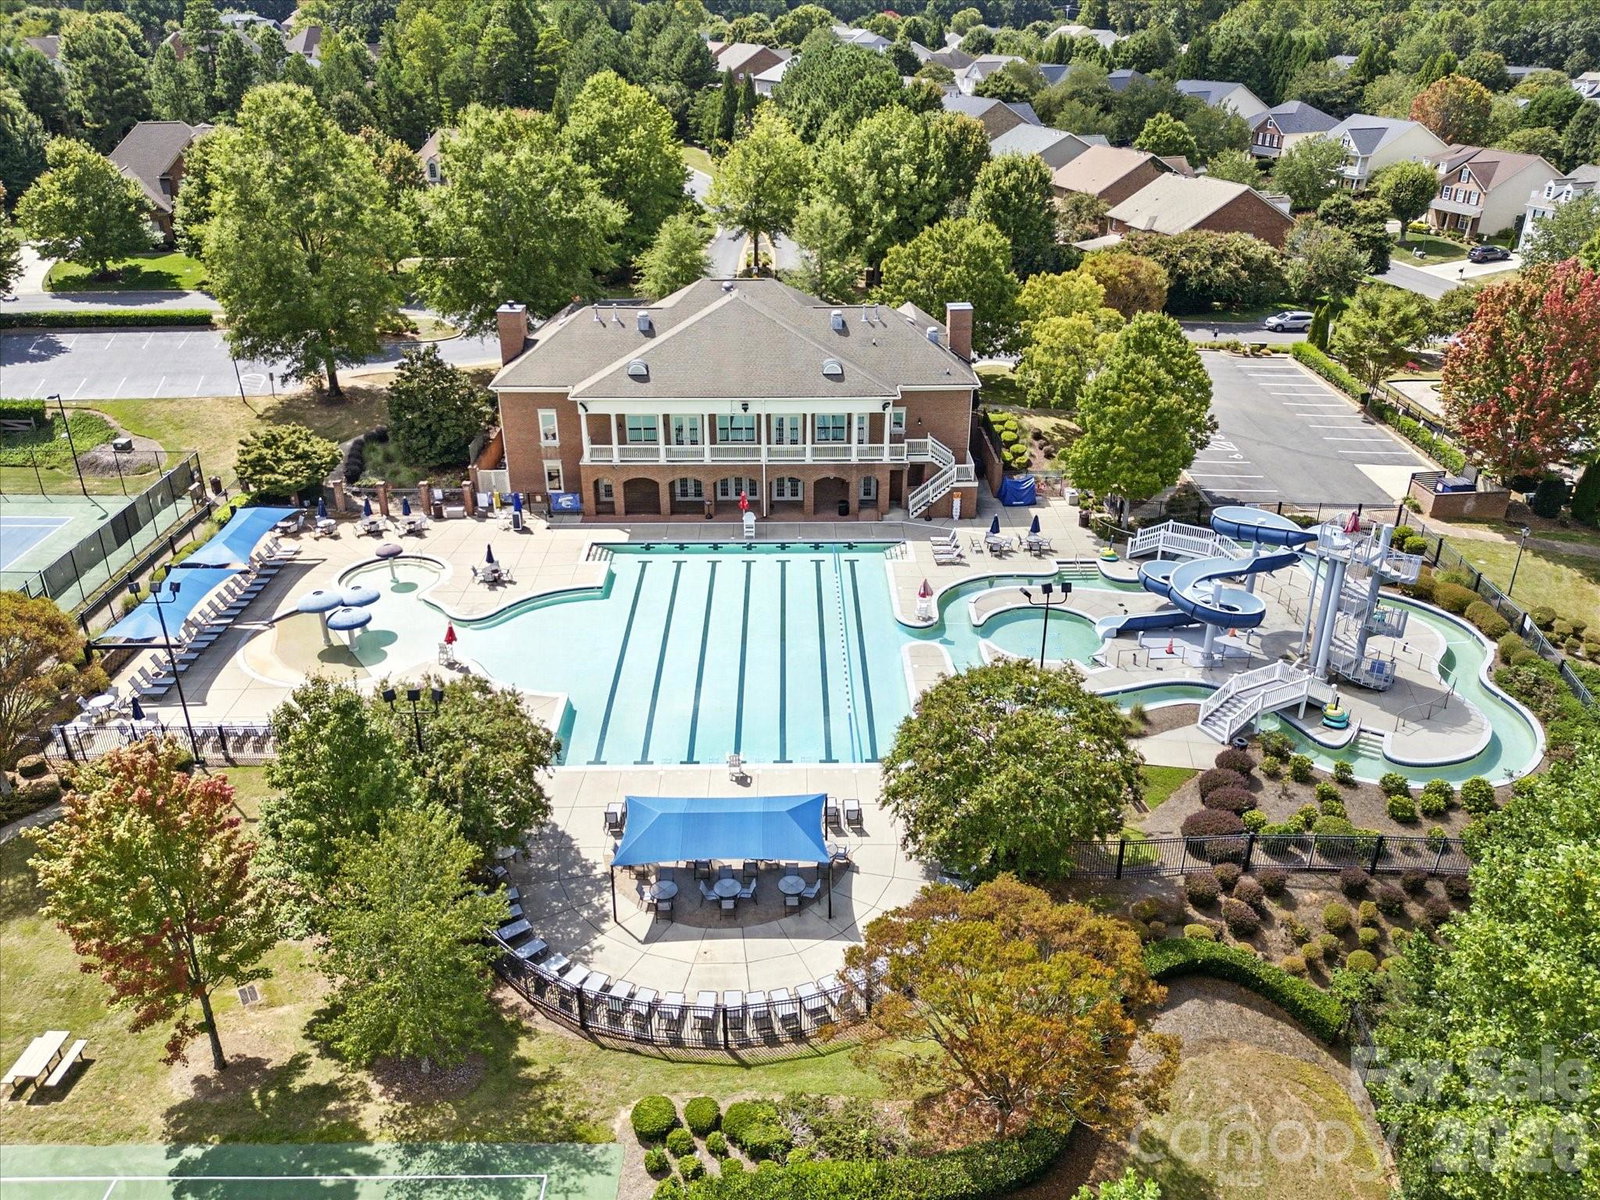
Looking for a move-in ready home with the potential for a quick close? This beautifully updated home offers peace of mind with NEW HVAC systems (2025), roof (2021), fresh interior and exterior paint, new carpet, and updated lighting. Offering just under 4,000 square feet, this spacious home features 4 bedrooms, 3.5 bathrooms, a large bonus room, and a dedicated home office, providing flexible living spaces to fit a variety of needs. Situated on a desirable lot with a flat front yard and a private, level backyard backing to a wooded tree line, you'll enjoy outdoor living year-round from the screened porch, extended patio, and fire pit. Inside, the open kitchen boasts abundant cabinet and counter space, while custom bookcases frame the striking stacked stone fireplace, creating a warm and inviting gathering space. The charming double covered front porch adds timeless curb appeal, making a memorable first impression. Conveniently located just minutes from shopping, dining, parks, major commuting routes, and the new I-485 interchange, this home combines comfort with everyday convenience. Located in Brookhaven, an amenity-rich community with recreational facilities and a full calendar of neighborhood activities, this home truly checks all the boxes. Schedule your showing today and discover everything this exceptional, move-in ready property has to offer! Showings start 8/15
Additional Information
- Hoa Fee
- $440
- Hoa Fee Paid
- Quarterly
- Community Features
- Cabana, Clubhouse, Fitness Center, Game Court, Outdoor Pool, Picnic Area, Playground, Sidewalks, Street Lights, Tennis Court(s), Walking Trails
- Fireplace
- Yes
- Interior Features
- Attic Stairs Pulldown
- Floor Coverings
- Carpet, Hardwood, Tile, Vinyl
- Equipment
- Dishwasher, Disposal, Double Oven, Electric Cooktop, Gas Water Heater, Microwave, Plumbed For Ice Maker, Wall Oven
- Foundation
- Slab
- Main Level Rooms
- Kitchen, Office, Dining Room, Great Room, Laundry, Bathroom-Half
- Laundry Location
- Laundry Room, Lower Level
- Heating
- Forced Air, Natural Gas
- Water
- City
- Sewer
- Public Sewer
- Exterior Features
- In-Ground Irrigation
- Exterior Construction
- Hardboard Siding
- Roof
- Architectural Shingle
- Parking
- Attached Garage, Garage Door Opener
- Driveway
- Concrete, Paved
- Elementary School
- Antioch
- Middle School
- Weddington
- High School
- Weddington
- Special Conditions
- None
- Builder Name
- John Weiland
Mortgage Calculator
Listing courtesy of NextHome Paramount. christy@nexthomeparamount.com
 “The data relating to real estate on this website derive in part from the Internet Data Exchange program. Brokers make an effort to deliver accurate information, but buyers should independently verify any information on which they will rely in a transaction. All properties are subject to prior sale, change or withdrawal. Neither Real Estate Company nor any listing broker shall be responsible for any typographical errors, misinformation, or misprints, and they shall be held totally harmless from any damages arising from reliance upon this data. This data is provided exclusively for consumers’ personal, non-commercial use and may not be used for any purpose other than to identify prospective properties they may be interested in purchasing. © 2026 Carolina Multiple Listing Services, Inc.”