801 Lexington Avenue, Charlotte, NC 28203
- $474,000
- 2
- BD
- 2
- BA
- 1,252
- SqFt




- List Price
- $474,000
- MLS#
- 4411068
- Status
- ACTIVE
- Property Type
- Residential
- Year Built
- 1984
- Days on Market
- 48
- Bedrooms
- 2
- Bathrooms
- 2
- Full Baths
- 1
- Half Baths
- 1
- Living Area
- 1,252
- Sq Ft Total
- 1252
- County
- Mecklenburg
- Subdivision
- Dilworth
- Building Name
- Dilworth Place
Property Description
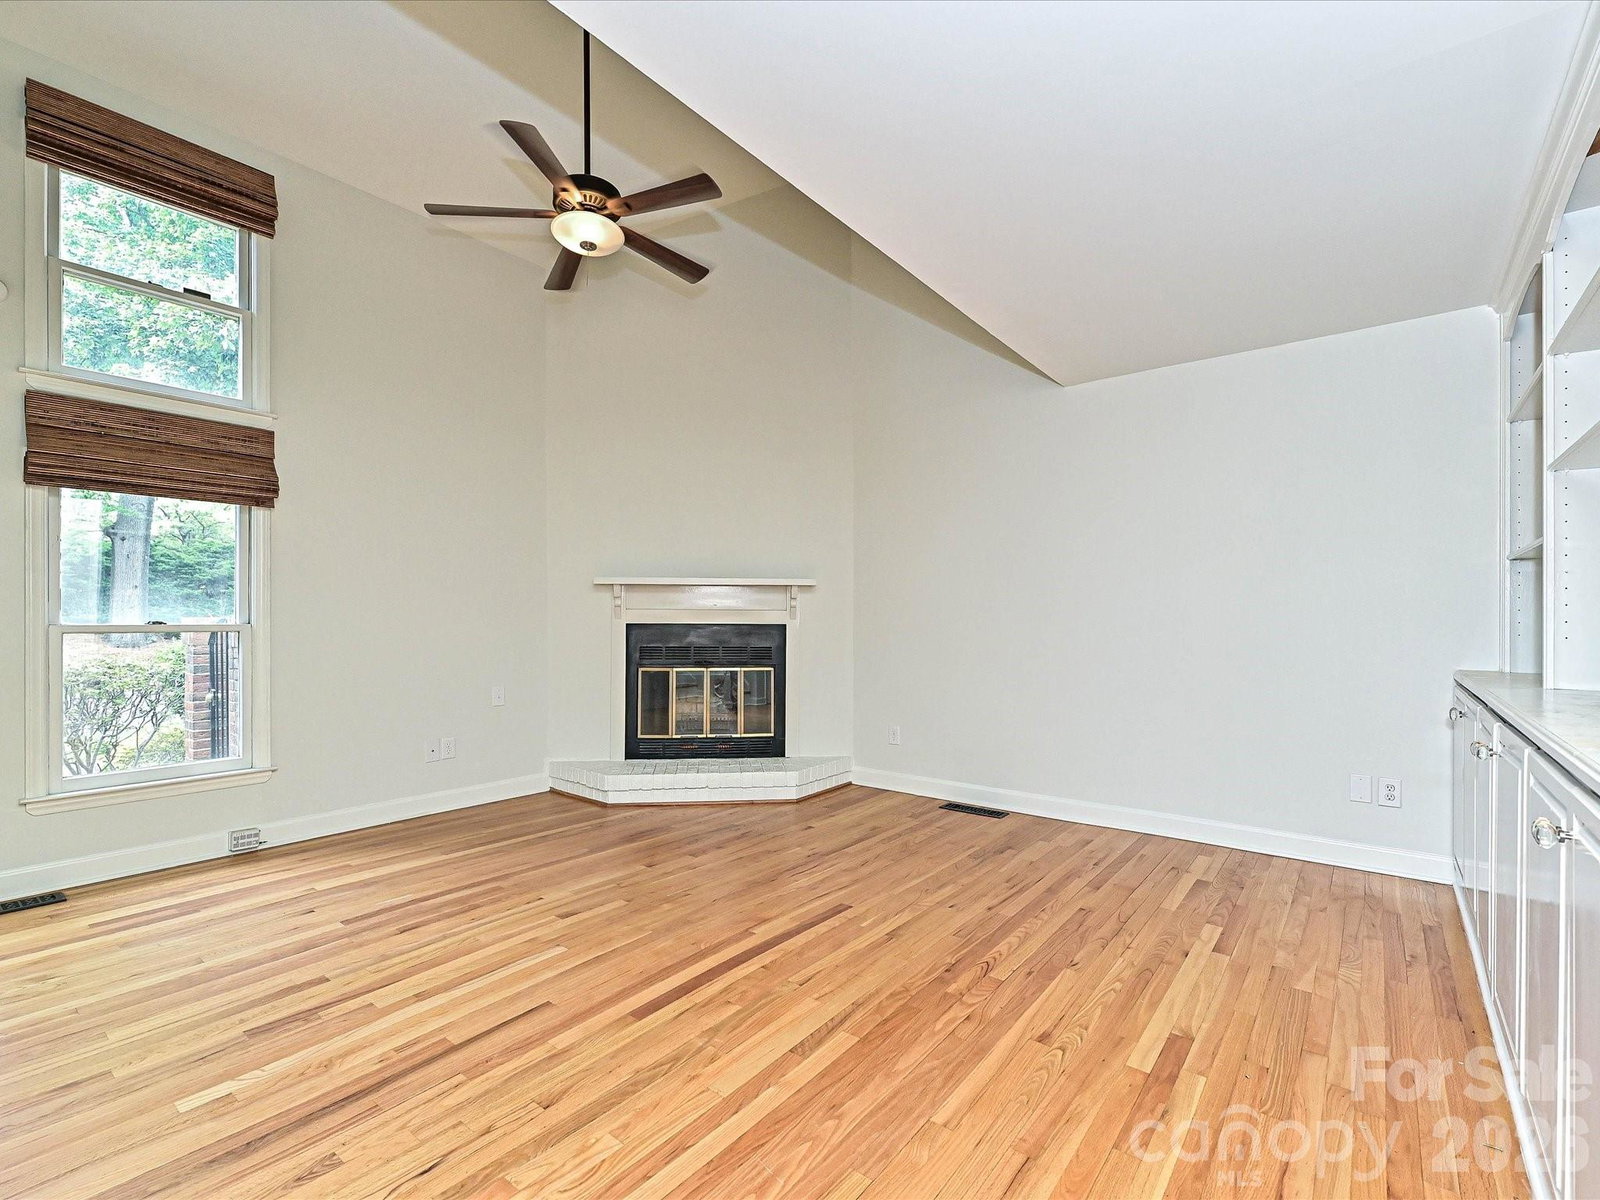
Prime historic Dilworth location! This charming end-unit townhome-style condo is light-filled and move-in ready, featuring an efficient, functional floorplan with spacious rooms. Enjoy beautiful hardwoods throughout the main level, a kitchen with GE stainless steel appliances, and an open flow to the dining room. Relax in the bright great room with vaulted ceilings and fresh paint throughout. The spacious primary suite offers two closets, and the guestroom is loft-style for added character. You’ll love the convenience of two assigned parking spaces. Enjoy a vibrant lifestyle with easy access to Panthers games, UPTOWN Charlotte, Latta Park, the Greenway, Wake Forest School of Medicine, the Charlotte campus teaching hospital, the Dowd YMCA, and Lynx light rail. Stroll to popular Dilworth for dining, shopping, and entertainment
Additional Information
- Hoa Fee
- $200
- Hoa Fee Paid
- Monthly
- Fireplace
- Yes
- Interior Features
- Built-in Features, Entrance Foyer, Pantry
- Floor Coverings
- Carpet, Tile, Wood
- Equipment
- Dishwasher, Disposal, Electric Cooktop, Electric Range, Electric Water Heater, Refrigerator
- Foundation
- Crawl Space
- Main Level Rooms
- Great Room-Two Story, Dining Room, Kitchen, Bathroom-Half
- Laundry Location
- Laundry Closet, Main Level
- Heating
- Central
- Water
- City
- Sewer
- Public Sewer
- Exterior Construction
- Vinyl
- Roof
- Composition
- Parking
- Assigned
- Driveway
- Other, Paved
- Lot Description
- Corner Lot
- Elementary School
- Dilworth
- Middle School
- Sedgefield
- High School
- Myers Park
- Zoning
- R22MF
- Special Conditions
- None
Mortgage Calculator
Listing courtesy of COMPASS. anja.zimmerman@compass.com
 “The data relating to real estate on this website derive in part from the Internet Data Exchange program. Brokers make an effort to deliver accurate information, but buyers should independently verify any information on which they will rely in a transaction. All properties are subject to prior sale, change or withdrawal. Neither Real Estate Company nor any listing broker shall be responsible for any typographical errors, misinformation, or misprints, and they shall be held totally harmless from any damages arising from reliance upon this data. This data is provided exclusively for consumers’ personal, non-commercial use and may not be used for any purpose other than to identify prospective properties they may be interested in purchasing. © 2026 Carolina Multiple Listing Services, Inc.”