1025 N Sharon Amity Road, Charlotte, NC 28211
- $974,900
- 5
- BD
- 5
- BA
- 3,337
- SqFt




- List Price
- $974,900
- MLS#
- 4411126
- Status
- ACTIVE
- Property Type
- Residential
- Year Built
- 2016
- Days on Market
- 42
- Bedrooms
- 5
- Bathrooms
- 5
- Full Baths
- 4
- Half Baths
- 1
- Lot Size
- 8,973
- Lot Size Area
- 0.20600000000000002
- Living Area
- 3,337
- Sq Ft Total
- 3337
- County
- Mecklenburg
- Subdivision
- Cotswold
Property Description
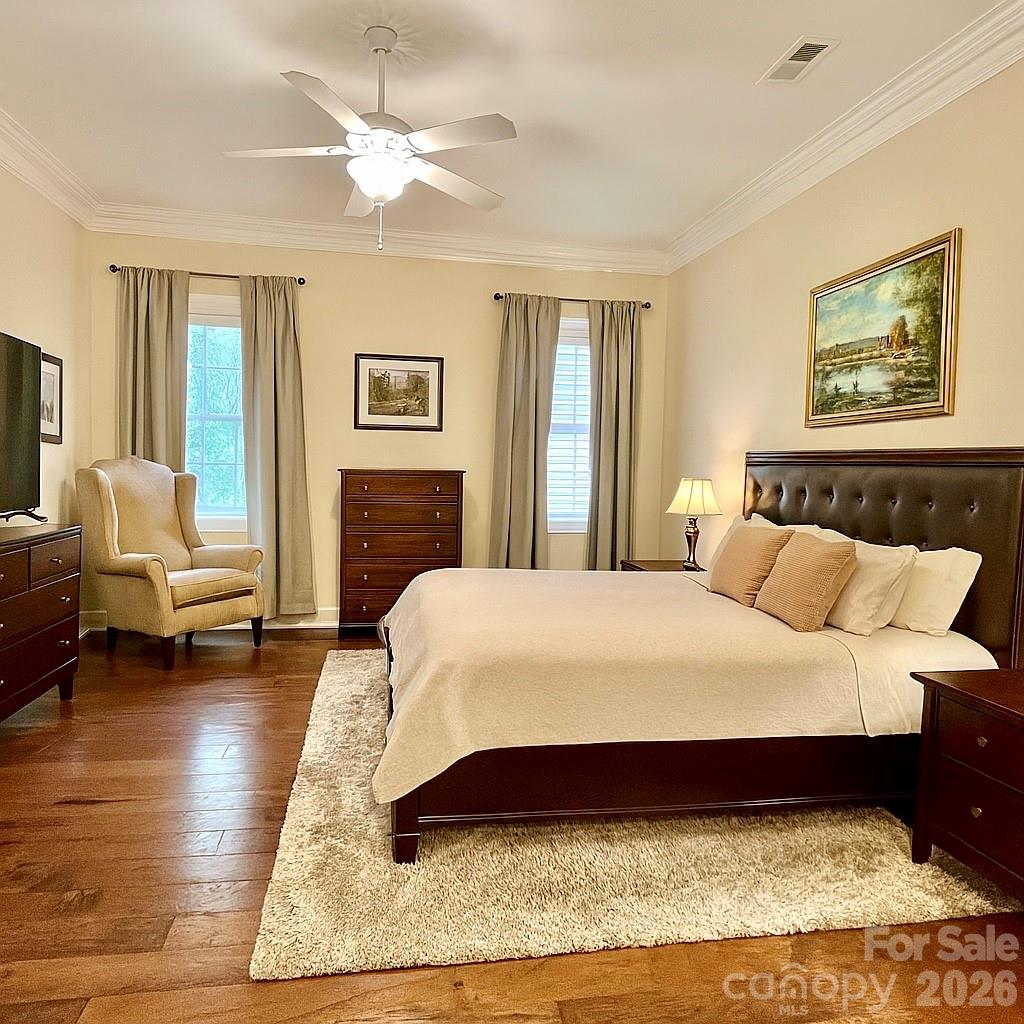
Gorgeous Cotswold home minutes from SouthPark, Uptown, and Charlotte’s top dining and shopping. This beautifully designed residence features 10’ ceilings, crown molding, hardwood floors, and a private office with French doors. The open layout includes a spacious living room with gas fireplace and elegant dining area. Chef’s kitchen offers quartz countertops, gas cooktop, stainless steel appliances, large island, and walk-in pantry. Main-level primary suite boasts two walk-in closets and a spa-inspired bath. Upstairs includes four bedrooms with walk-in closets and new carpet, three with ensuite baths. Walk-up attic and pull-down attic offer ample storage. Enjoy year-round outdoor living on the screened-in porch overlooking a fenced backyard with patio and mature landscaping. Home is vacant and move-in ready. Furnishings shown are for illustration only. Don’t miss this exceptional property!
Additional Information
- Community Features
- Sidewalks, Street Lights
- Fireplace
- Yes
- Interior Features
- Attic Stairs Pulldown, Attic Walk In, Breakfast Bar, Garden Tub, Kitchen Island, Open Floorplan, Storage, Walk-In Closet(s), Walk-In Pantry
- Floor Coverings
- Carpet, Tile, Wood
- Equipment
- Convection Oven, Dishwasher, Disposal, Dryer, Exhaust Hood, Gas Cooktop, Microwave, Refrigerator with Ice Maker, Self Cleaning Oven, Tankless Water Heater, Wall Oven, Washer, Washer/Dryer
- Foundation
- Slab
- Main Level Rooms
- Bathroom-Full, Bathroom-Half, Breakfast, Dining Room, Great Room, Kitchen, Laundry, Office, Primary Bedroom, Study
- Laundry Location
- Electric Dryer Hookup, Main Level, Washer Hookup
- Heating
- Central, Forced Air, Zoned
- Water
- City
- Sewer
- Public Sewer
- Exterior Construction
- Brick Partial, Fiber Cement
- Parking
- Driveway, Attached Garage, Garage Faces Front, Keypad Entry
- Driveway
- Concrete, Paved
- Lot Description
- Level
- Elementary School
- Billingsville Cotswold
- Middle School
- Alexander Graham
- High School
- Myers Park
- Special Conditions
- None
Mortgage Calculator
Listing courtesy of Realty Dynamics Inc.. ncrealtydynamics@gmail.com
 “The data relating to real estate on this website derive in part from the Internet Data Exchange program. Brokers make an effort to deliver accurate information, but buyers should independently verify any information on which they will rely in a transaction. All properties are subject to prior sale, change or withdrawal. Neither Real Estate Company nor any listing broker shall be responsible for any typographical errors, misinformation, or misprints, and they shall be held totally harmless from any damages arising from reliance upon this data. This data is provided exclusively for consumers’ personal, non-commercial use and may not be used for any purpose other than to identify prospective properties they may be interested in purchasing. © 2026 Carolina Multiple Listing Services, Inc.”