104 Hawthorne Lane, Morganton, NC 28655
- $325,000
- 3
- BD
- 2
- BA
- 1,997
- SqFt






- List Price
- $325,000
- MLS#
- 4411342
- Status
- ACTIVE
- Property Type
- Residential
- Year Built
- 1964
- Days on Market
- 0
- Bedrooms
- 3
- Bathrooms
- 2
- Full Baths
- 2
- Lot Size
- 12,196
- Lot Size Area
- 0.28
- Living Area
- 1,997
- Sq Ft Total
- 1997
- County
- Burke
- Subdivision
- No Neighborhood
Property Description
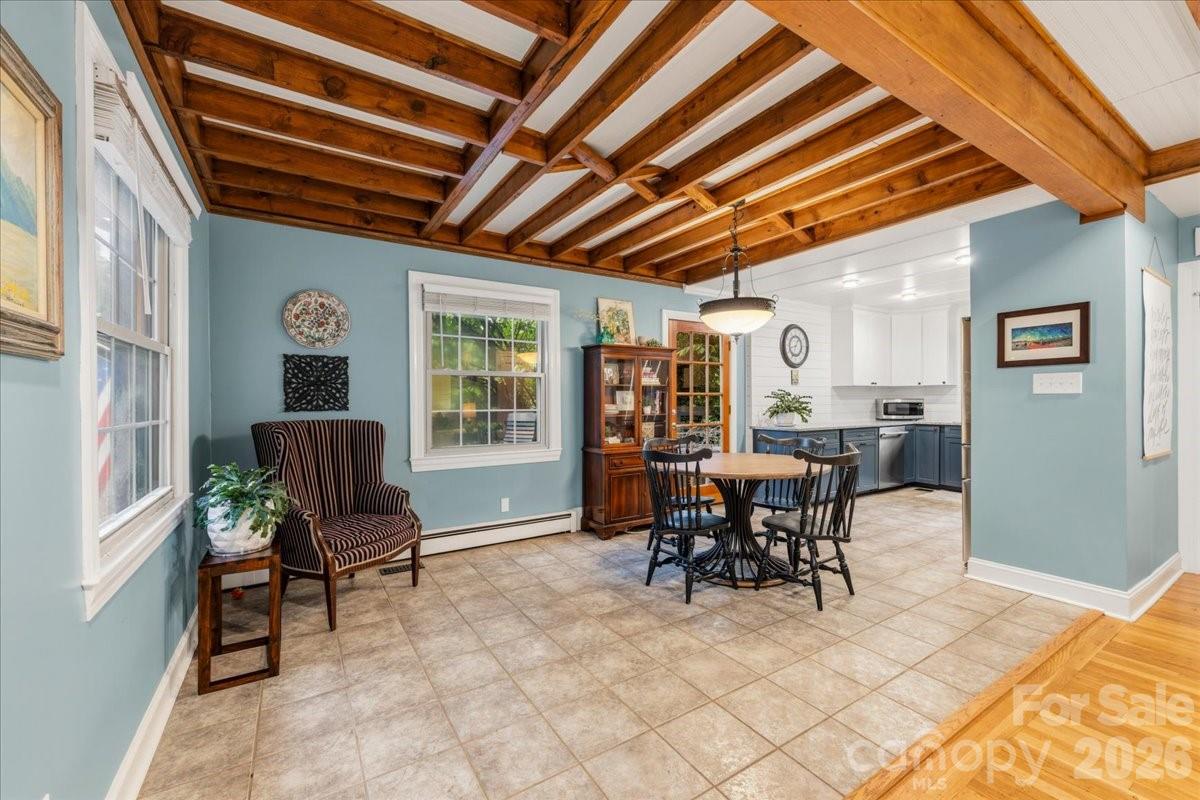
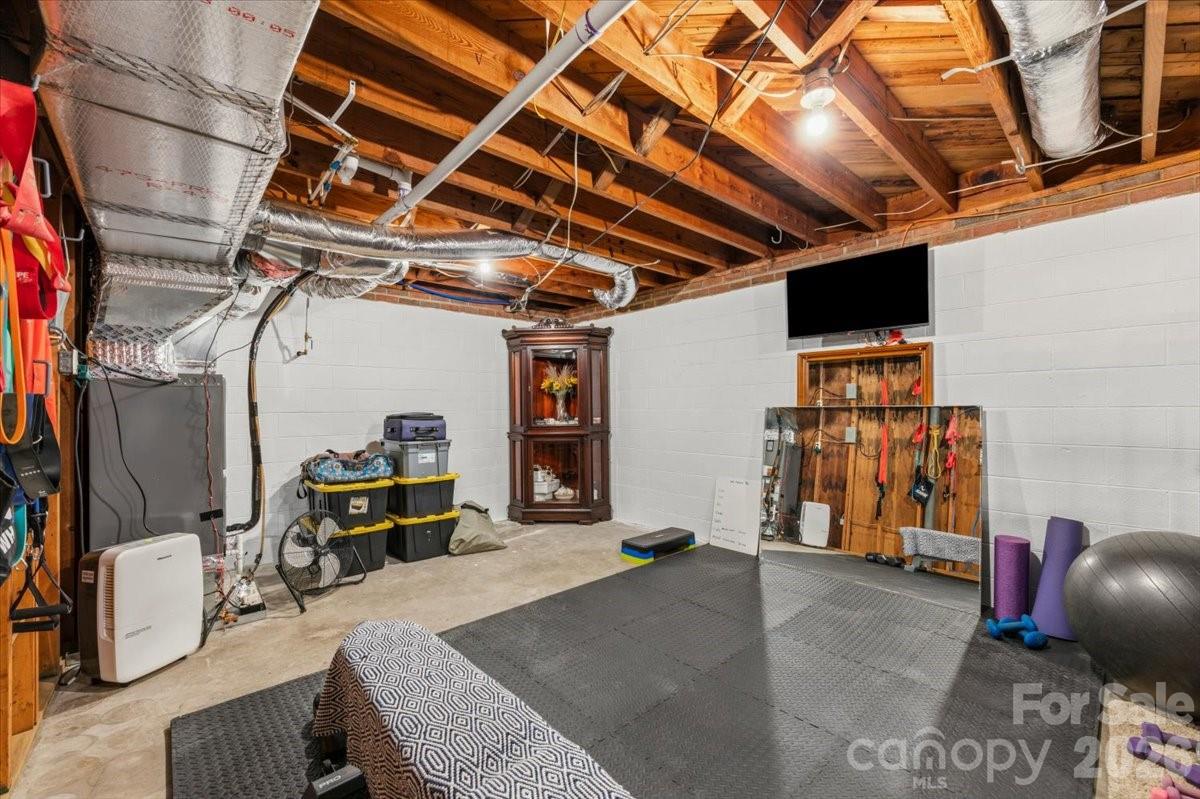
Welcome home to this charming downtown gem! This beautifully maintained 3-bedroom, 2-bath home perfectly blends character with modern touches. The updated kitchen is sure to impress with its stylish finishes, while the main living area showcases gorgeous wood-accent ceilings that add warmth and character. The spacious primary bedroom is conveniently located on the main level and features a large ensuite bathroom with dual vanities, while upstairs offers two additional bedrooms and a full bath. The downstairs offers flexibility with a finished room that could serve as a home office with its own private entrance or a potential fourth bedroom. You'll also find unfinished space currently set up as a workout area, along with a garage and plenty of storage. Step outside to the spacious side deck, where string lights nestled in the trees create the perfect setting for morning coffee, evening gatherings, or simply unwinding after a long day. Additional highlights include a brand-new HVAC system, new electrical panel, a two-car carport w/ attic storage, and an unbeatable downtown location, putting shopping, dining, and local events just minutes away. This home is full of charm and ready for its next owner!
Additional Information
- Fireplace
- Yes
- Interior Features
- Pantry
- Floor Coverings
- Carpet, Tile, Wood
- Equipment
- Dishwasher, Dryer, Microwave, Oven, Refrigerator, Washer
- Foundation
- Basement
- Main Level Rooms
- Primary Bedroom, Bathroom-Full, Kitchen, Dining Area, Living Room
- Laundry Location
- In Basement, Sink
- Heating
- Heat Pump
- Water
- City
- Sewer
- Public Sewer
- Exterior Features
- In-Ground Irrigation
- Exterior Construction
- Brick Full
- Parking
- Basement, Attached Carport, Attached Garage, Shared Driveway
- Driveway
- Asphalt, Concrete, Paved
- Elementary School
- Forest Hill
- Middle School
- Walter Johnson
- High School
- Freedom
- Zoning
- LID
- Special Conditions
- None
Mortgage Calculator
Listing courtesy of Nest Realty Morganton. sarah.pettus@nestrealty.com
 “The data relating to real estate on this website derive in part from the Internet Data Exchange program. Brokers make an effort to deliver accurate information, but buyers should independently verify any information on which they will rely in a transaction. All properties are subject to prior sale, change or withdrawal. Neither Real Estate Company nor any listing broker shall be responsible for any typographical errors, misinformation, or misprints, and they shall be held totally harmless from any damages arising from reliance upon this data. This data is provided exclusively for consumers’ personal, non-commercial use and may not be used for any purpose other than to identify prospective properties they may be interested in purchasing. © 2026 Carolina Multiple Listing Services, Inc.”