92 Bend View Drive, Marshall, NC 28753
- $489,900
- 3
- BD
- 2
- BA
- 1,773
- SqFt




- List Price
- $489,900
- MLS#
- 4411410
- Status
- ACTIVE UNDER CONTRACT
- Property Type
- Residential
- Architectural Style
- Ranch
- Year Built
- 2006
- Days on Market
- 47
- Bedrooms
- 3
- Bathrooms
- 2
- Full Baths
- 2
- Lot Size
- 28,749
- Lot Size Area
- 0.66
- Living Area
- 1,773
- Sq Ft Total
- 1773
- County
- Madison
- Subdivision
- Bend Of Ivy
Property Description
It's not often you find a home that delivers breathtaking scenery from every direction. Long-range mountain views, the soothing sounds of Ivy Creek, and the ease of one-level living…all from this well maintained 3BR/2ba home just minutes from both downtown Marshall and downtown Weaverville. The welcoming covered front porch captures gorgeous mountain vistas, while the expansive covered rear deck offers another stunning perspective overlooking panoramic long-range mountains with a rushing creek below. Inside, the spacious open floor plan is filled with natural light and features hardwood floors, generous living and dining areas, and a large kitchen with abundant cabinetry, a breakfast bar and double pantries. The split-bedroom layout provides privacy, and the oversized primary suite includes a spacious bath with a walk-in shower, garden tub and a walk-in closet. Downstairs, the unusually clean, bright, and highly functional daylight basement offers endless possibilities for a workshop, hobby space, home gym, storage, or future finished living area. Plus there’s also a basement level two car garage. Whether you're looking for a peaceful full-time residence or the perfect mountain retreat, this home combines scenic beauty, everyday comfort, and room to grow.
Additional Information
- Fireplace
- Yes
- Interior Features
- Breakfast Bar, Garden Tub, Open Floorplan, Pantry, Split Bedroom, Walk-In Closet(s)
- Floor Coverings
- Carpet, Hardwood, Vinyl
- Equipment
- Dishwasher, Electric Range, Microwave, Refrigerator, Washer
- Foundation
- Basement
- Main Level Rooms
- Primary Bedroom, Bedroom(s), Bedroom(s), Bathroom-Full, Bathroom-Full, Kitchen, Living Room, Dining Area
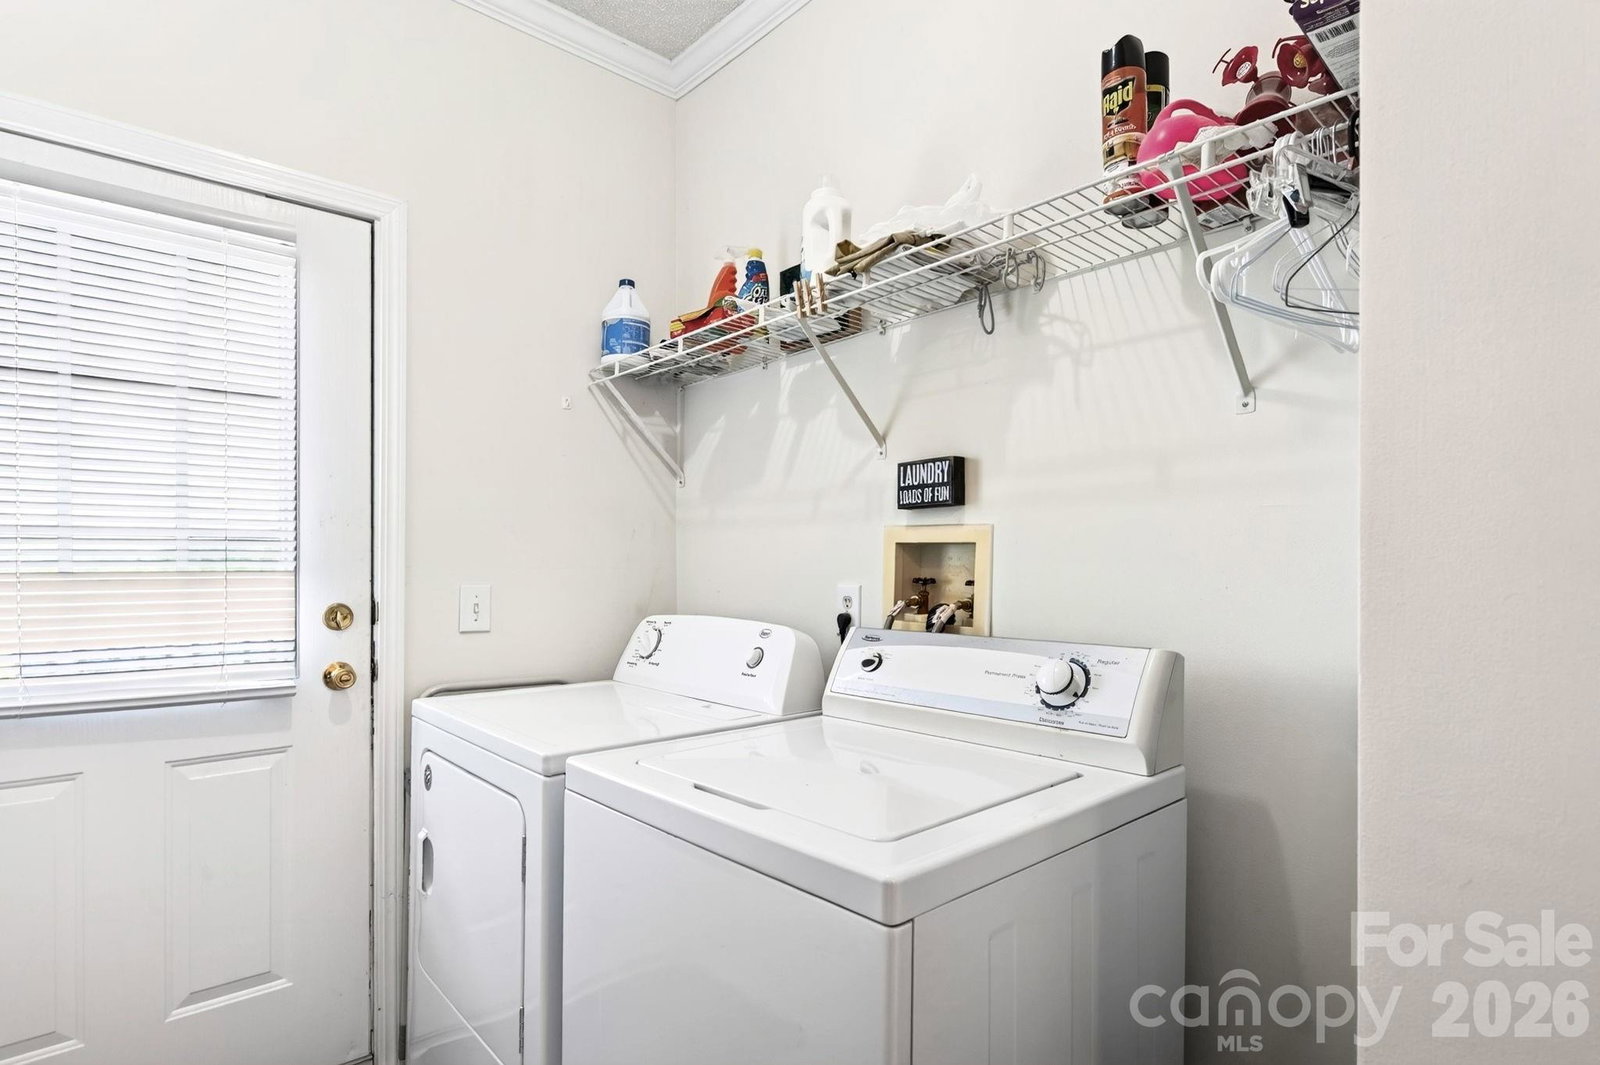
- Laundry Location
- Mud Room, Main Level
- Heating
- Forced Air, Heat Pump
- Water
- Well
- Sewer
- Septic Installed
- Exterior Construction
- Vinyl
- Roof
- Architectural Shingle
- Parking
- Driveway, Attached Garage
- Driveway
- Concrete, Paved
- Lot Description
- Sloped, Views
- Elementary School
- Unspecified
- Middle School
- Unspecified
- High School
- Unspecified
- Special Conditions
- None
Mortgage Calculator
Listing courtesy of Mosaic Community Lifestyle Realty. alyssa@mymosaicrealty.com
 “The data relating to real estate on this website derive in part from the Internet Data Exchange program. Brokers make an effort to deliver accurate information, but buyers should independently verify any information on which they will rely in a transaction. All properties are subject to prior sale, change or withdrawal. Neither Real Estate Company nor any listing broker shall be responsible for any typographical errors, misinformation, or misprints, and they shall be held totally harmless from any damages arising from reliance upon this data. This data is provided exclusively for consumers’ personal, non-commercial use and may not be used for any purpose other than to identify prospective properties they may be interested in purchasing. © 2026 Carolina Multiple Listing Services, Inc.”