30 Hillcrest Road, Maggie Valley, NC 28751
- $445,000
- 2
- BD
- 3
- BA
- 1,616
- SqFt




- List Price
- $445,000
- MLS#
- 4411601
- Status
- ACTIVE
- Property Type
- Residential
- Year Built
- 1979
- Price Change
- ▼ $5,000 1787072071
- Days on Market
- 51
- Bedrooms
- 2
- Bathrooms
- 3
- Full Baths
- 2
- Half Baths
- 1
- Lot Size
- 23,522
- Lot Size Area
- 0.54
- Living Area
- 1,616
- Sq Ft Total
- 1616
- County
- Haywood
- Subdivision
- Fred Campbell
Property Description
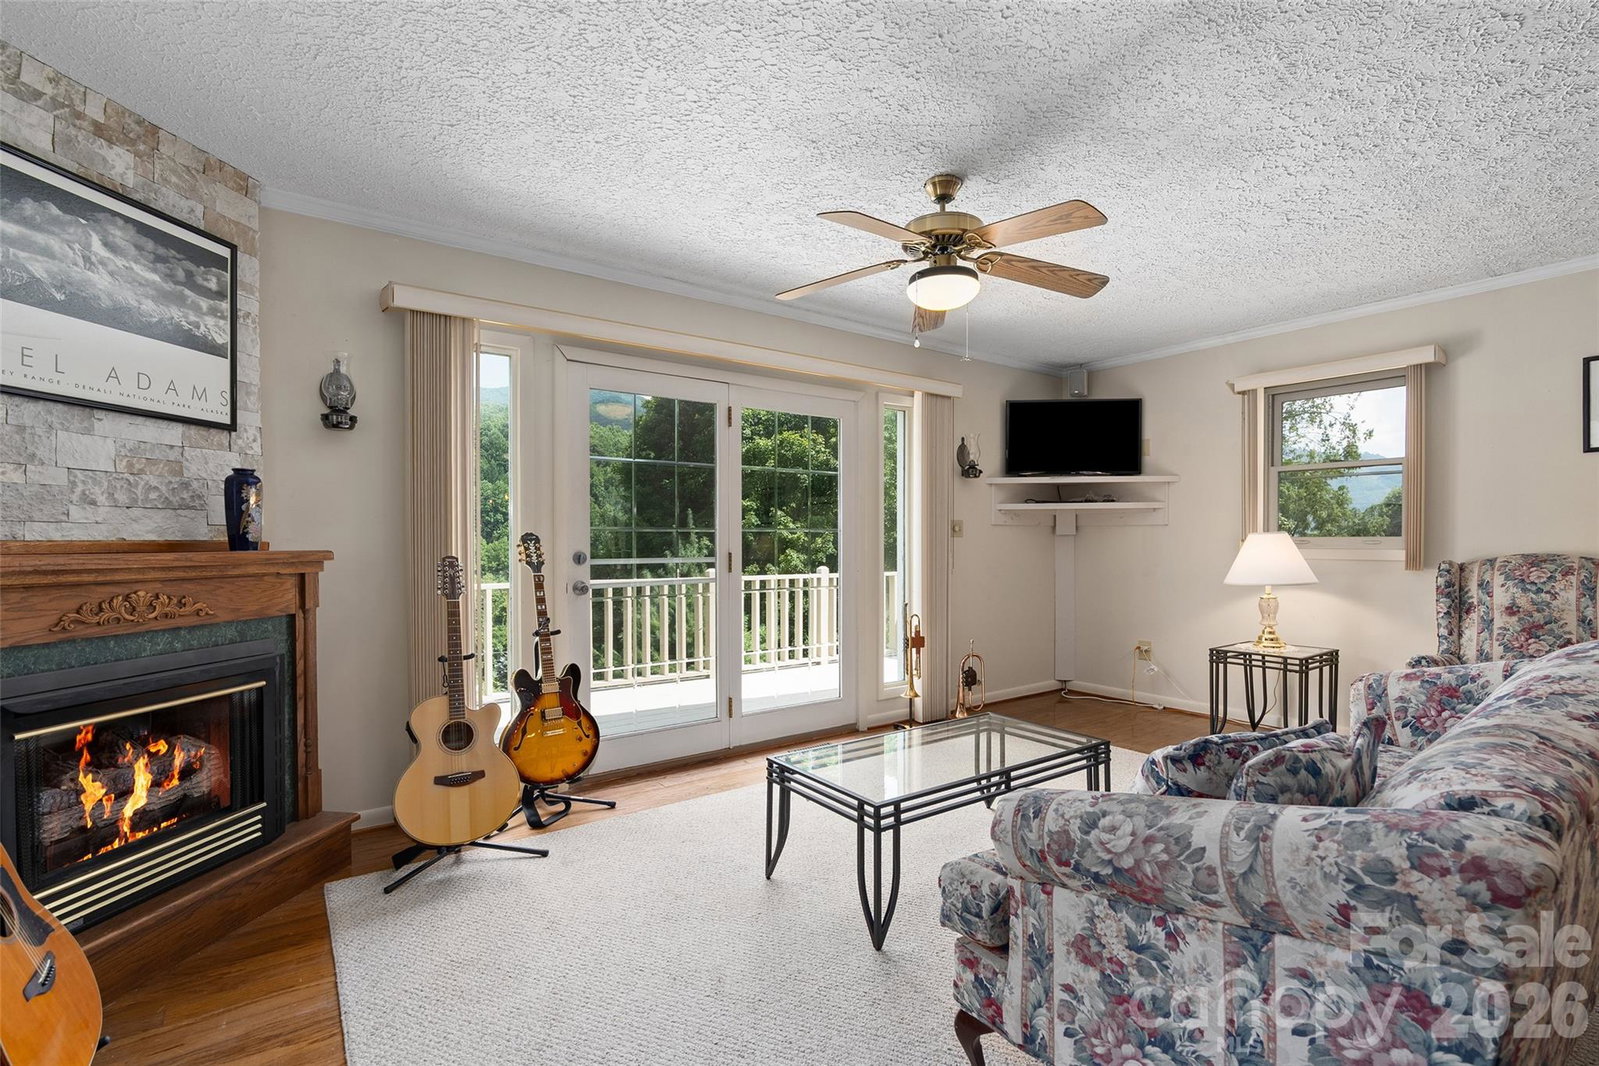
Price Improvement!!! Experience the best of Maggie Valley from this beautifully maintained, well built and clean mountain home offering year-round close-up mountain views, a spacious usable yard, sounds of birds all around and the ease of one-level living. Perfectly positioned among the mountains in a small valley, on a corner lot just minutes from shopping, dining, golf, and the Blue Ridge Parkway, this home delivers the ideal blend of mountain charm and everyday convenience. Inside, you'll find an open floor plan designed for gathering, featuring an updated kitchen with granite countertops, custom cabinetry, breakfast bar, pantry, and quality appliances that flows seamlessly into the dining and living areas. The living room, primary owner's suite and bonus room are all framed by oversized French-style hinged doors that capture the surrounding mountain scenery and open up to the views and the freshly painted wraparound deck. The thoughtfully designed split-bedroom layout includes two true primary suites, making the home ideal for guests or multi-generational living. The main owner's suite features skylights, a sitting area, walk-in closet, and ensuite bath, while the second suite offers its own private bath and generous closet space. A versatile bonus room with half bath provides excellent space for a home office, hobby room, or overflow guests. Step outside to enjoy the expansive deck overlooking the mountains, beautifully landscaped grounds, mature trees, the meditative sounds of nature and charming gazebo—an inviting place to relax, entertain, or simply enjoy the peaceful setting. One of the property's most memorable features isn't part of the home at all—the resident elk herd that regularly meanders through the neighborhood, offering a uniquely Western North Carolina experience right from your own deck. A detached garage/workshop, paved driveway, and ample parking complete this exceptional property. Whether you're searching for a full-time residence, mountain getaway, or investment opportunity, this home is ready to enjoy.
Additional Information
- Fireplace
- Yes
- Interior Features
- Breakfast Bar, Built-in Features, Entrance Foyer, Kitchen Island, Open Floorplan, Pantry, Split Bedroom, Walk-In Closet(s)
- Floor Coverings
- Carpet, Wood
- Equipment
- Bar Fridge, Dishwasher, Disposal, Exhaust Fan, Filtration System, Gas Range, Microwave, Propane Water Heater, Refrigerator with Ice Maker
- Foundation
- Crawl Space
- Main Level Rooms
- Primary Bedroom, Bedroom(s), Bathroom-Full, Bathroom-Full, Bathroom-Half, Bonus Room, Kitchen, Living Room, Dining Area
- Laundry Location
- Laundry Closet, Main Level
- Heating
- Heat Pump
- Water
- Well
- Sewer
- Septic Installed
- Exterior Construction
- Wood
- Roof
- Architectural Shingle
- Parking
- Driveway, Detached Garage
- Driveway
- Asphalt, Paved
- Lot Description
- Corner Lot, Orchard(s), Level, Paved, Rolling Slope, Views
- Elementary School
- Jonathan Valley
- Middle School
- Waynesville
- High School
- Tuscola
- Special Conditions
- None
Mortgage Calculator
Listing courtesy of Keller Williams Great Smokies. matthewwells@kw.com
 “The data relating to real estate on this website derive in part from the Internet Data Exchange program. Brokers make an effort to deliver accurate information, but buyers should independently verify any information on which they will rely in a transaction. All properties are subject to prior sale, change or withdrawal. Neither Real Estate Company nor any listing broker shall be responsible for any typographical errors, misinformation, or misprints, and they shall be held totally harmless from any damages arising from reliance upon this data. This data is provided exclusively for consumers’ personal, non-commercial use and may not be used for any purpose other than to identify prospective properties they may be interested in purchasing. © 2026 Carolina Multiple Listing Services, Inc.”