757 Southwest Drive Unit #8, Davidson, NC 28036
- $350,000
- 2
- BD
- 2
- BA
- 953
- SqFt


- List Price
- $350,000
- MLS#
- 4411720
- Status
- ACTIVE
- Property Type
- Residential
- Year Built
- 1994
- Price Change
- ▼ $15,000 1789438154
- Days on Market
- 42
- Bedrooms
- 2
- Bathrooms
- 2
- Full Baths
- 2
- Living Area
- 953
- Sq Ft Total
- 953
- County
- Mecklenburg
- Subdivision
- Davidson Landing
- Building Name
- Tennis Villas
Property Description
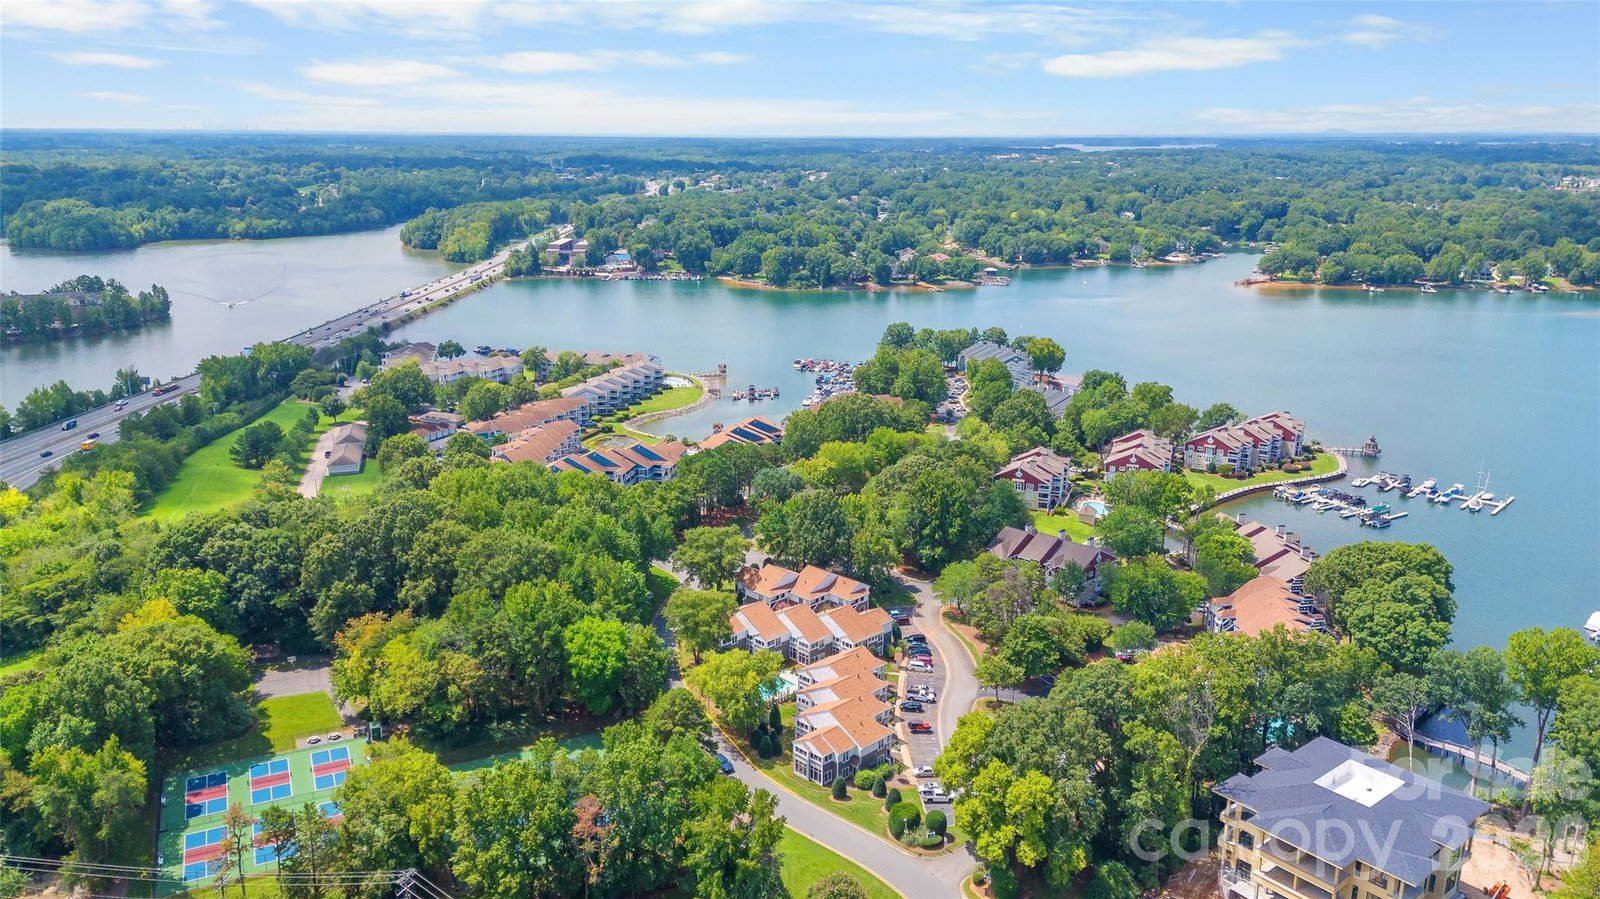
Welcome home to 757 Southwest Drive - a beautifully renovated top-floor condo in the Tennis Villas complex at Davidson Landing, offering an unbeatable Lake Norman lifestyle just minutes from everything Davidson has to offer. Enjoy the convenience of being both steps from the lake and waterfront walking trail, while also a quick drive away from Downtown Davidson, I-77, and the shops, restaurants, and entertainment along Griffith Street. Inside, this move-in-ready 2-bedroom, 2-bath home has been thoughtfully updated from top to bottom. The bright, open living room is filled with natural light thanks to soaring vaulted ceilings overlooking the community pool. The beautifully updated kitchen showcases quartz countertops, stainless steel appliances, and modern finishes, while gorgeous luxury vinyl plank flooring flows throughout the main living areas. Both bathrooms have been tastefully renovated, creating a fresh, contemporary feel throughout the home. Step outside to the spacious screened porch, where you'll enjoy peaceful views of the pool—an ideal spot for morning coffee or relaxing at the end of the day. Davidson Landing offers an exceptional amenity package, including a community pool, tennis and pickleball courts, boat slips available for lease, and a scenic waterfront walking trail along Lake Norman. Combining a prime location, stylish renovations, and outstanding community amenities, this turnkey condo is ready for you to move in and start enjoying the best of Lake Norman living.
Additional Information
- Hoa Fee
- $302
- Hoa Fee Paid
- Monthly
- Community Features
- Lake Access, Outdoor Pool, Pickleball, Sidewalks, Street Lights, Tennis Court(s), Walking Trails
- Fireplace
- Yes
- Floor Coverings
- Tile, Vinyl
- Equipment
- Dishwasher, Disposal, Electric Range, Gas Water Heater, Microwave, Oven
- Foundation
- Slab
- Main Level Rooms
- Primary Bedroom, Bedroom(s), Bathroom-Full, Bathroom-Full, Kitchen, Dining Room
- Laundry Location
- Electric Dryer Hookup, In Kitchen, Main Level, Washer Hookup
- Heating
- Hot Water
- Water
- City
- Sewer
- Public Sewer
- Exterior Construction
- Fiber Cement, Hardboard Siding, Wood
- Roof
- Architectural Shingle
- Parking
- Assigned, Parking Space(s)
- Driveway
- None, Paved
- Lot Description
- End Unit
- Elementary School
- Davidson
- Middle School
- Bailey
- High School
- William Amos Hough
- Special Conditions
- None
Mortgage Calculator
Listing courtesy of Helen Adams Realty. zmarkle@helenadamsrealty.com
 “The data relating to real estate on this website derive in part from the Internet Data Exchange program. Brokers make an effort to deliver accurate information, but buyers should independently verify any information on which they will rely in a transaction. All properties are subject to prior sale, change or withdrawal. Neither Real Estate Company nor any listing broker shall be responsible for any typographical errors, misinformation, or misprints, and they shall be held totally harmless from any damages arising from reliance upon this data. This data is provided exclusively for consumers’ personal, non-commercial use and may not be used for any purpose other than to identify prospective properties they may be interested in purchasing. © 2026 Carolina Multiple Listing Services, Inc.”