12034 Hampton Place Drive, Charlotte, NC 28269
- $445,000
- 4
- BD
- 2
- BA
- 2,046
- SqFt




- List Price
- $445,000
- MLS#
- 4411824
- Status
- ACTIVE
- Property Type
- Residential
- Year Built
- 2003
- Price Change
- ▼ $5,000 1788897318
- Days on Market
- 32
- Bedrooms
- 4
- Bathrooms
- 2
- Full Baths
- 2
- Lot Size
- 10,018
- Lot Size Area
- 0.23
- Living Area
- 2,046
- Sq Ft Total
- 2046
- County
- Mecklenburg
- Subdivision
- Hampton Place
Property Description
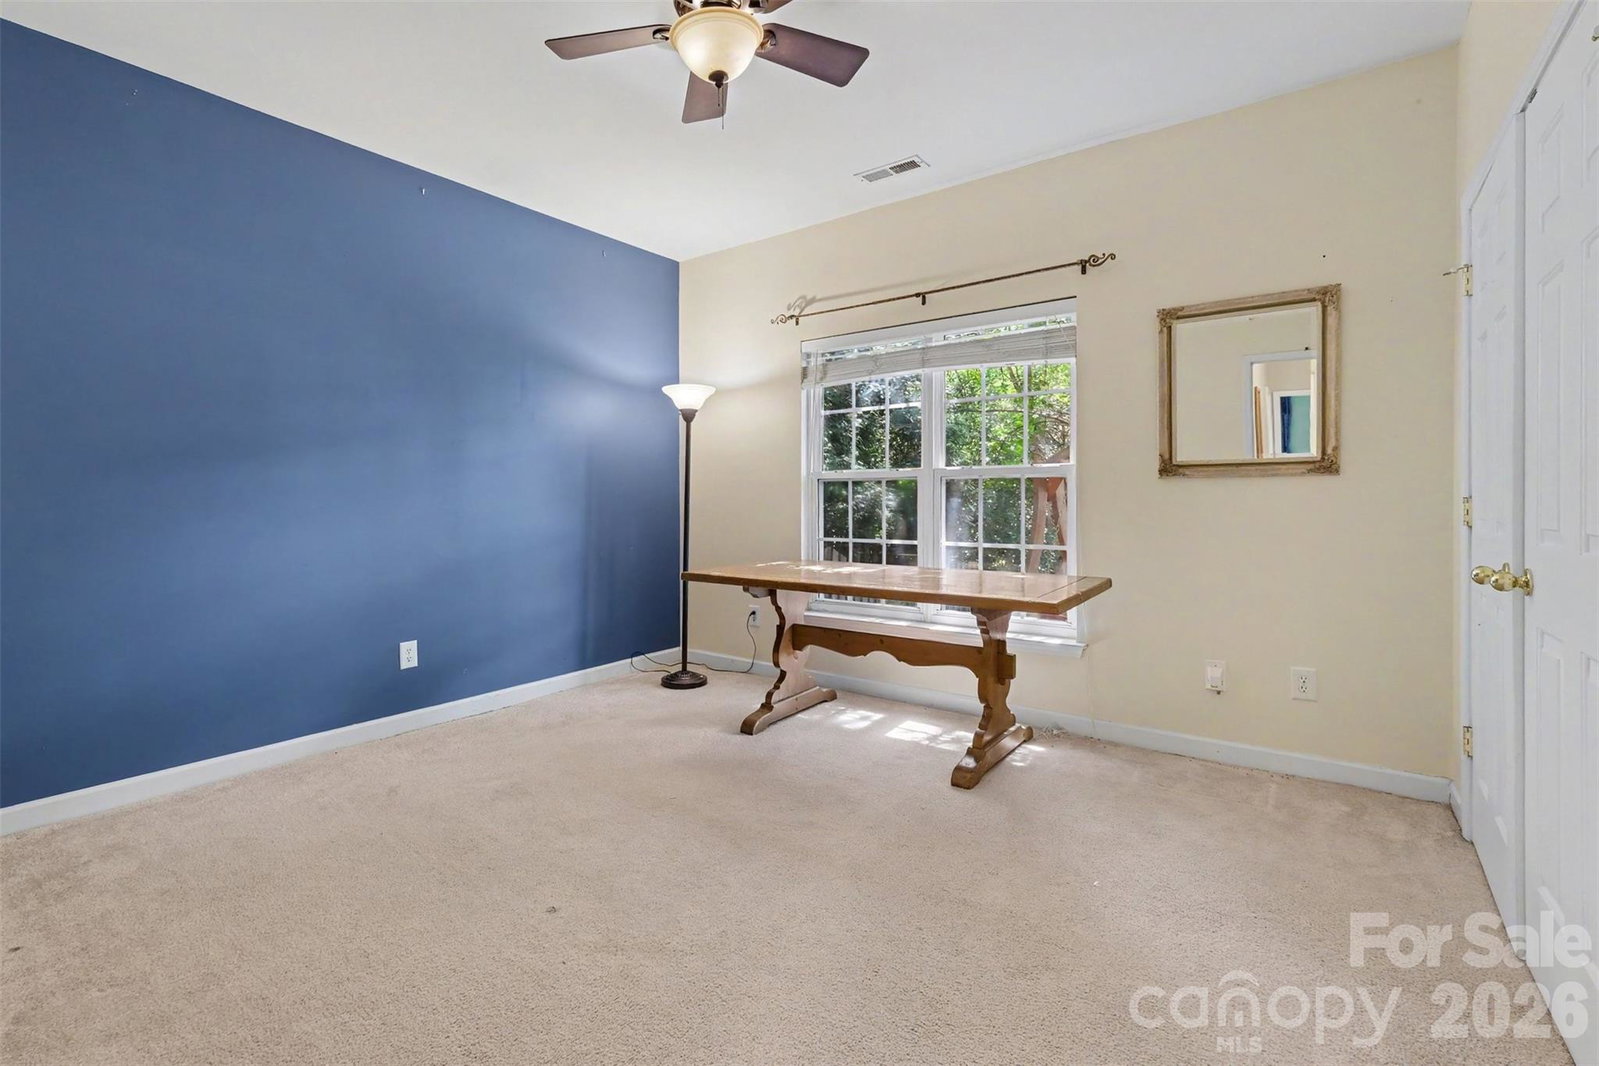
This inviting single-level home offers an open, easy-flow floor plan, a vaulted living room, arched doorways and a beautiful vaulted all season sunroom added in 2021—the perfect spot to relax and enjoy views of the thoughtfully cultivated garden and yard. The desirable split-bedroom layout provides added privacy, while the spacious primary suite features dual closets, separate vanities, a large walk-in shower with seamless glass door and a soaking tub. Three generously sized secondary bedrooms share a conveniently located hall bath. Thoughtful updates add peace of mind, including HVAC replaced in 2019, a new roof in 2020, Bosch dishwasher in 2024, Samsung microwave in 2025, and LG refrigerator in 2026. The sellers are also offering a $5,000 flooring allowance, giving the new owner the opportunity to personalize the home to their own style. Enjoy comfortable one-level living, valuable recent updates, and a garden setting that is ready for its next owner to enjoy
Additional Information
- Hoa Fee
- $132
- Hoa Fee Paid
- Quarterly
- Community Features
- Outdoor Pool, Playground, Tennis Court(s)
- Interior Features
- Attic Stairs Pulldown, Breakfast Bar, Built-in Features, Open Floorplan, Walk-In Closet(s)
- Floor Coverings
- Carpet, Laminate
- Equipment
- Convection Oven, Dishwasher, Disposal, Dryer, Electric Cooktop, Electric Oven, Electric Range, Exhaust Fan, Exhaust Hood, Freezer, Gas Water Heater
- Foundation
- Slab
- Main Level Rooms
- Sunroom, Bedroom(s), Bedroom(s), Bedroom(s), Primary Bedroom, Breakfast, Living Room, Kitchen, Bathroom-Full, Bathroom-Full, Laundry, Dining Room
- Laundry Location
- Laundry Room, Main Level
- Heating
- Forced Air, Natural Gas
- Water
- City
- Sewer
- Public Sewer
- Exterior Construction
- Brick Partial, Vinyl
- Parking
- Driveway, Attached Garage, Parking Space(s)
- Driveway
- Concrete, Paved
- Elementary School
- Croft Community
- Middle School
- Ridge Road
- High School
- Mallard Creek
- Special Conditions
- None
Mortgage Calculator
Listing courtesy of Redfin Corporation. michelle.powers@redfin.com
 “The data relating to real estate on this website derive in part from the Internet Data Exchange program. Brokers make an effort to deliver accurate information, but buyers should independently verify any information on which they will rely in a transaction. All properties are subject to prior sale, change or withdrawal. Neither Real Estate Company nor any listing broker shall be responsible for any typographical errors, misinformation, or misprints, and they shall be held totally harmless from any damages arising from reliance upon this data. This data is provided exclusively for consumers’ personal, non-commercial use and may not be used for any purpose other than to identify prospective properties they may be interested in purchasing. © 2026 Carolina Multiple Listing Services, Inc.”