11 E Fish Camp Trail Unit #W19, Glenville, NC 28736
- $1,195,000
- 3
- BD
- 3
- BA
- 1,861
- SqFt




- List Price
- $1,195,000
- MLS#
- 4411915
- Status
- ACTIVE
- Property Type
- Residential
- Year Built
- 2024
- Days on Market
- 33
- Bedrooms
- 3
- Bathrooms
- 3
- Full Baths
- 2
- Half Baths
- 1
- Lot Size
- 54,885
- Lot Size Area
- 1.26
- Living Area
- 1,861
- Sq Ft Total
- 1861
- County
- Jackson
- Subdivision
- Chinquapin
Property Description
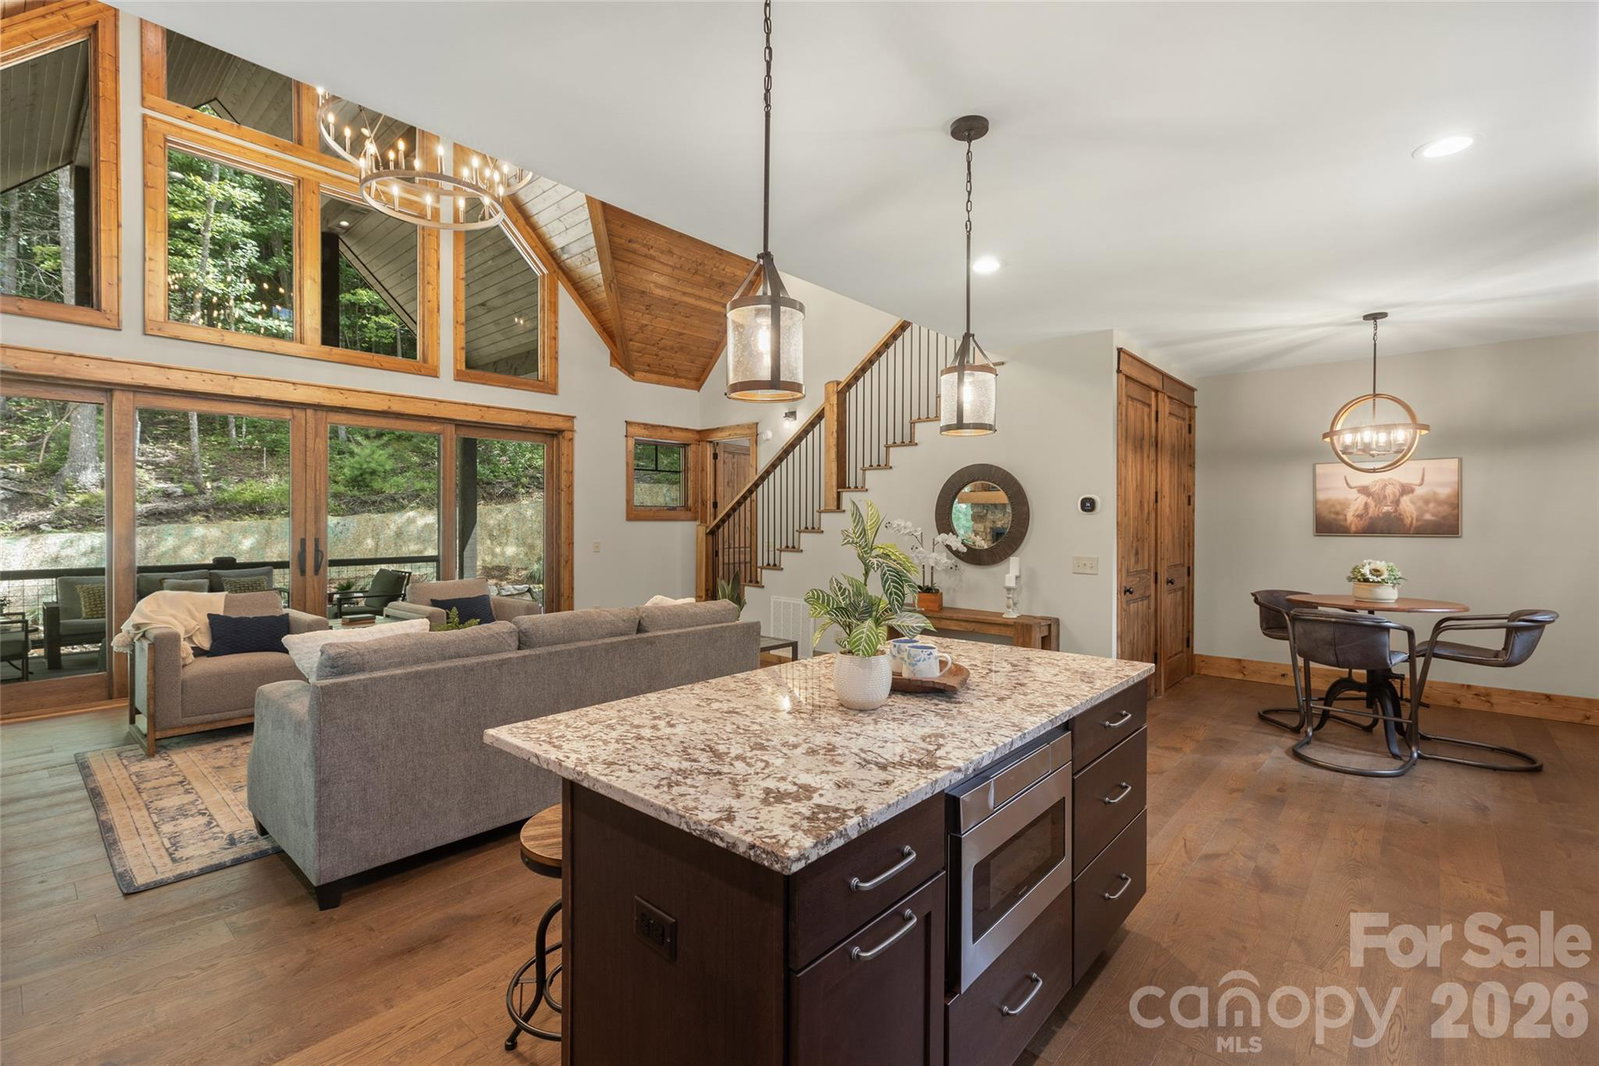
Your mountain story begins here — now at a brand-new price. Enjoy weekend escapes year-round in this never-before-lived-in home in Chinquapin, where fresh air and peaceful surroundings become part of everyday life. Offered partially furnished and enhanced with upgraded landscaping, a stone driveway, and an outdoor firepit, the home is move-in ready and primed for creating family memories. Tucked behind the gates yet conveniently close to the entrance, you’ll have easy access to groceries and restaurants while enjoying privacy and a tranquil setting. Spacious indoor and outdoor living areas make entertaining effortless — linger over morning coffee on the deck, gather around the firepit at sunset, or host friends in the open plan living spaces. Chinquapin is just 15 minutes to the center of Cashiers and another 15 minutes to Highlands’ Main Street, home to upscale boutiques and exceptional dining. Residents enjoy a welcoming community atmosphere and abundant amenities: miles of hiking and UTV trails, scenic waterfalls, pickleball courts, a driving range, a dog park, and clubhouse events throughout the summer. With so much to do nearby and a peaceful home to return to, this property offers the ideal balance of adventure and relaxation. Come experience a place where friends and family always want to stay.
Additional Information
- Hoa Fee
- $3,850
- Hoa Fee Paid
- Annually
- Fireplace
- Yes
- Floor Coverings
- Carpet, Tile, Wood
- Equipment
- Dishwasher, Dryer, Exhaust Fan, Gas Oven, Microwave, Washer
- Foundation
- Crawl Space
- Main Level Rooms
- Primary Bedroom, Living Room, Kitchen
- Laundry Location
- Laundry Closet
- Heating
- Electric, Heat Pump
- Water
- Community Well
- Sewer
- Public Sewer
- Exterior Features
- Fire Pit
- Exterior Construction
- Wood
- Roof
- Architectural Shingle, Metal
- Parking
- Driveway
- Driveway
- Gravel, Stone, Paved
- Lot Description
- Rolling Slope
- Elementary School
- Unspecified
- Middle School
- Unspecified
- High School
- Unspecified
- Special Conditions
- None
Mortgage Calculator
Listing courtesy of Howard Hanna/Allen Tate. kelly.ramsay@allentate.com
 “The data relating to real estate on this website derive in part from the Internet Data Exchange program. Brokers make an effort to deliver accurate information, but buyers should independently verify any information on which they will rely in a transaction. All properties are subject to prior sale, change or withdrawal. Neither Real Estate Company nor any listing broker shall be responsible for any typographical errors, misinformation, or misprints, and they shall be held totally harmless from any damages arising from reliance upon this data. This data is provided exclusively for consumers’ personal, non-commercial use and may not be used for any purpose other than to identify prospective properties they may be interested in purchasing. © 2026 Carolina Multiple Listing Services, Inc.”