556 Quail Ridge Boulevard, Lake Lure, NC 28746
- $1,100,000
- 4
- BD
- 5
- BA
- 5,721
- SqFt




- List Price
- $1,100,000
- MLS#
- 4411972
- Status
- ACTIVE
- Property Type
- Residential
- Year Built
- 2001
- Days on Market
- 0
- Bedrooms
- 4
- Bathrooms
- 5
- Full Baths
- 4
- Half Baths
- 1
- Lot Size
- 67,518
- Lot Size Area
- 1.55
- Living Area
- 5,721
- Sq Ft Total
- 5721
- County
- Rutherford
- Subdivision
- Rumbling Bald on Lake Lure
Property Description
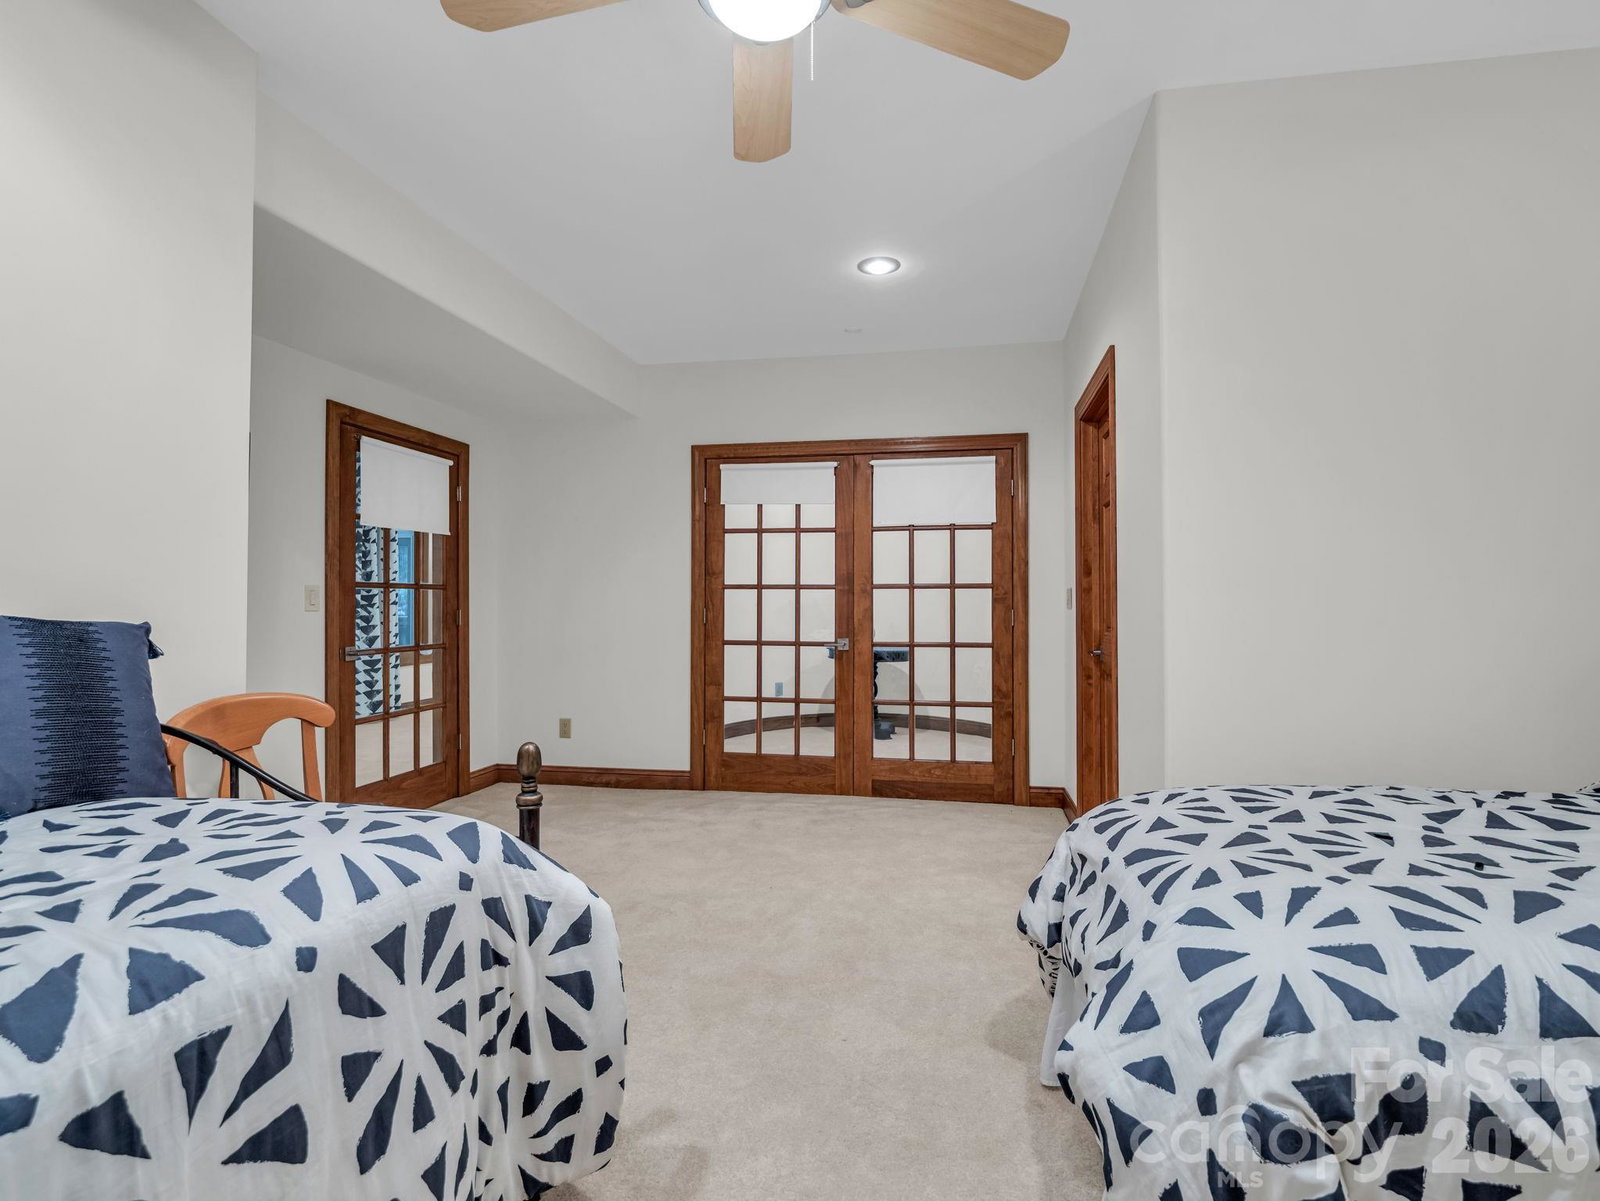
Perched on 1.55 private acres within the prestigious gated community of Rumbling Bald on Lake Lure, this exceptional mountain retreat blends timeless craftsmanship with refined luxury. Surrounded by mature landscaping and framed by picturesque mountain views, the residence offers over 5,700 square feet of thoughtfully designed living space where expansive windows invite the outdoors in and every detail has been curated for both comfort and sophistication. A striking combination contemporary and natural stone creates an unforgettable first impression, while multiple outdoor living spaces—including expansive decks, a screened porch, and private balconies—provide the perfect setting to enjoy the serenity of the Blue Ridge Mountains. Sip your morning coffee surrounded by nature, entertain beneath the stars, or unwind beside the backyard waterfall and fire pit as the sounds of nature create a truly peaceful retreat. Inside, the open-concept floor plan offers an elegant balance of grand entertaining and everyday living. The chef's kitchen features generous counter space, a breakfast bar, walk-in pantry, and seamless flow into the spacious living and dining areas. High ceilings, dramatic windows and see-through wood-burning fireplace create, natural light, warmth and ambiance between the main gathering spaces. The expansive main-level primary suite serves as a private sanctuary, complete with a spacious bedroom, oversized walk-in closet, and luxurious ensuite featuring dual vanities with a dedicated makeup station, a jetted soaking tub, and a separate walk-in shower. Also on the main level is a private office or flexible living space, ideal for working from home, a library, or craft room. Upstairs, two generously sized guest suites each feature private bathrooms, large closets, and access to a private balcony, offering guests a comfortable retreat with beautiful views. Designed for entertaining, the fully finished walk-out lower level offers exceptional versatility with a spacious recreation room, wet bar, pool table, gas fireplace, and an inviting den perfect for movie nights or gatherings. An additional bedroom, full bath, flex room, and a complete second kitchen create an ideal setup for multigenerational living, extended guests, or long-term stays. Additional highlights include an attached two-car garage and an energy-efficient solar system complete with Tesla Powerwalls, providing both sustainability and peace of mind. Located within Rumbling Bald on Lake Lure, residents enjoy an unparalleled resort lifestyle with private lake access, a community beach, championship golf courses, indoor and outdoor pools, fitness center, tennis and pickleball courts, walking trails, dining, and an impressive collection of luxury amenities. Whether you're searching for a distinguished primary residence, an elegant mountain getaway, or an exceptional investment opportunity, this remarkable home offers the perfect blend of luxury, privacy, and mountain living.
Additional Information
- Hoa Fee
- $4,967
- Hoa Fee Paid
- Annually
- Community Features
- Clubhouse, Fitness Center, Game Court, Gated, Golf, Hot Tub, Indoor Pool, Lake Access, Outdoor Pool, Pickleball, Picnic Area, Playground, Putting Green, Sidewalks, Tennis Court(s), Walking Trails
- Fireplace
- Yes
- Interior Features
- Breakfast Bar, Entrance Foyer, Kitchen Island, Open Floorplan, Walk-In Closet(s), Walk-In Pantry, Whirlpool
- Floor Coverings
- Carpet, Tile, Wood
- Equipment
- Other
- Foundation
- Basement
- Main Level Rooms
- Primary Bedroom, Bathroom-Full, Bathroom-Half, Kitchen, Living Room, Dining Room, Breakfast, Office, Laundry
- Laundry Location
- Other - See Remarks
- Heating
- Heat Pump
- Water
- Community Well
- Sewer
- Septic Installed
- Exterior Features
- Fire Pit
- Exterior Construction
- Hardboard Siding, Stone
- Roof
- Architectural Shingle
- Parking
- Driveway, Attached Garage
- Driveway
- Asphalt, Concrete, Paved
- Lot Description
- Private, Wooded
- Elementary School
- Lake Lure Classical Academy
- Middle School
- Lake Lure Classical Academy
- High School
- Lake Lure Classical Academy
- Special Conditions
- None
- Builder Name
- Bittle
Mortgage Calculator
Listing courtesy of Premier Sotheby’s International Realty. 828-279-5889
 “The data relating to real estate on this website derive in part from the Internet Data Exchange program. Brokers make an effort to deliver accurate information, but buyers should independently verify any information on which they will rely in a transaction. All properties are subject to prior sale, change or withdrawal. Neither Real Estate Company nor any listing broker shall be responsible for any typographical errors, misinformation, or misprints, and they shall be held totally harmless from any damages arising from reliance upon this data. This data is provided exclusively for consumers’ personal, non-commercial use and may not be used for any purpose other than to identify prospective properties they may be interested in purchasing. © 2026 Carolina Multiple Listing Services, Inc.”