310 Arlington Avenue Unit #408, Charlotte, NC 28203
- $600,000
- 1
- BD
- 1
- BA
- 1,552
- SqFt




- List Price
- $600,000
- MLS#
- 4411977
- Status
- ACTIVE
- Property Type
- Residential
- Year Built
- 1920
- Days on Market
- 50
- Bedrooms
- 1
- Bathrooms
- 1
- Full Baths
- 1
- Lot Size
- 125,191
- Lot Size Area
- 2.874
- Living Area
- 1,552
- Sq Ft Total
- 1552
- County
- Mecklenburg
- Subdivision
- Factory South
- Building Name
- Factory South
Property Description
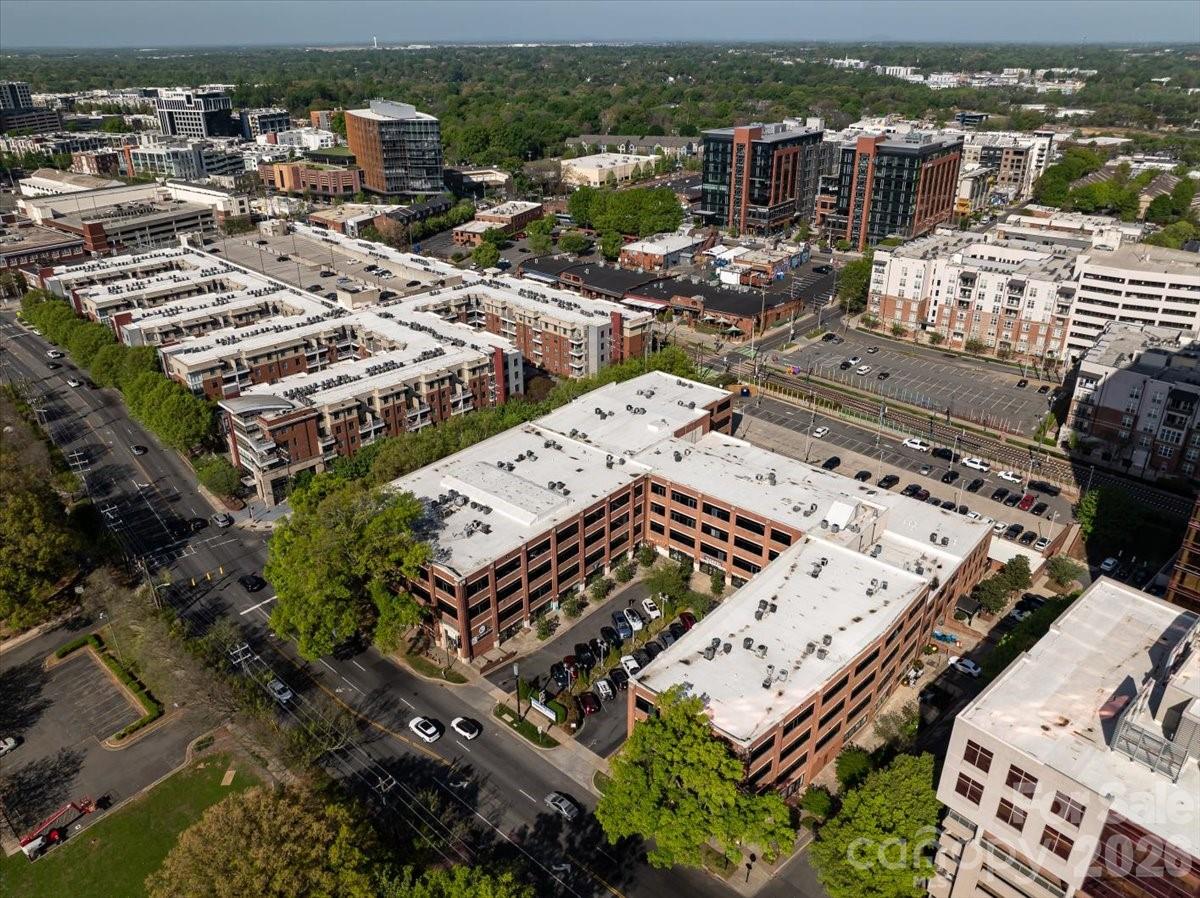
Gorgeously renovated penthouse in the heart of South End! Unit 408 is one of the rare oversized lofts left at Factory South, one of Charlotte’s most distinctive buildings—formerly the historic Lance Cracker Factory and now home to just 50 exclusive residences. Located in the heart of South End, this home blends industrial heritage with sophisticated modern design. Positioned in the building’s newer wing, Unit 408 features dramatic walls of windows that flood the space with natural light and no unit above, offering exceptional privacy and quiet. A custom skylight, soaring ceilings, and open loft-style layout enhance the home’s airy architectural feel, while the updated kitchen anchors the main living area for easy everyday living and entertaining. One of the larger loft layouts in the building, the space offers excellent flexibility and can be easily converted into a true one-bedroom if desired. The unit also includes garage parking and a private storage unit. Beautiful hardwood floors and custom designer lighting help complete the vibe. The entire building has undergone an amazing GLOW-UP -- complete w/ renovated lobby, hallways and lighting.
Additional Information
- Hoa Fee
- $438
- Hoa Fee Paid
- Monthly
- Interior Features
- Elevator, Open Floorplan, Walk-In Closet(s)
- Floor Coverings
- Tile, Wood
- Equipment
- Dishwasher, Disposal, Electric Range, Microwave, Refrigerator, Washer/Dryer
- Foundation
- Basement
- Main Level Rooms
- Primary Bedroom, Bathroom-Full, Kitchen, Dining Area, Laundry
- Laundry Location
- In Unit, Laundry Closet
- Heating
- Forced Air
- Water
- City
- Sewer
- Public Sewer
- Exterior Features
- Elevator, Storage
- Exterior Construction
- Brick Full
- Roof
- Built-Up
- Parking
- Assigned, Parking Garage
- Driveway
- Gated, Paved
- Elementary School
- Dilworth
- Middle School
- Sedgefield
- High School
- Myers Park
- Special Conditions
- None
Mortgage Calculator
Listing courtesy of Dickens Mitchener & Associates Inc. psilver@dickensmitchener.com
 “The data relating to real estate on this website derive in part from the Internet Data Exchange program. Brokers make an effort to deliver accurate information, but buyers should independently verify any information on which they will rely in a transaction. All properties are subject to prior sale, change or withdrawal. Neither Real Estate Company nor any listing broker shall be responsible for any typographical errors, misinformation, or misprints, and they shall be held totally harmless from any damages arising from reliance upon this data. This data is provided exclusively for consumers’ personal, non-commercial use and may not be used for any purpose other than to identify prospective properties they may be interested in purchasing. © 2026 Carolina Multiple Listing Services, Inc.”