3201 Timber Run Lane, Maiden, NC 28650
- $595,000
- 3
- BD
- 2
- BA
- 2,470
- SqFt






- List Price
- $595,000
- MLS#
- 4412257
- Status
- ACTIVE
- Property Type
- Residential
- Year Built
- 2026
- Days on Market
- 31
- Bedrooms
- 3
- Bathrooms
- 2
- Full Baths
- 2
- Lot Size
- 28,749
- Lot Size Area
- 0.66
- Living Area
- 2,470
- Sq Ft Total
- 2470
- County
- Catawba
- Subdivision
- Wynswept
Property Description
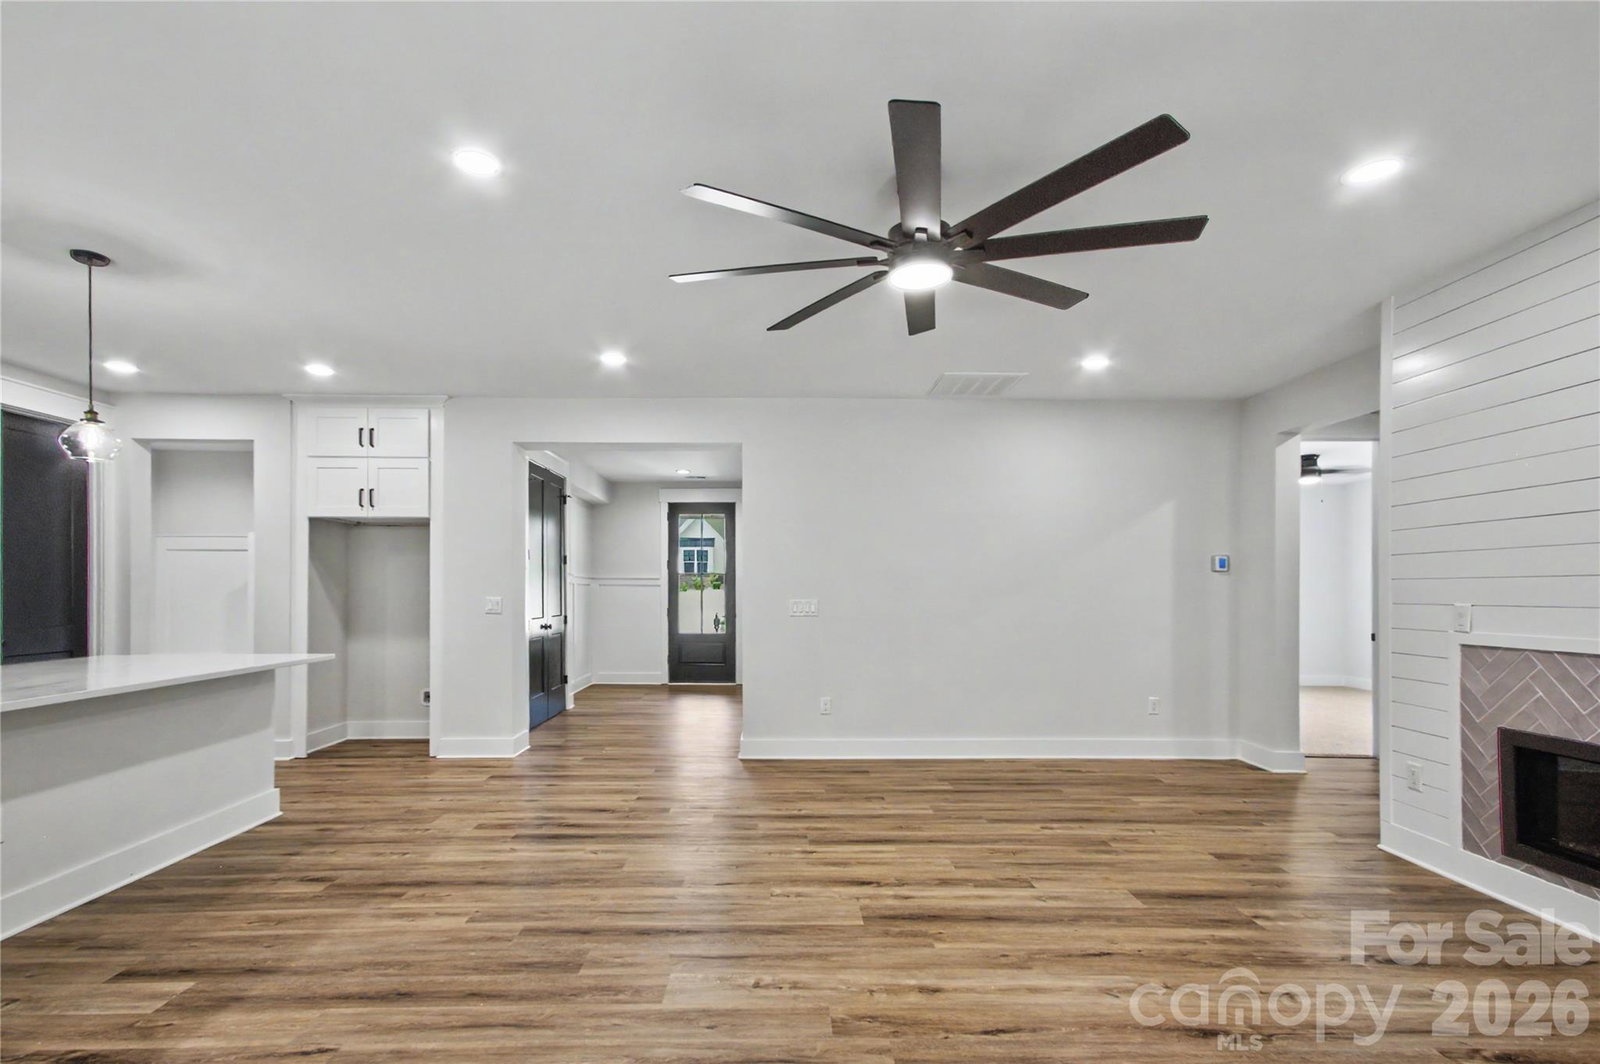
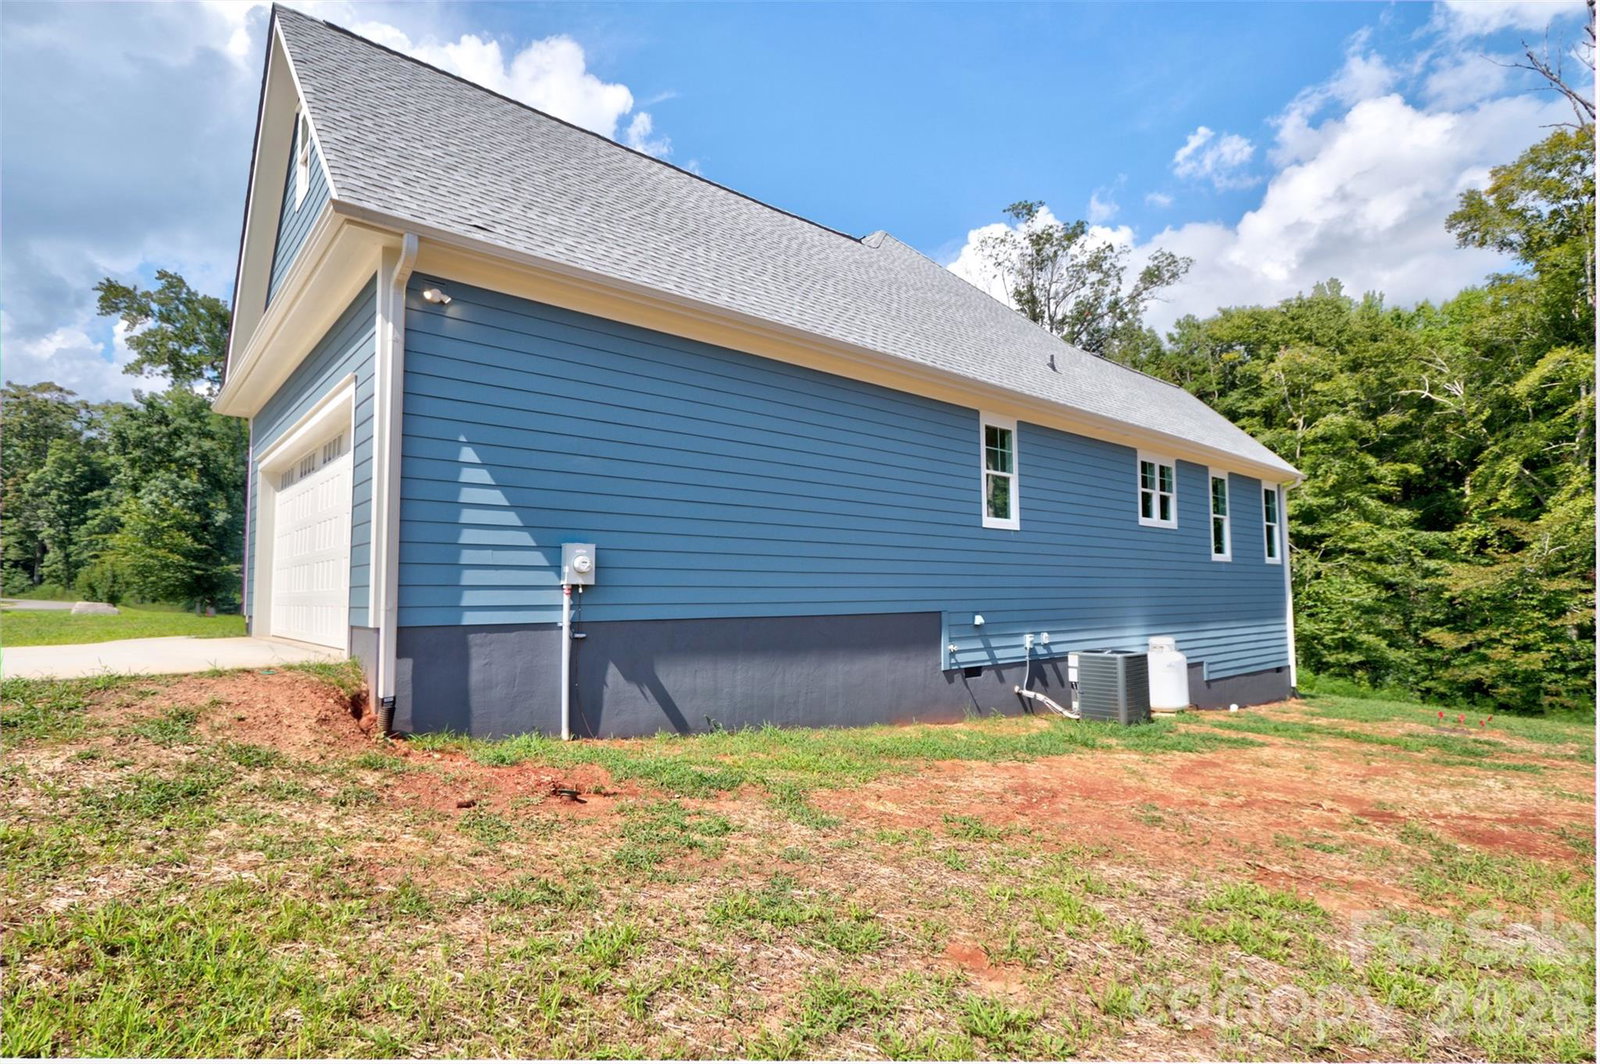
Welcome to Your Serene Retreat in Wynswept Discover modern comfort in this beautiful, newly built single-story home nestled in the quiet and highly sought-after Wynswept community. Situated on a generous lot, this property perfectly balances peaceful suburban living with convenient access to city amenities. Exceptional Interior Features: -Gourmet Kitchen: Fully equipped with premium stainless steel KitchenAid appliances (including dual ovens, a dishwasher, and a gas cooktop), stunning quartz countertops, and a custom walk-in pantry. -Spacious Open Layout: The inviting central living area boasts a cozy fireplace and flows seamlessly into the kitchen, creating an expansive feel that lives larger than its square footage. -Luxurious Primary Suite: A private oasis featuring a massive soaking tub, a separate custom-tiled shower, and dual vanities with quartz countertops. The sprawling walk-in closet is thoughtfully situated adjacent to the laundry room for ultimate convenience. -Versatile Flex Space: A bright room immediately to the left of the entryway—ideal for a formal dining room, home office, or quiet den. Use your imagination to create the perfect space for your lifestyle. -Thoughtful Details: Earth-toned finishes ready for your personal touch, ample storage throughout, and a dedicated mudroom with patterned tile conveniently located right off the large two-car attached garage. Outdoor Living & Prime Location: Step through the living room doors onto a large deck offering tranquil views of the spacious backyard and surrounding woods. Located just a short drive from Hickory, Denver, and Huntersville—and only about an hour from Charlotte—you will enjoy the perfect blend of secluded tranquility and accessible convenience.
Additional Information
- Hoa Fee
- $50
- Hoa Fee Paid
- Monthly
- Fireplace
- Yes
- Equipment
- Dishwasher, Double Oven, Electric Water Heater, Exhaust Hood, Gas Range
- Foundation
- Crawl Space
- Main Level Rooms
- Primary Bedroom, Bathroom-Full, Bathroom-Full
- Laundry Location
- Electric Dryer Hookup, Laundry Room
- Heating
- Electric, Heat Pump
- Water
- Well
- Sewer
- Septic Installed (Off Site)
- Exterior Construction
- Cedar Shake, Hardboard Siding
- Parking
- Driveway, Attached Garage
- Driveway
- Concrete, Paved
- Elementary School
- Unspecified
- Middle School
- Unspecified
- High School
- Unspecified
- Special Conditions
- None
- New Construction
- Yes
Mortgage Calculator
Listing courtesy of Southern Homes of the Carolinas, Inc. ebrentdillon@gmail.com
 “The data relating to real estate on this website derive in part from the Internet Data Exchange program. Brokers make an effort to deliver accurate information, but buyers should independently verify any information on which they will rely in a transaction. All properties are subject to prior sale, change or withdrawal. Neither Real Estate Company nor any listing broker shall be responsible for any typographical errors, misinformation, or misprints, and they shall be held totally harmless from any damages arising from reliance upon this data. This data is provided exclusively for consumers’ personal, non-commercial use and may not be used for any purpose other than to identify prospective properties they may be interested in purchasing. © 2026 Carolina Multiple Listing Services, Inc.”