932 Morlin Acres Drive, Marshall, NC 28753
- $575,000
- 3
- BD
- 2
- BA
- 1,551
- SqFt





- List Price
- $575,000
- MLS#
- 4412278
- Status
- ACTIVE
- Property Type
- Residential
- Architectural Style
- Contemporary
- Year Built
- 2024
- Price Change
- ▼ $14,000 1787773623
- Days on Market
- 44
- Bedrooms
- 3
- Bathrooms
- 2
- Full Baths
- 2
- Lot Size
- 44,866
- Lot Size Area
- 1.03
- Living Area
- 1,551
- Sq Ft Total
- 1551
- County
- Madison
- Subdivision
- Sky View Ridge
Property Description
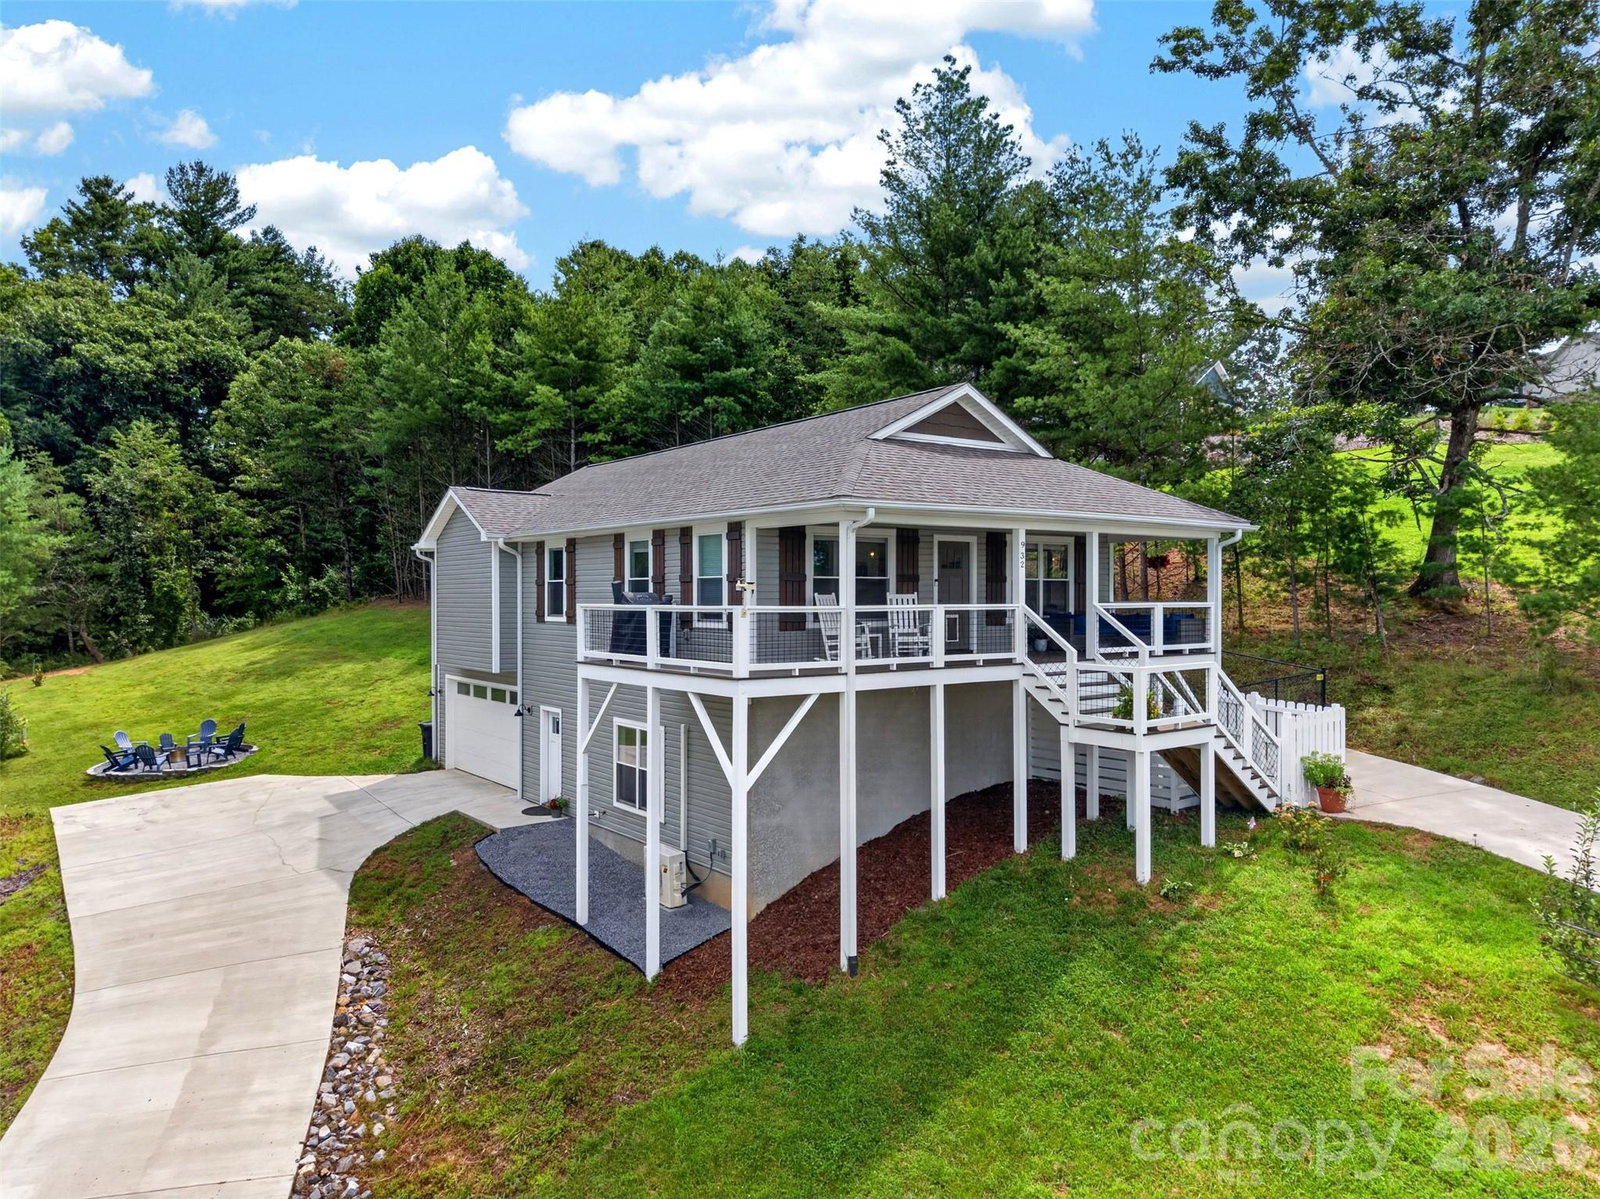
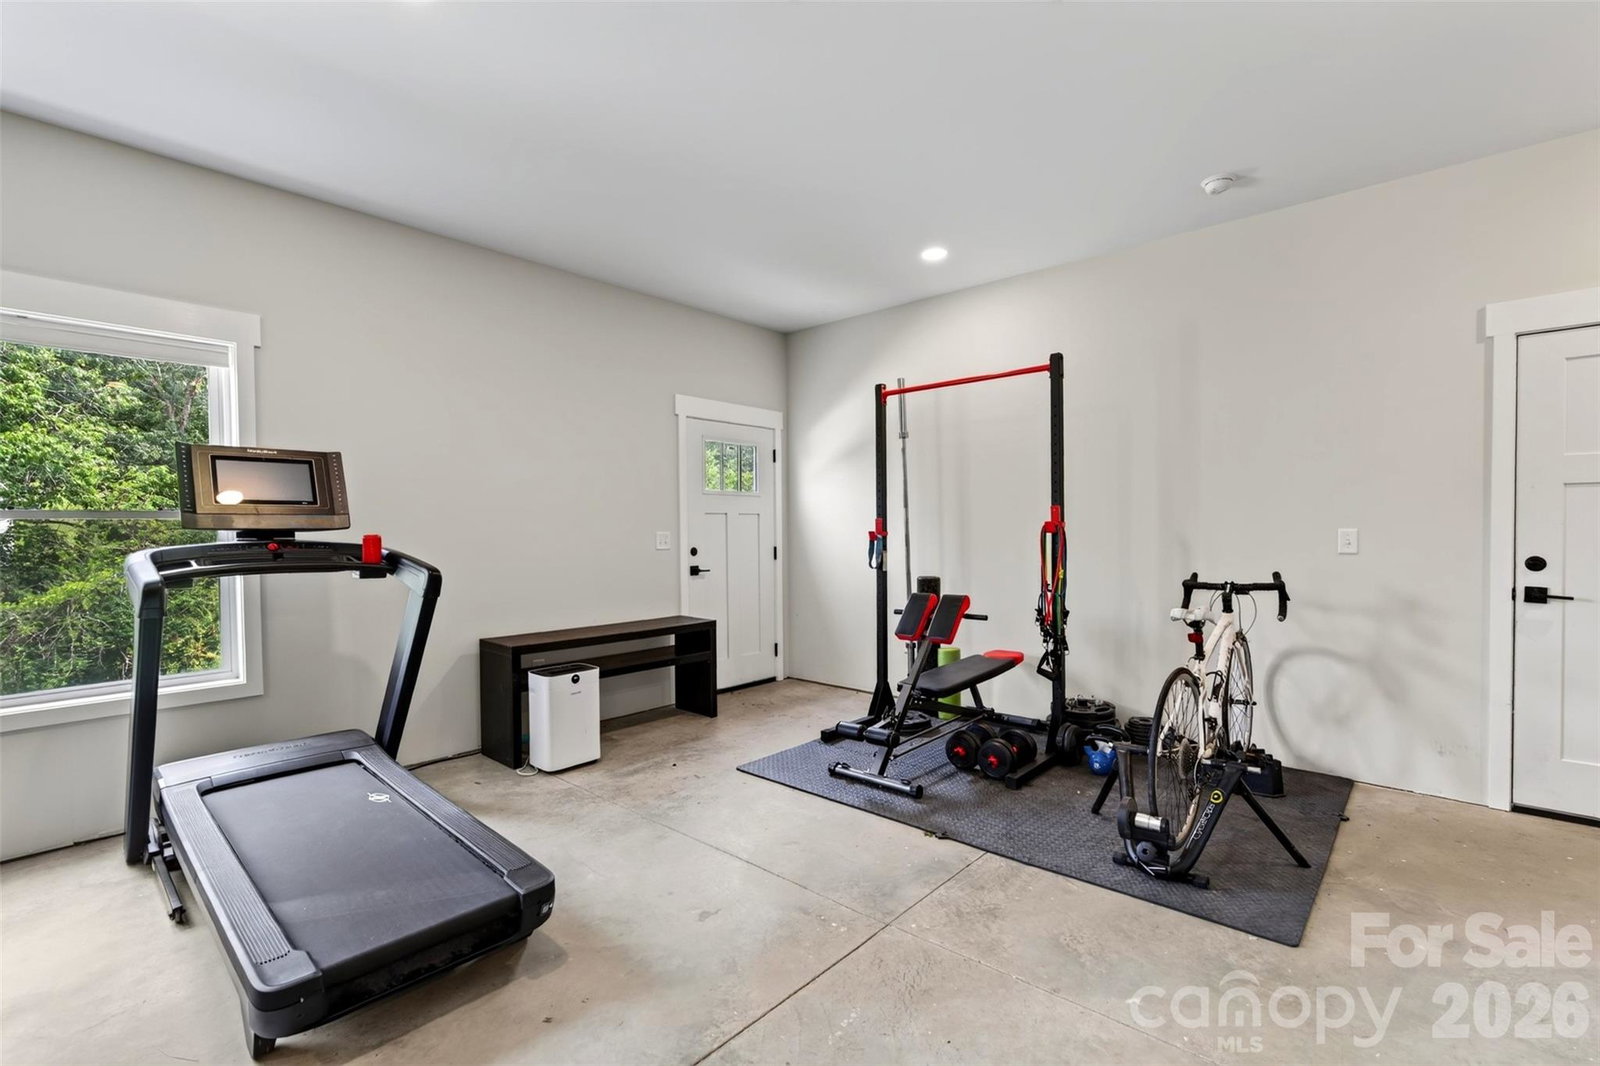
Built in 2024, this like-new home offers modern style, thoughtful design, and breathtaking west-facing mountain views with unforgettable sunsets enjoyed right from your front porch. Nestled in a neighborhood with underground utilities, the property combines scenic beauty with a clean, unobstructed landscape. Inside, you'll love the open-concept floor plan featuring durable luxury vinyl plank flooring, abundant natural light, and a spacious kitchen complete with a large island and convenient eat-up bar, perfect for entertaining or everyday living. The private primary suite, offers an expansive walk-in closet, dual vanity, and a beautifully tiled walk-in shower. Need extra space? The fully finished, heated and cooled basement provides an additional 858 square feet of versatile living space with durable concrete floors. While not included in the home's heated living area due to flooring, it's ideal for a media room, home gym, recreation space, office, or guest overflow. Outside, you'll find two concrete driveways providing ample parking, a fenced backyard for pets or play, and a cozy firepit area that's perfect for relaxing under the stars after taking in those spectacular mountain sunsets. If you're looking for a move-in-ready home with modern finishes, flexible living space, and incredible views, this one checks all the boxes.
Additional Information
- Hoa Fee
- $300
- Hoa Fee Paid
- Annually
- Fireplace
- Yes
- Interior Features
- Kitchen Island, Open Floorplan, Walk-In Closet(s)
- Floor Coverings
- Laminate
- Equipment
- Dishwasher, Electric Oven, Electric Range, Electric Water Heater, Microwave, Refrigerator
- Foundation
- Basement
- Main Level Rooms
- Primary Bedroom, Bedroom(s), Bedroom(s), Bathroom-Full, Bathroom-Full, Kitchen, Living Room, Dining Area, Laundry
- Laundry Location
- In Hall, Laundry Room, Main Level
- Heating
- Ductless, Heat Pump
- Water
- Well
- Sewer
- Septic Installed
- Exterior Construction
- Vinyl
- Roof
- Architectural Shingle
- Parking
- Basement, Garage Faces Side
- Driveway
- Concrete, Paved
- Lot Description
- Sloped, Views
- Elementary School
- Brush Creek
- Middle School
- Madison
- High School
- North Buncombe
- Special Conditions
- None
- Builder Name
- John Stewart
Mortgage Calculator
Listing courtesy of Southern Sky Realty. michele@southernskyrealty.net
 “The data relating to real estate on this website derive in part from the Internet Data Exchange program. Brokers make an effort to deliver accurate information, but buyers should independently verify any information on which they will rely in a transaction. All properties are subject to prior sale, change or withdrawal. Neither Real Estate Company nor any listing broker shall be responsible for any typographical errors, misinformation, or misprints, and they shall be held totally harmless from any damages arising from reliance upon this data. This data is provided exclusively for consumers’ personal, non-commercial use and may not be used for any purpose other than to identify prospective properties they may be interested in purchasing. © 2026 Carolina Multiple Listing Services, Inc.”