13121 Graymist Drive, Charlotte, NC 28215
- $589,000
- 4
- BD
- 3
- BA
- 2,197
- SqFt




- List Price
- $589,000
- MLS#
- 4412376
- Status
- ACTIVE
- Property Type
- Residential
- Architectural Style
- Transitional
- Year Built
- 1989
- Price Change
- ▼ $36,000 1789422403
- Days on Market
- 37
- Bedrooms
- 4
- Bathrooms
- 3
- Full Baths
- 2
- Half Baths
- 1
- Lot Size
- 22,215
- Lot Size Area
- 0.51
- Living Area
- 2,197
- Sq Ft Total
- 2197
- County
- Mecklenburg
- Subdivision
- Graystone
Property Description
Deal of a lifetime!!! Exceptionally remodeled and turn-key! This stunning Charlotte residence offers the structural integrity of a 1989 build seamlessly paired with the style, luxury, and peace of mind of 2026 new construction. Following an extensive top-to-bottom renovation, nearly every major system and surface has been thoughtfully modernized with uncompromising craftsmanship. Featuring 2,197 square feet of light-filled living space, the functional layout highlights a highly desirable main-level primary suite along with three spacious bedrooms upstairs and 2.5 completely remodeled baths. Continuous Pergo flooring flows throughout the entire home, uniting the open floor plan with durability and style. The welcoming family room centers around a cozy fireplace equipped with a gas line, creating a warm focal point for daily living and entertaining. Comprehensive 2026 Renovations & Upgrades: • Mechanical & Structural: New roof, new heat pump, new HVAC ductwork, tankless water heater, ~80% new plumbing, and a fresh vapor barrier in the crawl space. • Exterior & Grounds: Board and batten siding, new upstairs windows, front door, sliding glass door, new garage floor, garage door opener, French drains, fresh sod, and a fully enclosed privacy fence. • Outdoor Living: Impressive 12' x 27' Trex deck overlooking a private, fully fenced backyard—ideal for outdoor dining, entertaining, and relaxation. • Bonus Flex Space: Bedroom 4 features an additional 102 square feet of finished, heated space (perfect for a home office, playroom, or reading nook). Note: Space is fully heated and finished, but uncounted in official HLA due to ceiling height restrictions. From daily living to weekend entertaining, every detail has been executed with exceptional quality and timeless design. Move right in and enjoy complete peace of mind for years to come. NOTE: Front Bedroom and Bathroom had a trash can catch fire with hot embers of burning tobacco. Fire trucks arrived within 7 minutes. Damage was limited to electrical, insulation, drywall, and 3 windows. Remodel was performed by new owner since. **NOTE** Seller offering 2/1 Buydown for Buyers Mortgage through Preferred Lender Movement Mortgage, James Ray or Lorri Hoffman with acceptable offer.
Additional Information
- Community Features
- None
- Fireplace
- Yes
- Interior Features
- Attic Stairs Pulldown, Pantry, Walk-In Closet(s)
- Floor Coverings
- Laminate
- Equipment
- Dishwasher, Plumbed For Ice Maker, Tankless Water Heater
- Foundation
- Crawl Space
- Main Level Rooms
- Primary Bedroom, Bathroom-Full, Bathroom-Half, Kitchen, Dining Room, Breakfast, Family Room, Office
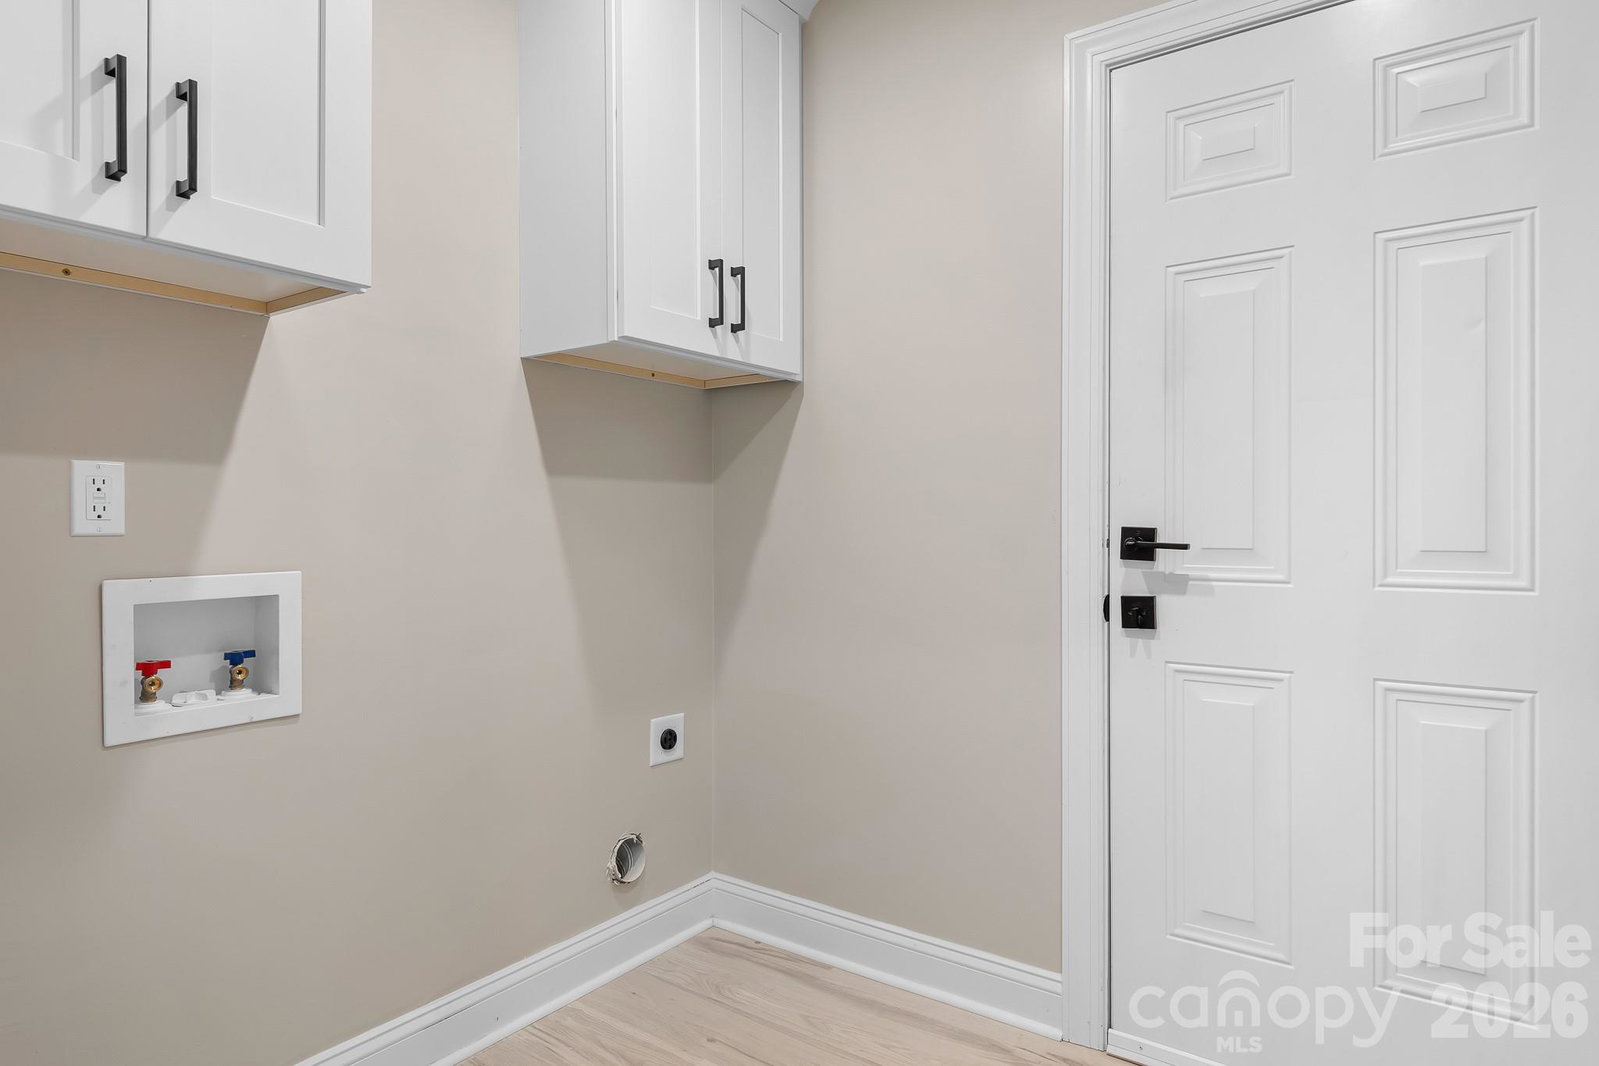
- Laundry Location
- Electric Dryer Hookup
- Heating
- Heat Pump
- Water
- Well
- Sewer
- Septic Installed
- Exterior Construction
- Brick Partial, Other - See Remarks
- Roof
- Architectural Shingle
- Parking
- Driveway, Attached Garage, Garage Faces Front
- Driveway
- Concrete, Paved
- Lot Description
- Level, Sloped
- Elementary School
- Clear Creek
- Middle School
- Northeast
- High School
- Rocky River
- Special Conditions
- None
Mortgage Calculator
Listing courtesy of Casey Real Estate, Inc.. kay@teamcasey.com
 “The data relating to real estate on this website derive in part from the Internet Data Exchange program. Brokers make an effort to deliver accurate information, but buyers should independently verify any information on which they will rely in a transaction. All properties are subject to prior sale, change or withdrawal. Neither Real Estate Company nor any listing broker shall be responsible for any typographical errors, misinformation, or misprints, and they shall be held totally harmless from any damages arising from reliance upon this data. This data is provided exclusively for consumers’ personal, non-commercial use and may not be used for any purpose other than to identify prospective properties they may be interested in purchasing. © 2026 Carolina Multiple Listing Services, Inc.”