Share this with your friends


828-674-0900
Real Estate Company
136 Cook Lane, Hickory, NC 28601
- $450,000
- 3
- BD
- 2
- BA
- 3,831
- SqFt




- List Price
- $450,000
- MLS#
- 4412486
- Status
- ACTIVE UNDER CONTRACT
- Property Type
- Residential
- Year Built
- 1997
- Price Change
- ▼ $25,000 1788370135
- Days on Market
- 65
- Bedrooms
- 3
- Bathrooms
- 2
- Full Baths
- 2
- Lot Size
- 51,400
- Lot Size Area
- 1.18
- Living Area
- 3,831
- Sq Ft Total
- 3831
- County
- Alexander
- Subdivision
- No Neighborhood
Property Description
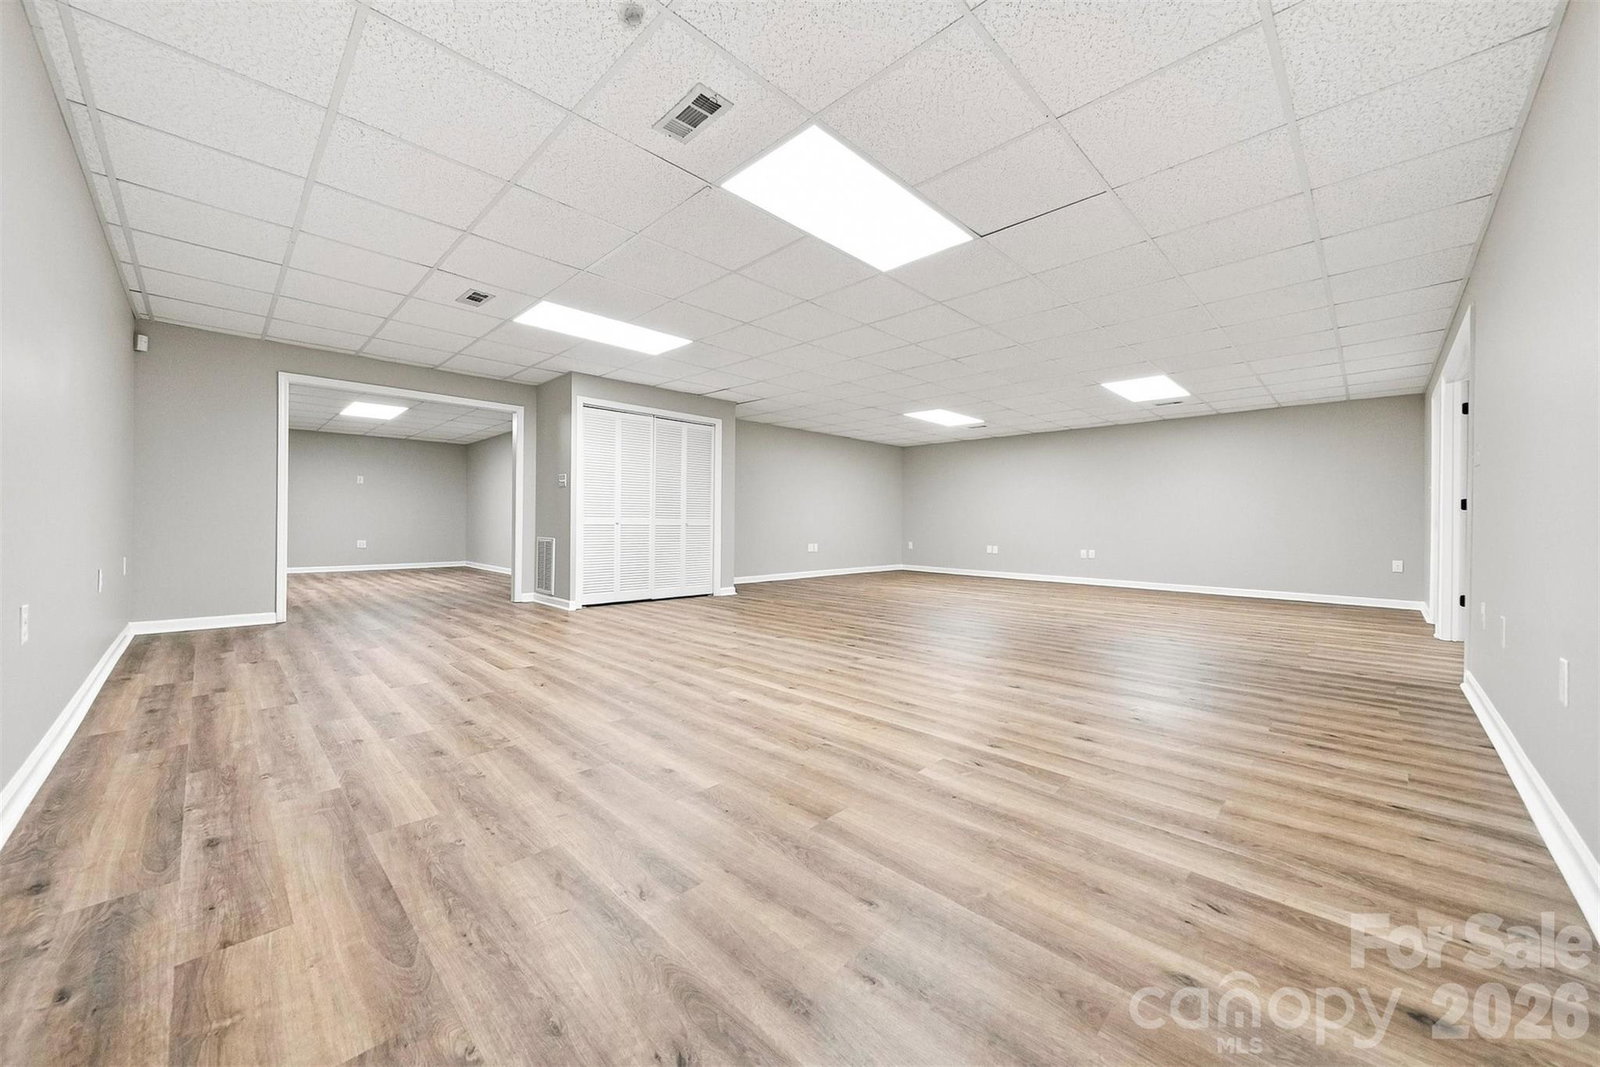
Welcome home to this beautifully updated property offering a comfortable blend of modern style, functional living space, and peaceful surroundings. From the moment you arrive, the inviting covered front porch and well-maintained exterior create a warm first impression. Inside, you’ll find a bright, open-concept living area featuring attractive wood-look flooring, neutral finishes, and plenty of natural light. The spacious living room flows easily into the dining area, creating an ideal setting for everyday living or entertaining family and friends. The kitchen is a standout, offering abundant cabinetry, ample counter space, eat in area, and a layout designed for both cooking and gathering. The home provides generously sized bedrooms with comfortable proportions and versatile living spaces. A beautifully finished bathroom features a stylish vanity, ample storage, and contemporary finishes. Additional finished space provides flexibility for a home office, recreation room, media area, or whatever best fits your lifestyle. Outside, enjoy the expansive yard and peaceful setting with plenty of room for outdoor activities, gardening, entertaining, or simply relaxing. The large rear deck offers another great spot for enjoying the outdoors, while the surrounding mature trees provide a pleasant sense of privacy. An added bonus is the large paved driveway and detached garage/workshop, providing excellent parking, storage, and workspace options. The property’s spacious setting and attractive curb appeal make it a wonderful place to call home. **Move-in ready, thoughtfully updated, and offering plenty of space inside and out—this is one you’ll want to see in person!** 4 bay garage - 2 main level 2 basement level. New Flooring 2026 New painting 2026 some new fixtures 2026! Extra lot - over 1 acre - move in ready and will not last long!
Additional Information
- Floor Coverings
- Laminate, Vinyl
- Equipment
- Dishwasher, Electric Range
- Foundation
- Basement
- Main Level Rooms
- Primary Bedroom, Bathroom-Full, Bedroom(s), Bedroom(s), Bathroom-Full, Dining Room, Kitchen, Laundry, Living Room, Dining Area
- Laundry Location
- Laundry Room
- Heating
- Heat Pump
- Water
- City
- Sewer
- Septic Installed
- Exterior Construction
- Brick Partial, Vinyl
- Parking
- Driveway, Attached Garage, Garage Faces Front, Garage Faces Side
- Driveway
- Concrete, Paved
- Lot Description
- Cleared, Level, Sloped
- Elementary School
- Bethlehem
- Middle School
- West Middle
- High School
- Alexander Central
- Zoning
- R-1
- Special Conditions
- None
Mortgage Calculator
Listing courtesy of RE/MAX Legendary. Amanda@StokesREGroup.com
 “The data relating to real estate on this website derive in part from the Internet Data Exchange program. Brokers make an effort to deliver accurate information, but buyers should independently verify any information on which they will rely in a transaction. All properties are subject to prior sale, change or withdrawal. Neither Real Estate Company nor any listing broker shall be responsible for any typographical errors, misinformation, or misprints, and they shall be held totally harmless from any damages arising from reliance upon this data. This data is provided exclusively for consumers’ personal, non-commercial use and may not be used for any purpose other than to identify prospective properties they may be interested in purchasing. © 2026 Carolina Multiple Listing Services, Inc.”