228 White Oak Road, Waynesville, NC 28785
- $610,000
- 2
- BD
- 3
- BA
- 2,466
- SqFt




- List Price
- $610,000
- MLS#
- 4412866
- Status
- ACTIVE
- Property Type
- Residential
- Architectural Style
- Ranch
- Year Built
- 1982
- Days on Market
- 0
- Bedrooms
- 2
- Bathrooms
- 3
- Full Baths
- 3
- Lot Size
- 27,442
- Lot Size Area
- 0.63
- Living Area
- 2,466
- Sq Ft Total
- 2466
- County
- Haywood
- Subdivision
- No Neighborhood
Property Description
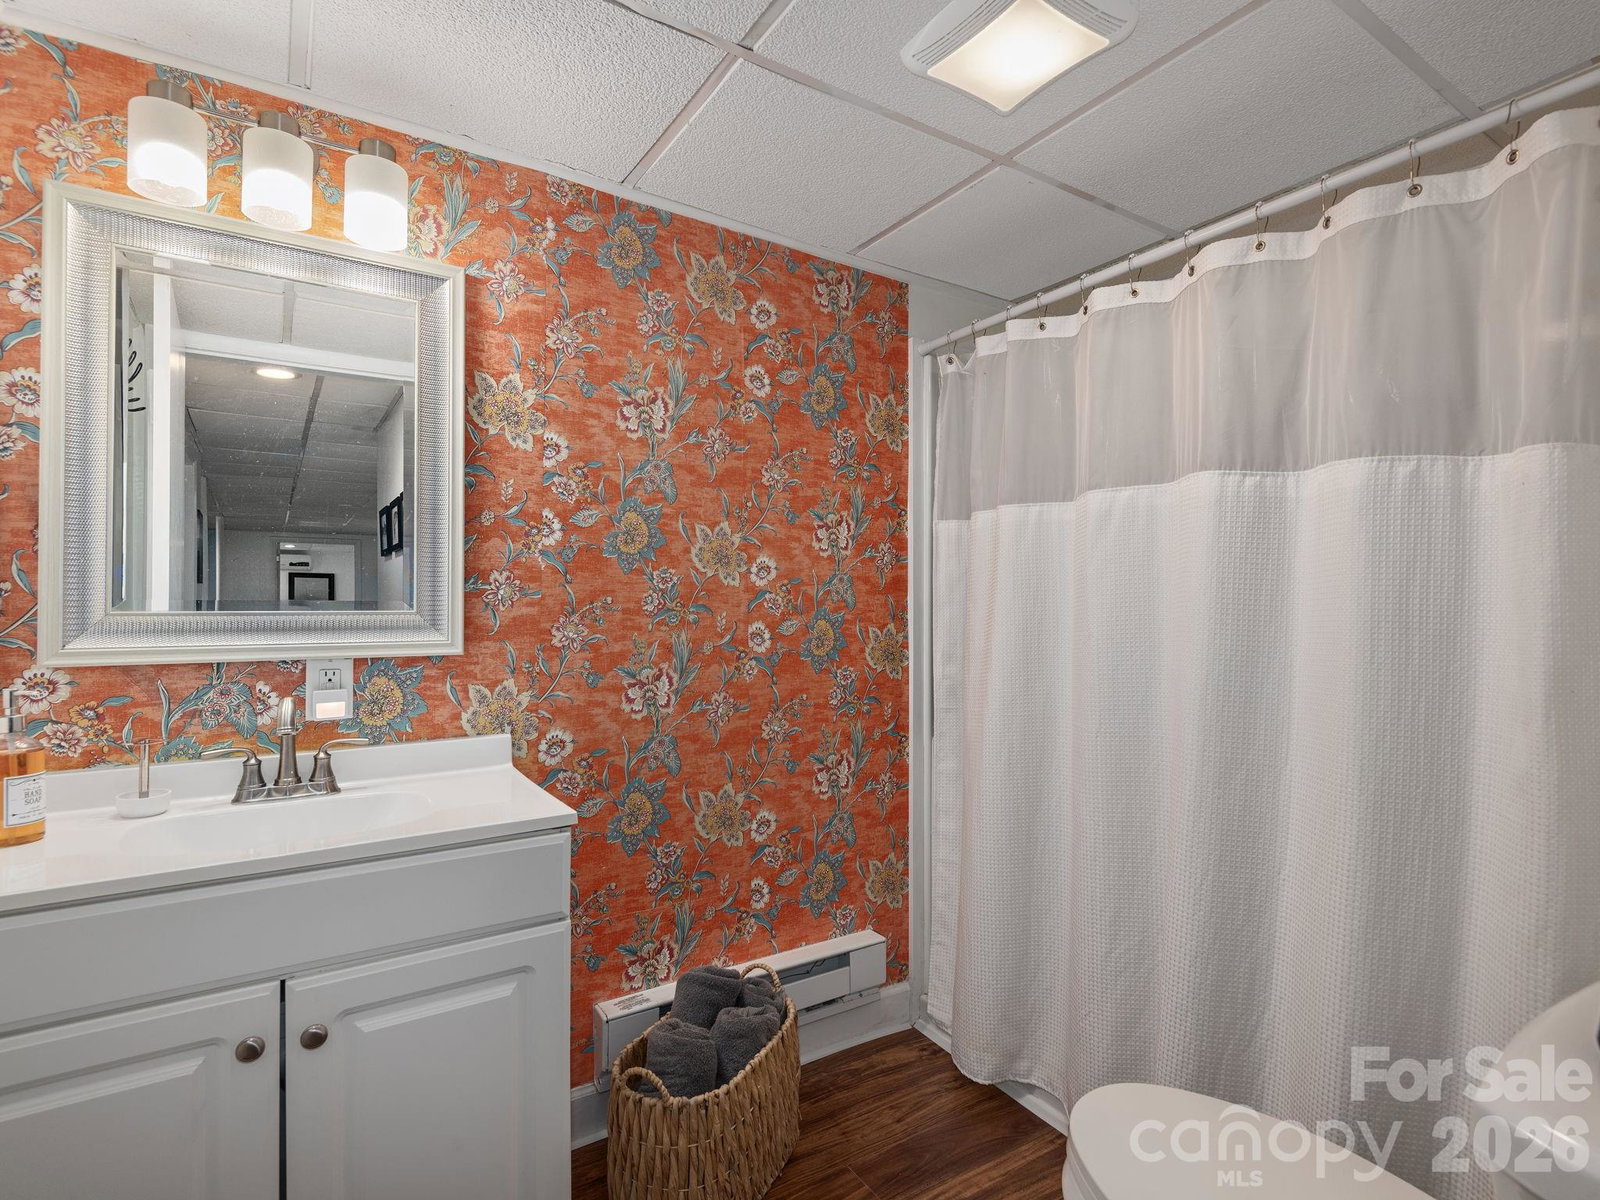
Waynesville NC creekside home • 2BR/3BA • Jonathan’s Creek • Fully Renovated • Separate lower-level living quarters • Open-concept main level • Hot Tub • Short Term Rental Potential Set along Jonathan’s Creek, this fully renovated property delivers the kind of lifestyle that’s hard to find and even harder to leave—fly-fishing right outside your door, multiple decks for hosting, and the constant backdrop of flowing water. Inside, the home has been completely reimagined with a bright, open layout that lives easily and entertains even better. The upstairs kitchen features granite countertops, soft-close cabinetry, and updated finishes, while every bathroom has been renovated—including the addition of a lower-level shower for added functionality. What truly sets this property apart is the fully equipped lower-level living space. With its own entrance, living area, kitchenette, full bath, laundry, and bonus room, it’s perfectly suited for guests, multi-generational living, or generating rental income. Whether you’re looking for flexibility or ROI, this setup delivers. Outdoor spaces are where this home really shines—a brand-new Trex front porch, expansive party deck with its own bathroom and outdoor shower, and a lower deck overlooking the creek with a hot tub already in place. This is the kind of setup buyers picture when they say they want a “mountain getaway.” Major updates are already handled, including a new roof and HVAC, along with retaining walls, updated doors and sliders, mini-splits, and fresh exterior paint—making this a true move-in-ready opportunity. If you’ve been waiting for something turnkey, flexible, and directly on the water—this is it.
Additional Information
- Fireplace
- Yes
- Interior Features
- Attic Stairs Fixed, Kitchen Island, Open Floorplan, Split Bedroom, Walk-In Closet(s)
- Floor Coverings
- Carpet, Tile, Vinyl, Wood
- Equipment
- Dishwasher, Dryer, Gas Range, Gas Water Heater, Microwave, Refrigerator, Tankless Water Heater, Washer, Washer/Dryer
- Foundation
- Basement, Slab
- Main Level Rooms
- Primary Bedroom, Bathroom-Full, Living Room, Kitchen, Dining Room, Bedroom(s), Bathroom-Full
- Laundry Location
- In Kitchen, Laundry Room, Lower Level, Other - See Remarks
- Heating
- Ductless, Heat Pump, Propane
- Water
- Well
- Sewer
- Septic Installed
- Exterior Features
- Above Ground Hot Tub / Spa, Fire Pit, Outdoor Shower
- Exterior Construction
- Wood
- Roof
- Metal
- Parking
- Driveway, Attached Garage, Garage Faces Side, Other - See Remarks
- Driveway
- Concrete, Paved
- Lot Description
- Cleared, Creek Front, Green Area, Rolling Slope, Creek/Stream, Wooded
- Elementary School
- Junaluska
- Middle School
- Waynesville
- High School
- Tuscola
- Special Conditions
- None
Mortgage Calculator
Listing courtesy of Berkshire Hathaway HomeServices. megnichols@bhhslp.com
 “The data relating to real estate on this website derive in part from the Internet Data Exchange program. Brokers make an effort to deliver accurate information, but buyers should independently verify any information on which they will rely in a transaction. All properties are subject to prior sale, change or withdrawal. Neither Real Estate Company nor any listing broker shall be responsible for any typographical errors, misinformation, or misprints, and they shall be held totally harmless from any damages arising from reliance upon this data. This data is provided exclusively for consumers’ personal, non-commercial use and may not be used for any purpose other than to identify prospective properties they may be interested in purchasing. © 2026 Carolina Multiple Listing Services, Inc.”