5914 Kirkwynd Commons Drive, Charlotte, NC 28278
- $465,000
- 4
- BD
- 3
- BA
- 2,896
- SqFt


- List Price
- $465,000
- MLS#
- 4412989
- Status
- ACTIVE
- Property Type
- Residential
- Year Built
- 2006
- Price Change
- ▼ $10,000 1789177857
- Days on Market
- 30
- Bedrooms
- 4
- Bathrooms
- 3
- Full Baths
- 3
- Lot Size
- 10,018
- Lot Size Area
- 0.23
- Living Area
- 2,896
- Sq Ft Total
- 2896
- County
- Mecklenburg
- Subdivision
- Berewick
Property Description
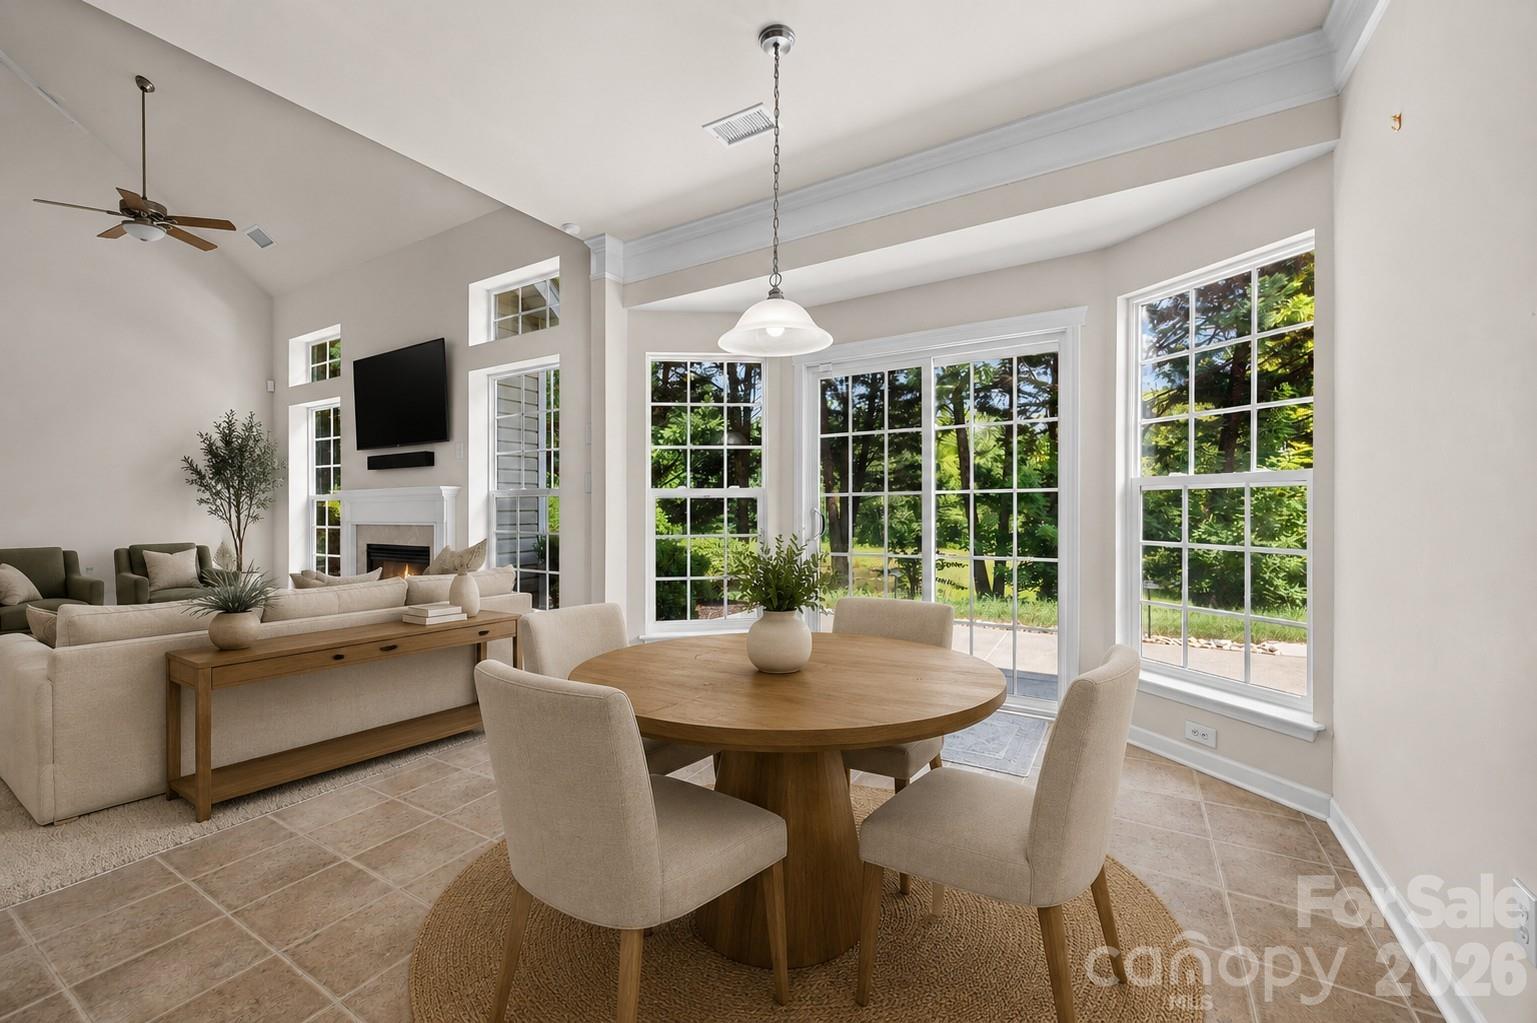
Welcome to this well maintained 4-bed, 3-bath home in the desirable Berewick community! A welcoming entryway with vaulted ceilings opens to the spacious living room, where high ceilings create an airy, inviting atmosphere. The thoughtfully designed layout includes the primary bedroom and spacious bathroom, along with a guest bedroom and full bathroom downstairs. Upstairs find a loft, two bedrooms and bonus room or office space. Enjoy the private backyard surrounded by trees with professional landscaping, lighting, and a pond just beyond the property for added privacy. The home also features a laundry room with built-in sink, epoxy-coated garage floor, new garage door sensor and actuator, gutter guards, and a whole-home water filtration system. All smart home devices and cameras are included. Berewick boasts impressive amenities, including a clubhouse, pool, fitness center, tennis courts, multiple sport courts, playground, and more—all with an affordable HOA. Ideally located just minutes from Charlotte Premium Outlets, Charlotte Douglas Airport, shopping, dining, and I-485, this home offers the perfect blend of low-maintenance living, beautiful surroundings, and everyday convenience. Schedule a showing today!
Additional Information
- Hoa Fee
- $800
- Hoa Fee Paid
- Annually
- Community Features
- Clubhouse, Outdoor Pool, Playground, Pond, Sidewalks, Sport Court, Street Lights, Tennis Court(s)
- Fireplace
- Yes
- Interior Features
- Kitchen Island, Open Floorplan, Walk-In Closet(s)
- Floor Coverings
- Carpet, Tile, Vinyl
- Equipment
- Dishwasher, Disposal, Electric Range, Electric Water Heater
- Foundation
- Slab
- Main Level Rooms
- Primary Bedroom, Bathroom-Full, Kitchen, Living Room, Dining Room, Bedroom(s), Bathroom-Full, Laundry
- Laundry Location
- Laundry Room, Sink
- Heating
- Forced Air, Natural Gas
- Water
- City
- Sewer
- Public Sewer
- Exterior Construction
- Stone, Vinyl
- Roof
- Architectural Shingle
- Parking
- Driveway, Attached Garage, Garage Faces Front
- Driveway
- Concrete, Paved
- Elementary School
- Berewick
- Middle School
- Kennedy
- High School
- Olympic
- Special Conditions
- None
Mortgage Calculator
Listing courtesy of Keller Williams Ballantyne Area. lauren@thestaceysaulsgroup.com
 “The data relating to real estate on this website derive in part from the Internet Data Exchange program. Brokers make an effort to deliver accurate information, but buyers should independently verify any information on which they will rely in a transaction. All properties are subject to prior sale, change or withdrawal. Neither Real Estate Company nor any listing broker shall be responsible for any typographical errors, misinformation, or misprints, and they shall be held totally harmless from any damages arising from reliance upon this data. This data is provided exclusively for consumers’ personal, non-commercial use and may not be used for any purpose other than to identify prospective properties they may be interested in purchasing. © 2026 Carolina Multiple Listing Services, Inc.”