167 Skyview Circle, Asheville, NC 28804
- $825,000
- 3
- BD
- 3
- BA
- 1,820
- SqFt






- List Price
- $825,000
- MLS#
- 4413125
- Status
- ACTIVE
- Property Type
- Residential
- Architectural Style
- Colonial, Traditional
- Year Built
- 1993
- Days on Market
- 1
- Bedrooms
- 3
- Bathrooms
- 3
- Full Baths
- 2
- Half Baths
- 1
- Lot Size
- 23,958
- Lot Size Area
- 0.55
- Living Area
- 1,820
- Sq Ft Total
- 1820
- County
- Buncombe
- Subdivision
- Hills Of Beaverdam
Property Description
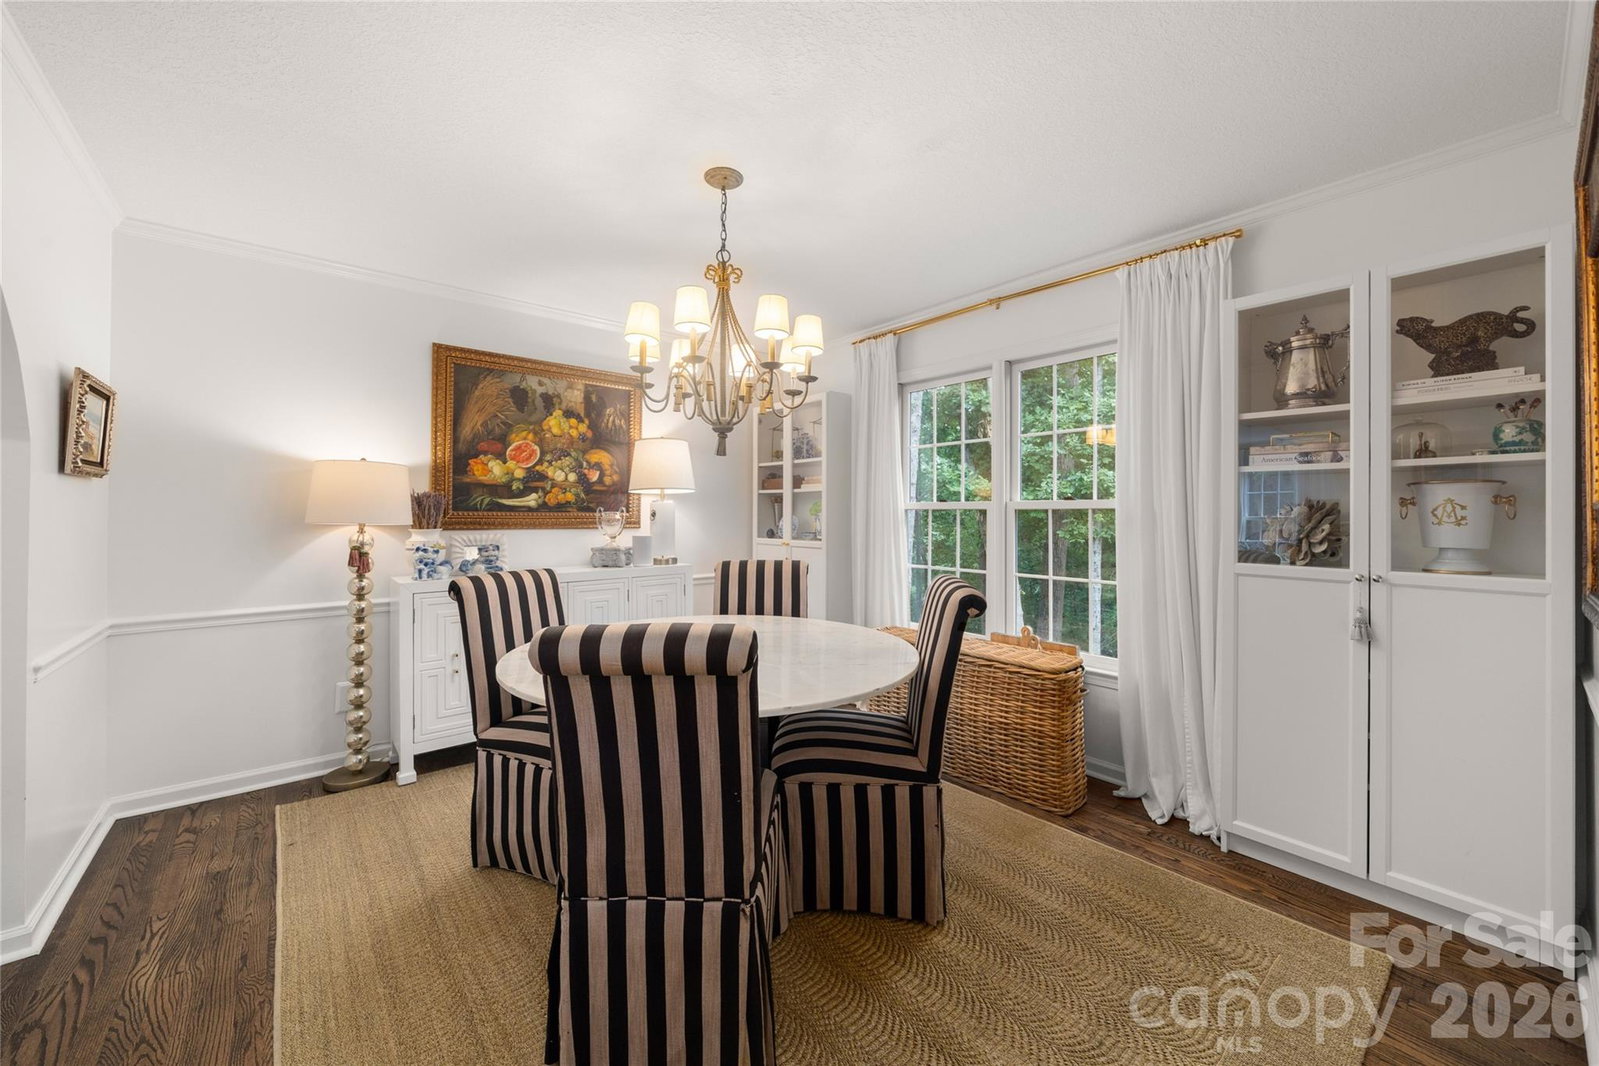
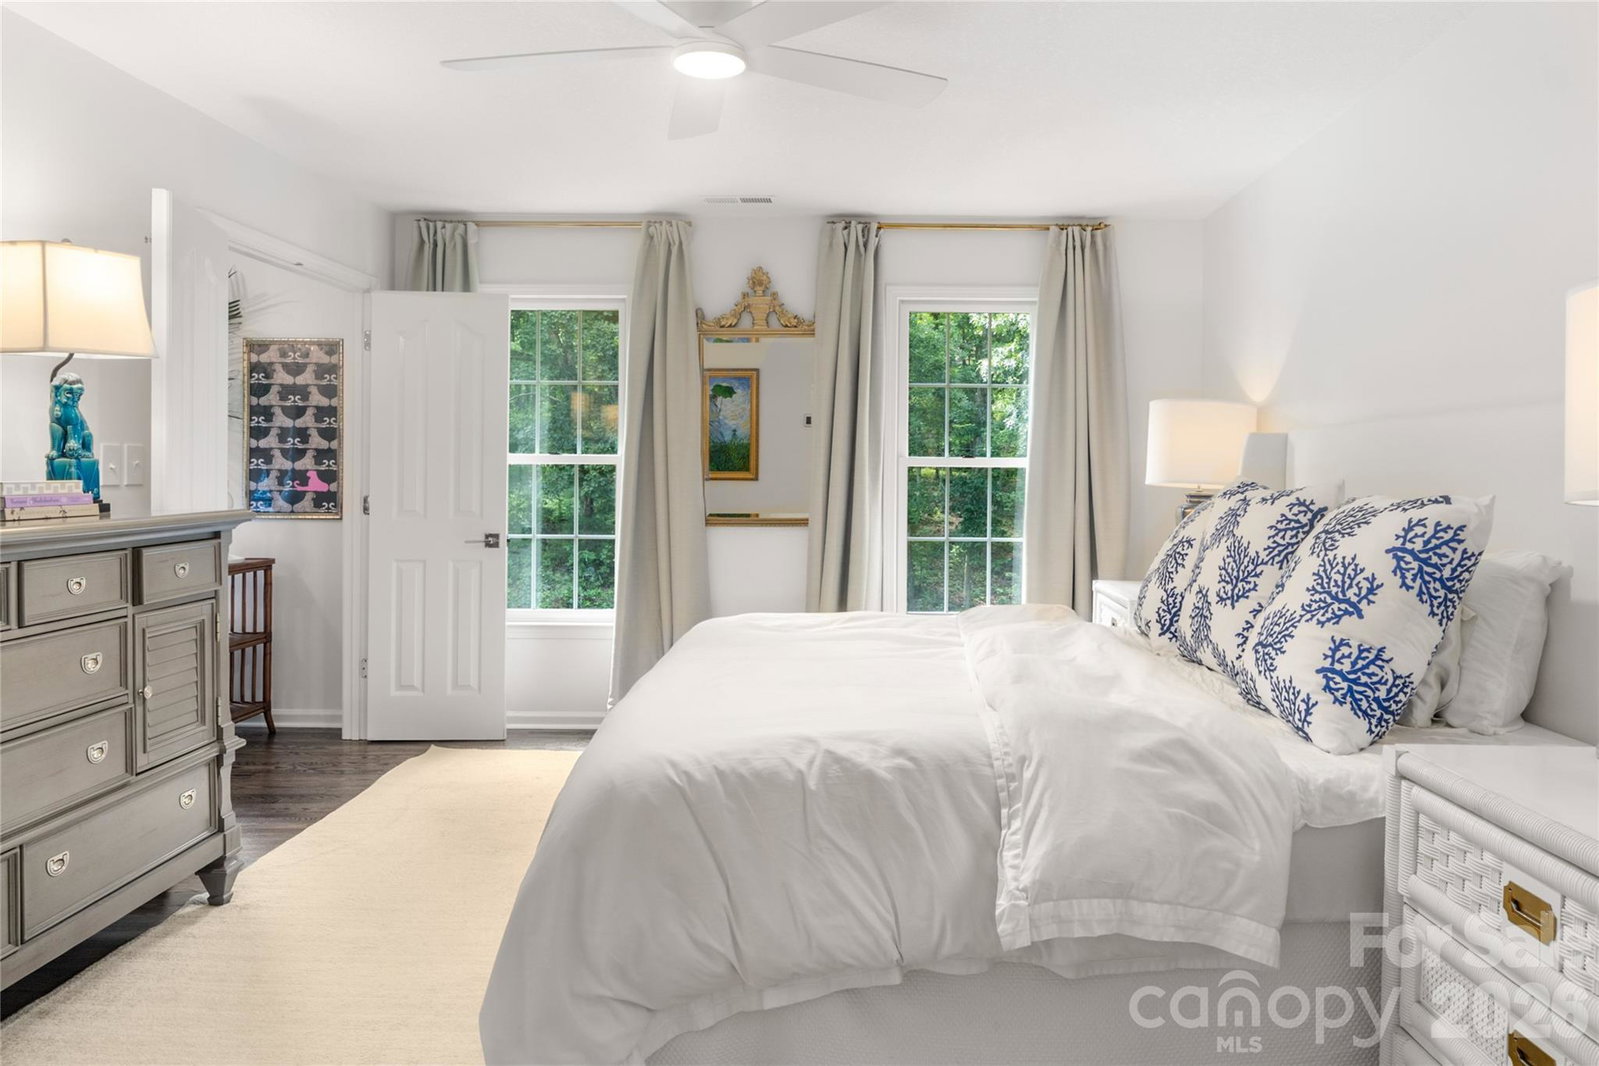
Fantastic North Asheville location in the desirable Hills of Beaverdam community! This beautiful two-story home offers a peaceful, private setting while keeping you conveniently close to downtown Asheville and all the area has to offer. Beautiful hardwood floors bring warmth and character throughout the home, while an inviting fireplace creates a cozy focal point in the living room. On the main level, a dedicated office/library provides the ideal space for working from home, reading or relaxing. Go outside to the tranquil deck overlooking the fenced backyard and surrounded by nature, an inviting spot for morning coffee, quiet evenings or entertaining friends. Upstairs, the exceptionally spacious primary suite is complemented by two additional bedrooms. The full unfinished basement offers abundant storage and wonderful potential to finish for additional living, recreation or flex space. A whole-house generator adds comfort and peace of mind. With its combination of privacy, space and convenience, this beautiful North Asheville home is must-see.
Additional Information
- Hoa Fee
- $200
- Hoa Fee Paid
- Annually
- Fireplace
- Yes
- Interior Features
- Breakfast Bar, Pantry, Storage, Walk-In Closet(s)
- Floor Coverings
- Tile, Vinyl, Wood
- Equipment
- Dishwasher, Dryer, Electric Cooktop, Electric Oven, Gas Water Heater, Refrigerator, Washer, Washer/Dryer
- Foundation
- Basement, Slab
- Main Level Rooms
- Living Room, Dining Room, Kitchen, Breakfast, Laundry, Office, Bathroom-Half
- Laundry Location
- Electric Dryer Hookup, Laundry Room, Main Level, Washer Hookup
- Heating
- Natural Gas
- Water
- City
- Sewer
- Public Sewer
- Exterior Construction
- Wood
- Roof
- Architectural Shingle
- Parking
- Driveway, Attached Garage, Garage Door Opener, Garage Faces Front
- Driveway
- Concrete, Paved
- Lot Description
- Level, Wooded
- Elementary School
- Asheville City
- Middle School
- Asheville
- High School
- Asheville
- Zoning
- RS4
- Special Conditions
- None
Mortgage Calculator
Listing courtesy of Premier Sotheby’s International Realty. 828-606-6506
 “The data relating to real estate on this website derive in part from the Internet Data Exchange program. Brokers make an effort to deliver accurate information, but buyers should independently verify any information on which they will rely in a transaction. All properties are subject to prior sale, change or withdrawal. Neither Real Estate Company nor any listing broker shall be responsible for any typographical errors, misinformation, or misprints, and they shall be held totally harmless from any damages arising from reliance upon this data. This data is provided exclusively for consumers’ personal, non-commercial use and may not be used for any purpose other than to identify prospective properties they may be interested in purchasing. © 2026 Carolina Multiple Listing Services, Inc.”