49 Timber Moss Drive, Asheville, NC 28804
- $1,190,000
- 4
- BD
- 4
- BA
- 2,307
- SqFt




- List Price
- $1,190,000
- MLS#
- 4413689
- Status
- ACTIVE
- Property Type
- Residential
- Year Built
- 2024
- Days on Market
- 46
- Bedrooms
- 4
- Bathrooms
- 4
- Full Baths
- 3
- Half Baths
- 1
- Lot Size
- 32,234
- Lot Size Area
- 0.74
- Living Area
- 2,307
- Sq Ft Total
- 2307
- County
- Buncombe
- Subdivision
- Rock Springs
Property Description
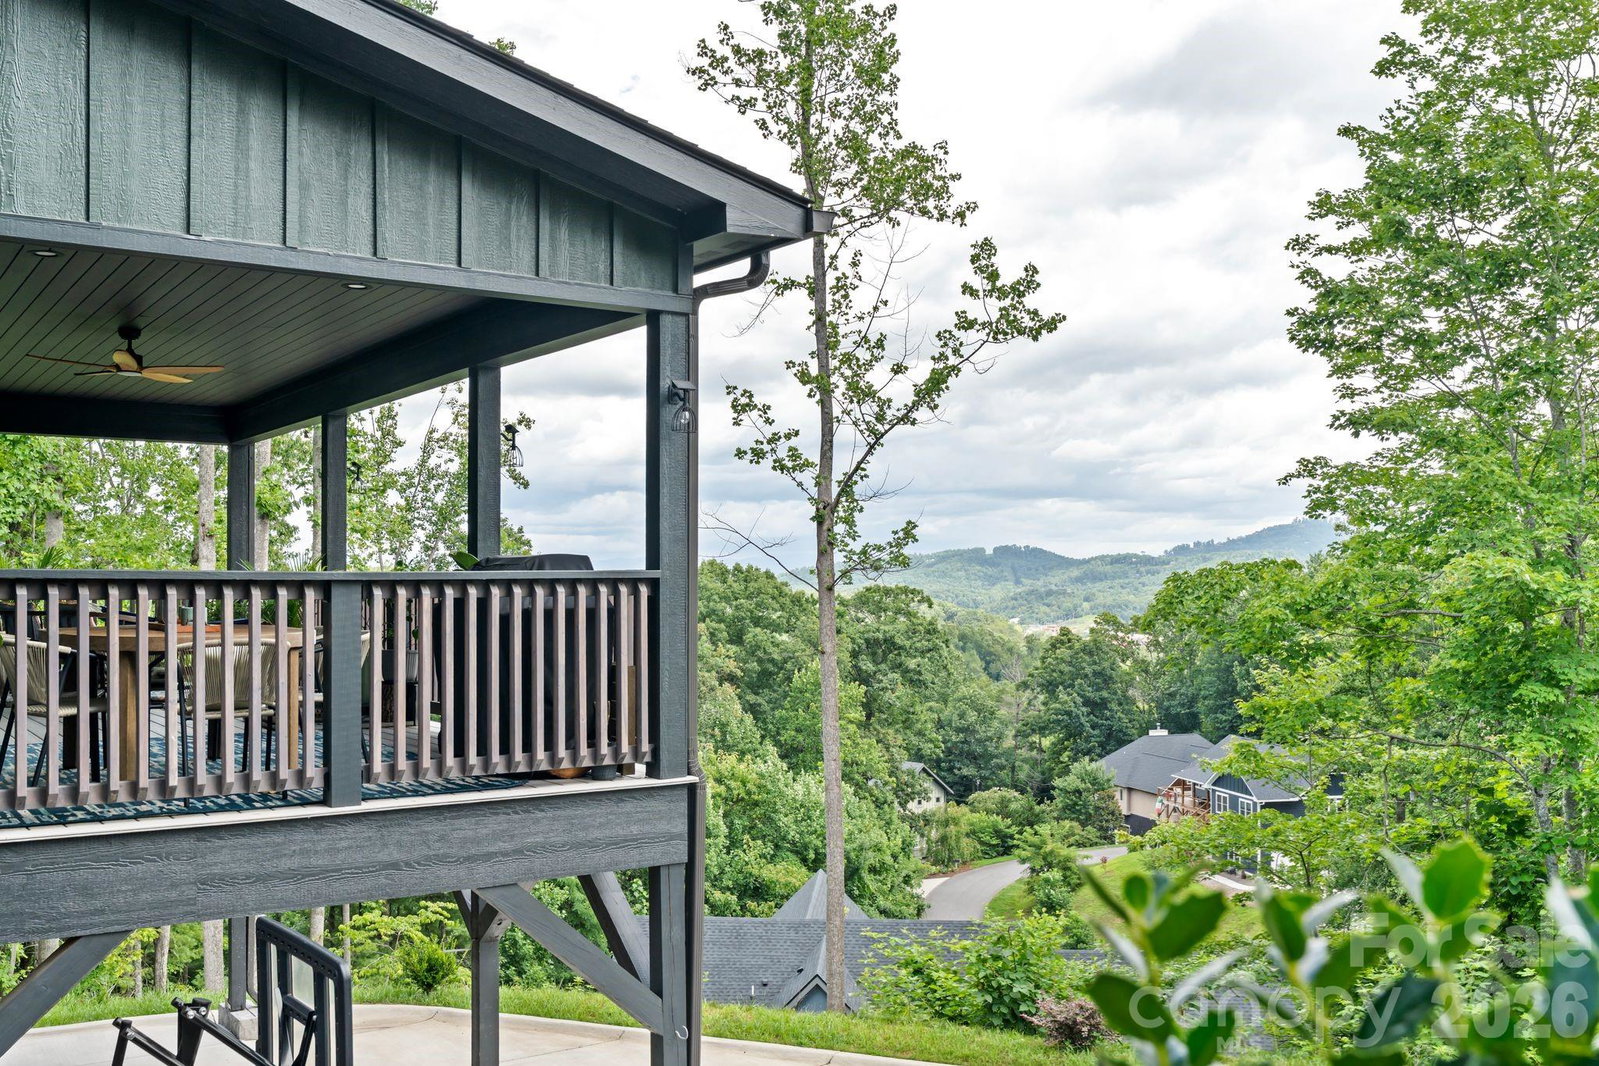
Welcome to your mountain retreat. Perched on a wooded hillside in the sought-after Rock Spring community, this striking board-and-batten estate offers long-range mountain views, quiet privacy, and effortless access to downtown Asheville, hiking trails, waterfalls, and the River Arts District. Step inside to a dramatic two-story foyer that opens into a soaring great room, anchored by a floor-to-ceiling designer fireplace and framed by walls of sheer-draped windows. The chef's kitchen impresses with two-tone cabinetry, a waterfall marble-look granite island, and glass-front display cabinetry — equally suited to entertaining or quiet mornings at home. The main-level primary suite offers a true retreat, complete with a spa-inspired bath featuring a freestanding soaking tub, dual vanity, and glass-enclosed shower finished in dramatic marble-look granite tile. Upstairs, an open loft landing overlooks the living space below and leads to three additional bedrooms and two full baths — ideal for family, guests, or a home office. This home offers rare garage space on two levels: a one-car garage on the main level and an additional two-car garage below — perfect for vehicles, toys, or storage. Outside, multiple covered decks invite you to slow down and take in the view, whether relaxing in the hammock or hosting on the covered patio below. The expansive unfinished basement — nearly the same footprint as the home above — is a blank canvas ready for a rec room, home gym, additional living suite, or private retreat. Enjoy the small, peaceful, and friendly community feel that makes Rock Spring so special. Don't miss this one-of-a-kind opportunity to make it your own.
Additional Information
- Hoa Fee
- $400
- Hoa Fee Paid
- Annually
- Fireplace
- Yes
- Floor Coverings
- Vinyl
- Equipment
- Convection Microwave, Disposal, Electric Cooktop, Electric Oven, Exhaust Fan, Microwave, Refrigerator with Ice Maker, Washer
- Foundation
- Basement, Slab
- Main Level Rooms
- Primary Bedroom, Bathroom-Full, Bathroom-Half, Kitchen, Living Room, Dining Area, Laundry
- Laundry Location
- Laundry Room, Main Level
- Heating
- Electric
- Water
- City
- Sewer
- Septic Installed
- Exterior Construction
- Hardboard Siding, Stone
- Roof
- Architectural Shingle
- Parking
- Driveway, Attached Garage, Garage Faces Front, Garage Faces Side, Parking Space(s)
- Driveway
- Concrete, Paved
- Elementary School
- Unspecified
- Middle School
- Unspecified
- High School
- Unspecified
- Special Conditions
- None
Mortgage Calculator
Listing courtesy of EXP Realty LLC. chistolrealty@gmail.com
 “The data relating to real estate on this website derive in part from the Internet Data Exchange program. Brokers make an effort to deliver accurate information, but buyers should independently verify any information on which they will rely in a transaction. All properties are subject to prior sale, change or withdrawal. Neither Real Estate Company nor any listing broker shall be responsible for any typographical errors, misinformation, or misprints, and they shall be held totally harmless from any damages arising from reliance upon this data. This data is provided exclusively for consumers’ personal, non-commercial use and may not be used for any purpose other than to identify prospective properties they may be interested in purchasing. © 2026 Carolina Multiple Listing Services, Inc.”