6268 Long Island Road, Catawba, NC 28609
- $400,000
- 3
- BD
- 2
- BA
- 1,201
- SqFt




- List Price
- $400,000
- MLS#
- 4413837
- Status
- ACTIVE UNDER CONTRACT
- Property Type
- Residential
- Year Built
- 1956
- Days on Market
- 29
- Bedrooms
- 3
- Bathrooms
- 2
- Full Baths
- 2
- Lot Size
- 185,565
- Lot Size Area
- 4.26
- Living Area
- 1,201
- Sq Ft Total
- 1201
- County
- Catawba
- Subdivision
- none
Property Description
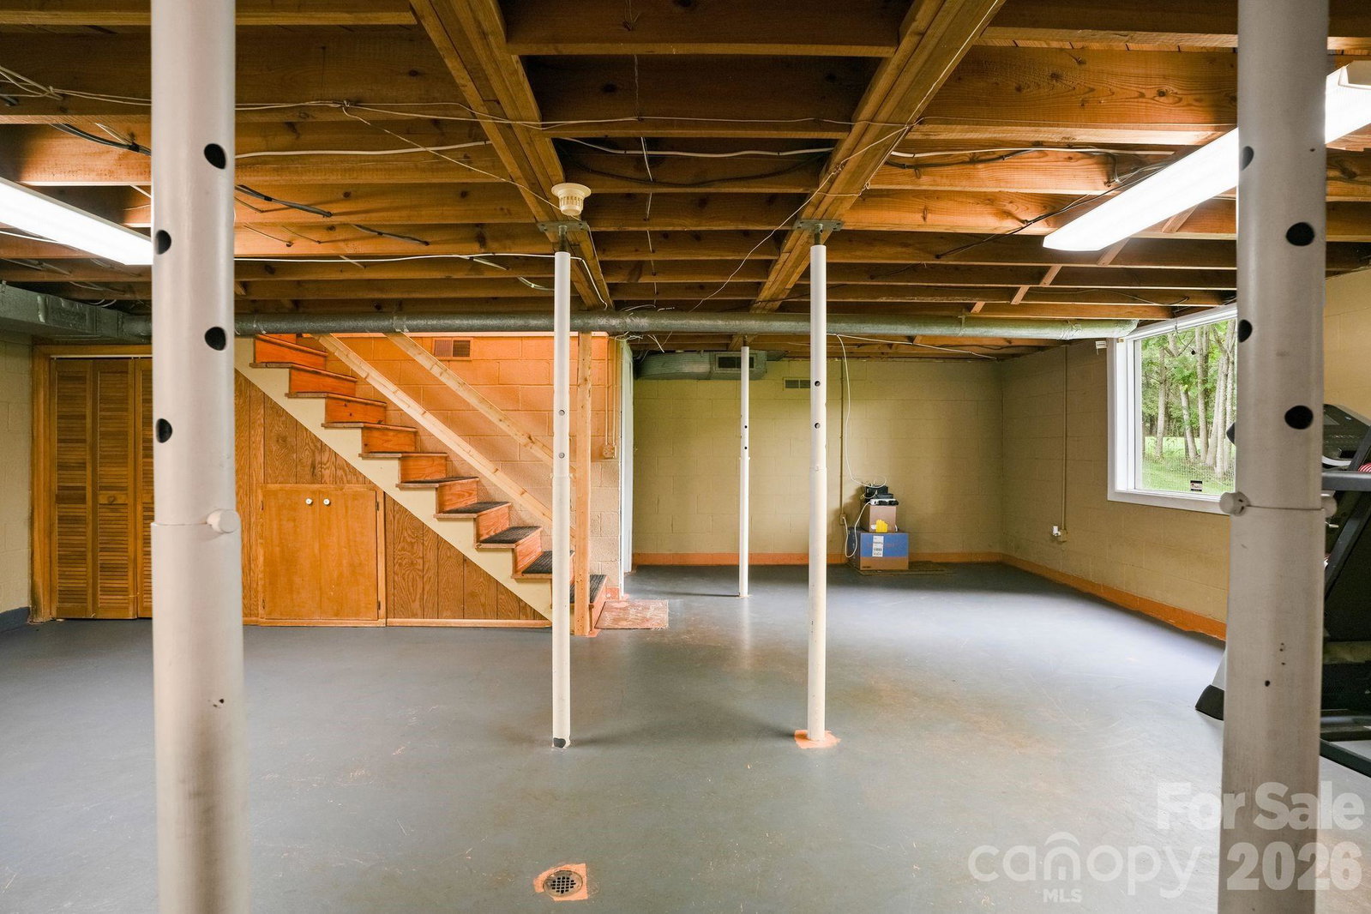
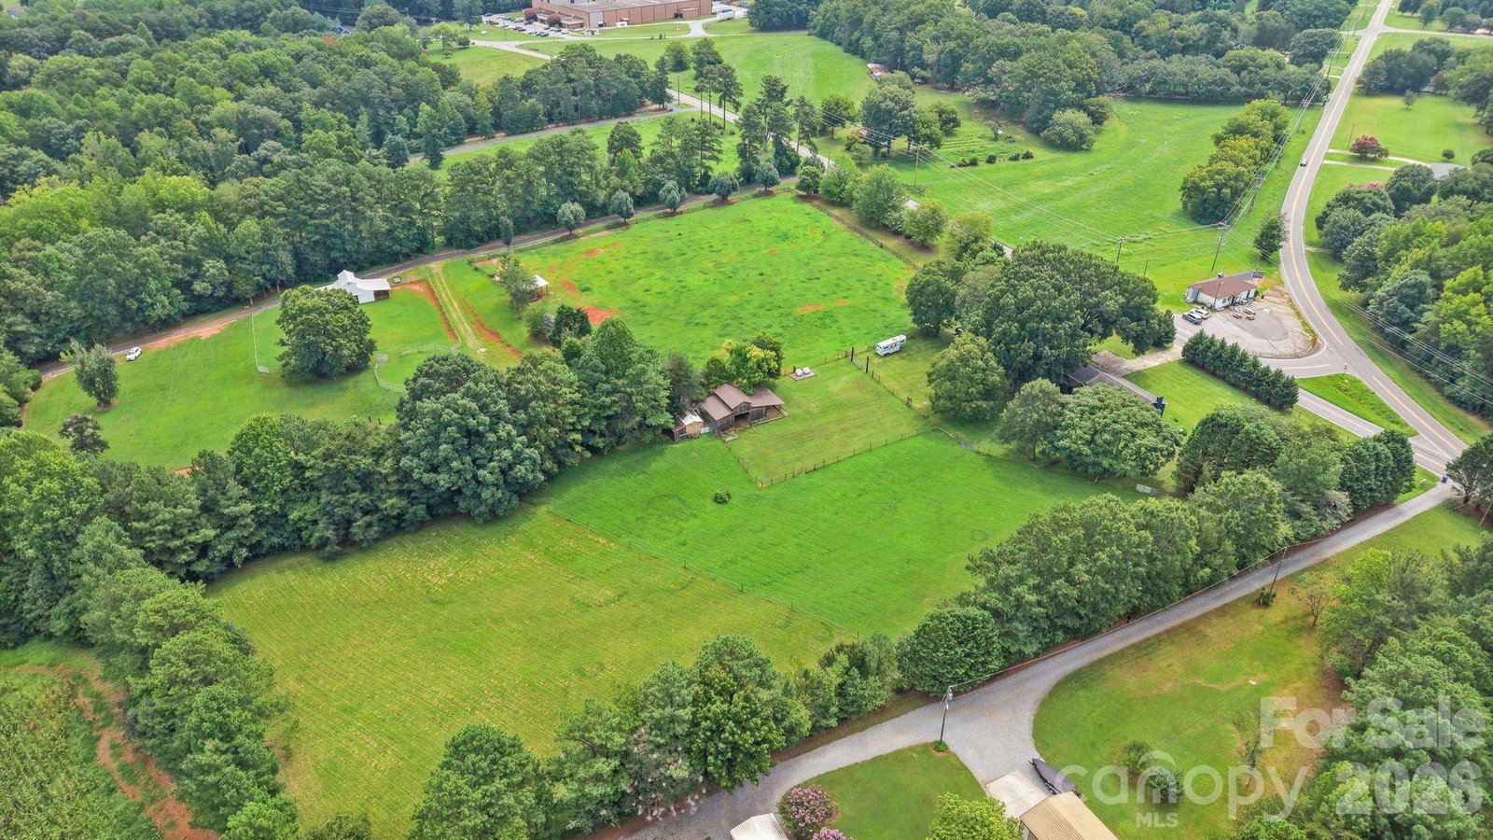
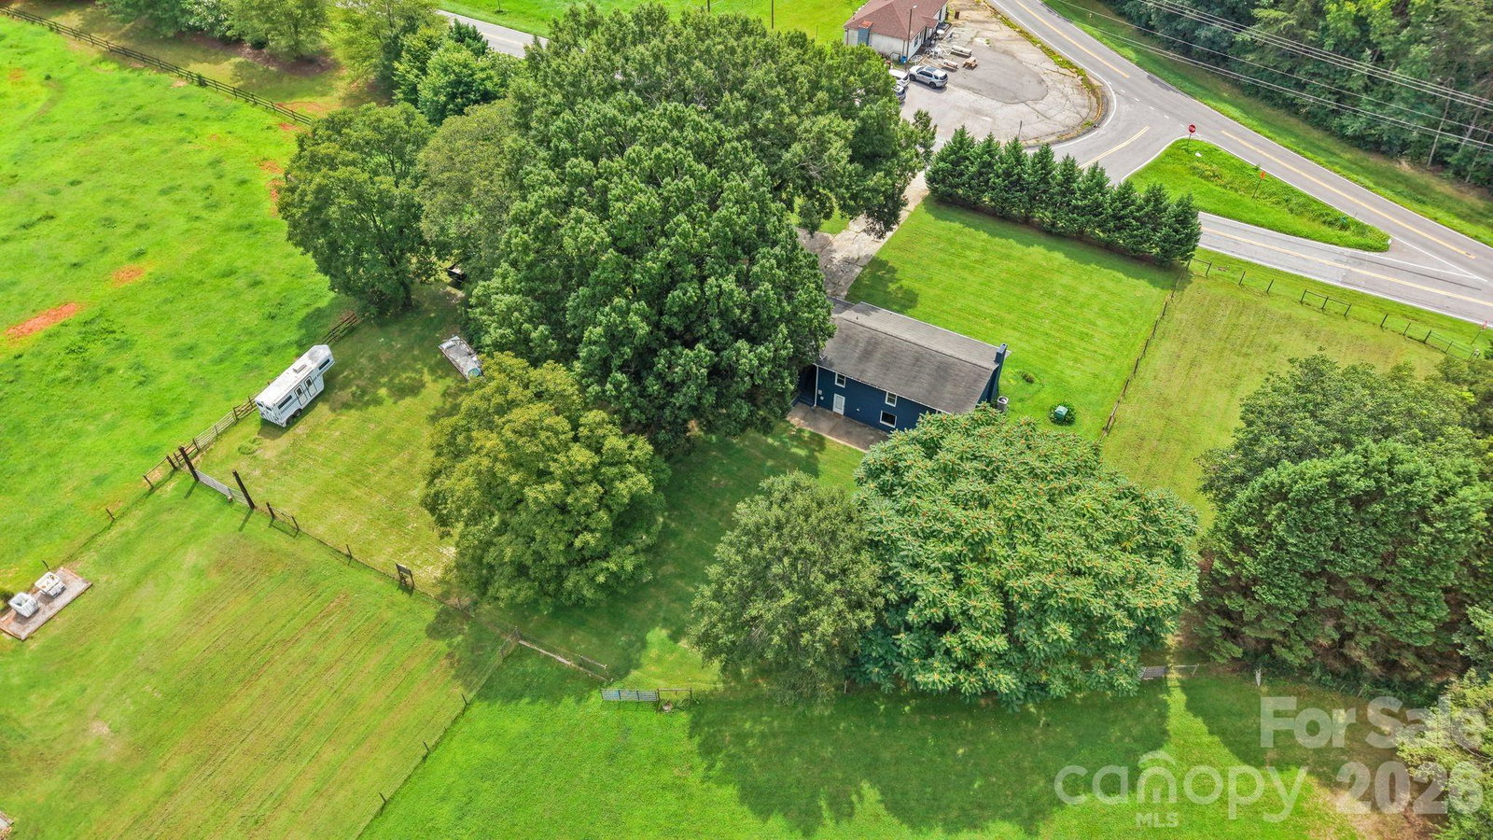
Bring Your Horses and Farm Animals & Enjoy Country Living on 4.26 Acres! Welcome to this charming 3-bedroom, 2-bath brick ranch situated on 4.26 beautiful acres of established grass, mature shade trees, and fenced pasture—perfect for horses, a mini farm, or anyone looking for space and privacy. Inside, you’ll find hardwood floors throughout, updated bathrooms, and comfortable one-level living. One of the standout features of this property is the huge walk-out basement, which is already heated and cooled and offers incredible potential. Finish it to suit your needs with additional bedrooms, a home office, gym, recreation room, guest quarters, or additional flex space. The basement also includes the laundry area and a separate workshop/storage space with a roll-up door, providing convenient access for equipment, tools, or hobbies. Outside, the property is ready for your animals! The acreage features four separately sectioned pastures, making it easy to rotate horses or other livestock between grazing areas. The property is enclosed with no-climb fencing and electric fencing for added convenience. The barn features two oversized stalls that could easily be converted into four, along with hay storage and an additional loft. You’ll also find a large storage shed, chicken coop, and plenty of room for gardening. Enjoy peaceful country living while still being convenient to everything—approximately 15 minutes to Denver, 20 minutes to Mooresville, and 45 minutes to Charlotte Douglas International Airport. Publix, Starbucks, Chick-fil-A, and additional shopping are only about 7 miles away, with a new shopping complex planned for the area. Additional feature to share with interested buyers: The barn is on a separate electric meter, and the property has previously accommodated an RV/camper hookup/living quarter horse trailer, offering added flexibility for the next owner. Also, per the county, property could be subdivide, leaving room to expand and grow a family compound. Per County NO septic permit on file (see email)
Additional Information
- Floor Coverings
- Tile, Wood
- Equipment
- Dishwasher, Microwave, Oven, Refrigerator
- Foundation
- Basement
- Main Level Rooms
- Bedroom(s), Bedroom(s), Bedroom(s), Bathroom-Full, Kitchen, Living Room, Dining Area
- Laundry Location
- In Basement, Lower Level
- Heating
- Central
- Water
- Well
- Sewer
- Septic Installed
- Exterior Features
- Fence
- Exterior Construction
- Brick Full
- Roof
- Architectural Shingle
- Parking
- Basement, Attached Carport, Garage Shop, RV Access/Parking
- Driveway
- Concrete, Paved
- Lot Description
- Pasture, Wooded
- Elementary School
- Catawba
- Middle School
- Mill Creek
- High School
- Brandys
- Special Conditions
- None
Mortgage Calculator
Listing courtesy of RE/MAX Executive. ashlynb08@gmail.com
 “The data relating to real estate on this website derive in part from the Internet Data Exchange program. Brokers make an effort to deliver accurate information, but buyers should independently verify any information on which they will rely in a transaction. All properties are subject to prior sale, change or withdrawal. Neither Real Estate Company nor any listing broker shall be responsible for any typographical errors, misinformation, or misprints, and they shall be held totally harmless from any damages arising from reliance upon this data. This data is provided exclusively for consumers’ personal, non-commercial use and may not be used for any purpose other than to identify prospective properties they may be interested in purchasing. © 2026 Carolina Multiple Listing Services, Inc.”