201 S Hoskins Road Unit #315, Charlotte, NC 28208
- $165,000
- 2
- BD
- 1
- BA
- 977
- SqFt




- List Price
- $165,000
- MLS#
- 4414224
- Status
- ACTIVE
- Property Type
- Residential
- Architectural Style
- Other
- Year Built
- 1905
- Days on Market
- 32
- Bedrooms
- 2
- Bathrooms
- 1
- Full Baths
- 1
- Living Area
- 977
- Sq Ft Total
- 977
- County
- Mecklenburg
- Subdivision
- FoxRidge Lofts
- Building Name
- FoxRidge Lofts
Property Description
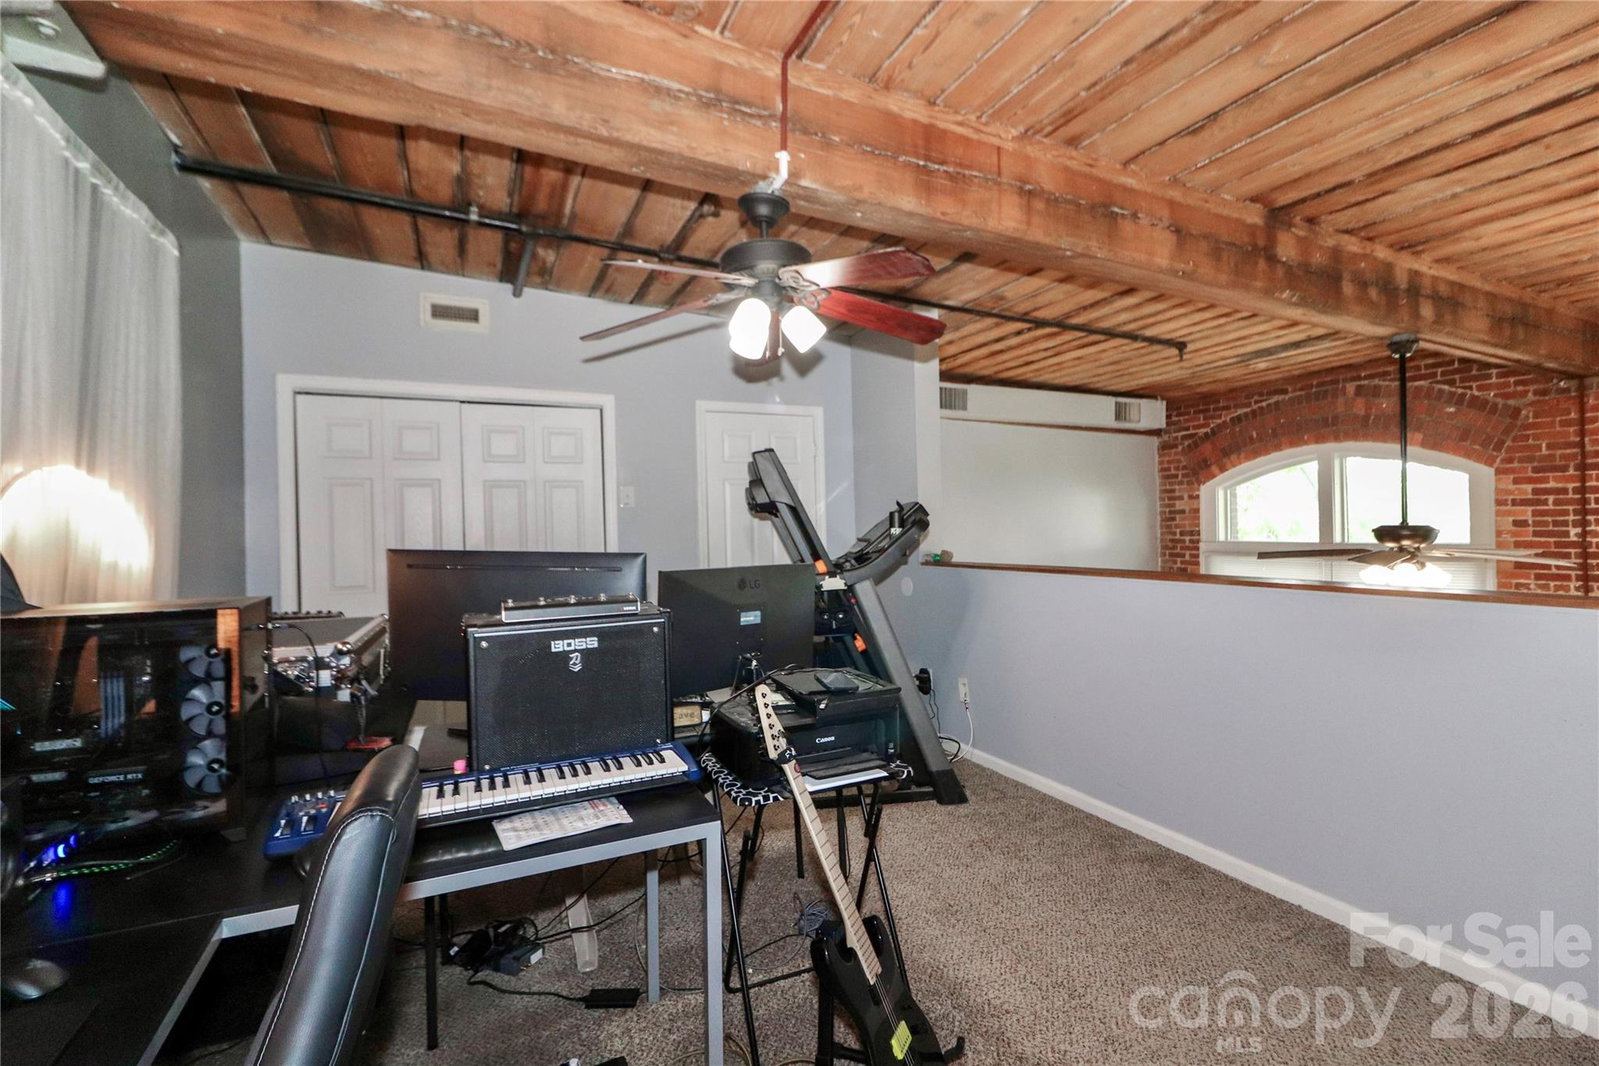
Step into a unique blend of historic character and modern style in this industrial-style condo, ideally located just minutes from Uptown Charlotte. Set within one of Charlotte’s original mill buildings, this third-floor residence is filled with natural light through dramatic 12-foot industrial windows and showcases beautiful exposed brick, original wood beams, and soaring ceilings that create an unforgettable first impression. The open-concept main living area offers an inviting space for both everyday living and entertaining, featuring solid-surface flooring, a sleek cable railing system, stainless steel appliances, and a kitchen island. Large windows overlook a peaceful, wooded setting. The main level features a comfortable primary bedroom with washer and dryer hookups conveniently located in the primary closet, giving the next owner the option to add their own private laundry. A full-service community laundry facility is also available for residents. Upstairs, the versatile loft provides additional living space that can easily be used as a second bedroom, home office, fitness area, or creative space. Whether you're looking for a unique primary residence, a low-maintenance city home, or an investment opportunity, this condo offers a rare chance to own a piece of Charlotte history without sacrificing the modern conveniences today's buyers desire. Enjoy a distinctive community, peaceful surroundings, and an unbeatable location close to Uptown, dining, entertainment, shopping, and everything Charlotte has to offer.
Additional Information
- Hoa Fee
- $401
- Hoa Fee Paid
- Monthly
- Community Features
- Elevator, Street Lights, Other
- Interior Features
- Kitchen Island, Open Floorplan, Pantry, Walk-In Closet(s)
- Equipment
- Dishwasher, Disposal, Electric Cooktop, Electric Oven, Electric Water Heater, Exhaust Fan, Microwave, Refrigerator, Washer/Dryer
- Foundation
- Slab
- Main Level Rooms
- Great Room, Kitchen, Primary Bedroom, Bathroom-Full, Laundry
- Laundry Location
- Laundry Closet, Main Level
- Heating
- Electric
- Water
- City
- Sewer
- Public Sewer
- Exterior Construction
- Brick Full
- Parking
- Parking Lot
- Driveway
- Asphalt, Paved
- Elementary School
- Thomasboro
- Middle School
- Thomasboro
- High School
- West Charlotte
- Special Conditions
- None
Mortgage Calculator
Listing courtesy of Mooresville Realty LLC. rebekah@mooresvillerealty.com
 “The data relating to real estate on this website derive in part from the Internet Data Exchange program. Brokers make an effort to deliver accurate information, but buyers should independently verify any information on which they will rely in a transaction. All properties are subject to prior sale, change or withdrawal. Neither Real Estate Company nor any listing broker shall be responsible for any typographical errors, misinformation, or misprints, and they shall be held totally harmless from any damages arising from reliance upon this data. This data is provided exclusively for consumers’ personal, non-commercial use and may not be used for any purpose other than to identify prospective properties they may be interested in purchasing. © 2026 Carolina Multiple Listing Services, Inc.”