1115 Wind Chime Court, Monroe, NC 28110
- $399,900
- 4
- BD
- 3
- BA
- 2,285
- SqFt




- List Price
- $399,900
- MLS#
- 4414656
- Status
- ACTIVE
- Property Type
- Residential
- Year Built
- 2004
- Price Change
- ▲ $10,000 1786741643
- Days on Market
- 24
- Bedrooms
- 4
- Bathrooms
- 3
- Full Baths
- 2
- Half Baths
- 1
- Lot Size
- 10,890
- Lot Size Area
- 0.25
- Living Area
- 2,285
- Sq Ft Total
- 2285
- County
- Union
- Subdivision
- Windy Ridge
Property Description
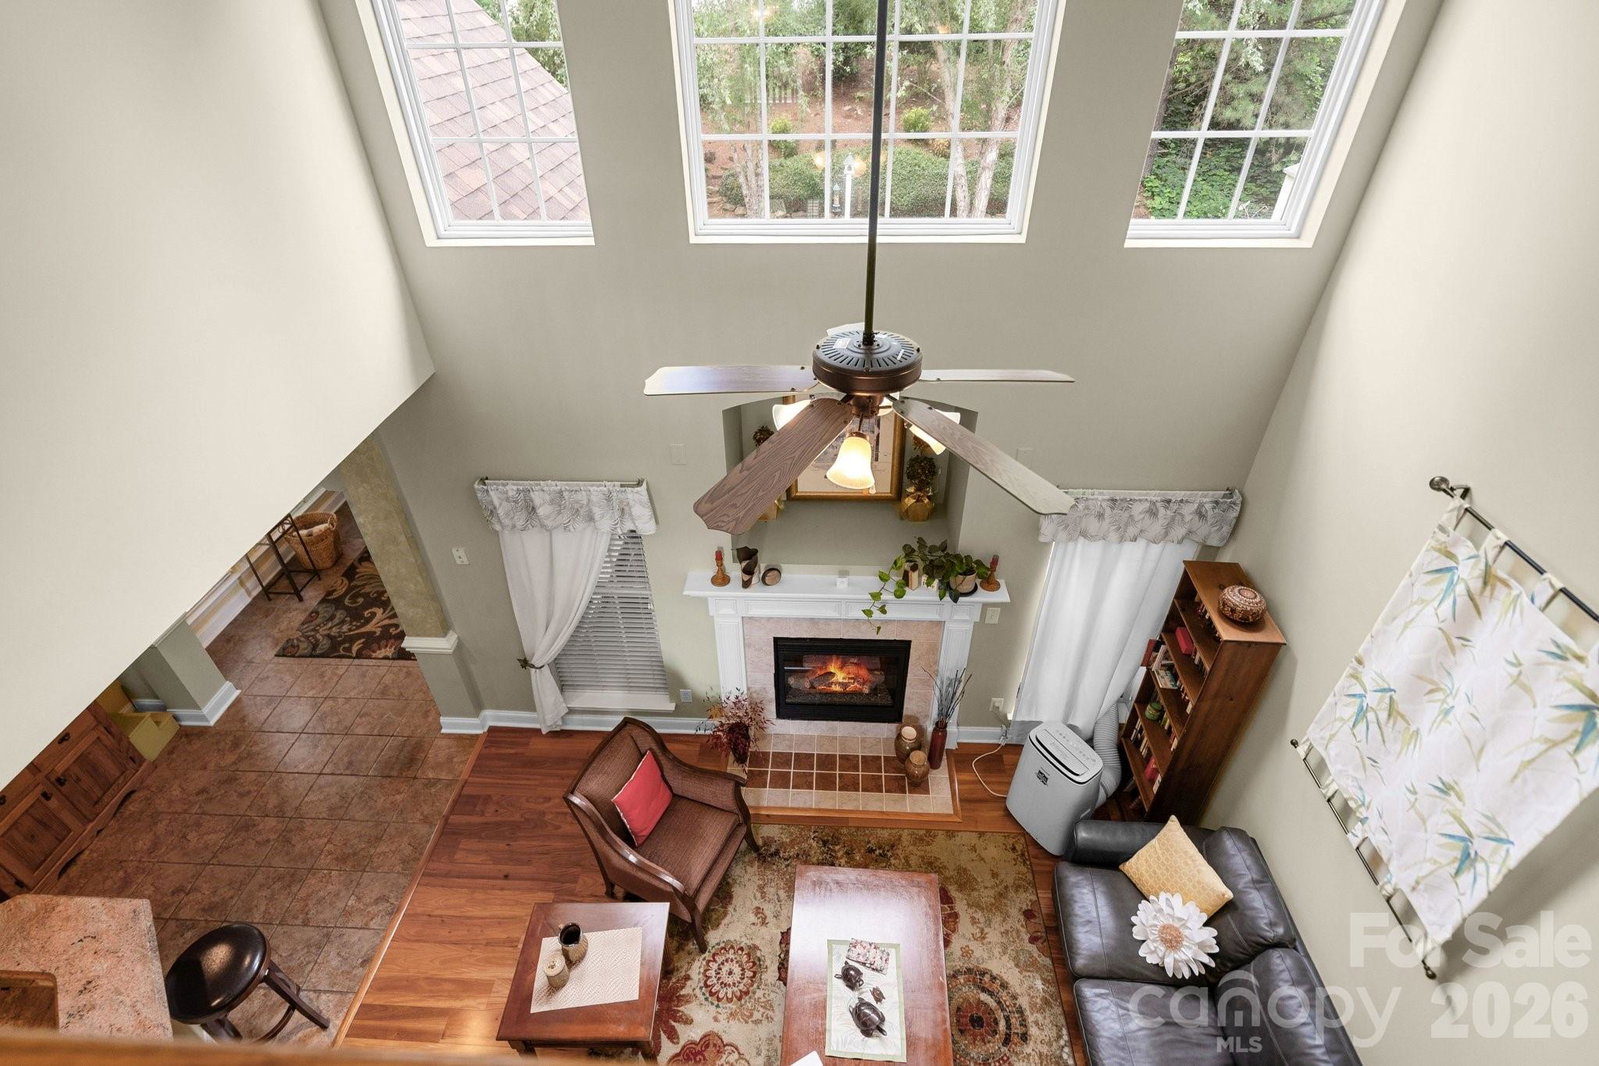
Welcome home to this well-maintained, move-in-ready beauty. New roof in April 2026 and new HVAC system installed in August 2026. The main-floor Primary bedroom features a tray ceiling, an ensuite bath with dual sinks, a garden tub, a separate shower, and a spacious walk-in closet. The kitchen highlights newer stainless steel appliances, granite countertops, and cherry cabinets with ample storage, and connects to the dining room on one side and opens up to the breakfast nook, sunroom, and 2-story living room with a fireplace on the other. Special touches include arched doorways, in-wall niches, stout crown molding, and detailed trim throughout. Exit the sunroom and step outside to your personal retreat with a partially covered patio. This is a great place to unwind after a long day, or host friends and family. You'll appreciate the tastefully landscaped front and side yards. The backyard oasis hosts many plants and a fire pit. Large windows provide natural light throughout. Upstairs, you’ll find a great use of space highlighting a loft, three more bedrooms, a full bath, and a spacious rec room directly above the garage. So many options with an abundance of storage space, even under the stairs. The 2-car garage is outfitted with multiple storage cabinets and a fridge that conveys. A storage building in the backyard conveys.
Additional Information
- Fireplace
- Yes
- Interior Features
- Garden Tub
- Equipment
- Dishwasher, Electric Range, Microwave, Refrigerator with Ice Maker
- Foundation
- Slab
- Main Level Rooms
- Primary Bedroom, Living Room
- Laundry Location
- Electric Dryer Hookup, Laundry Room, Lower Level, Washer Hookup
- Heating
- Natural Gas
- Water
- City
- Sewer
- Public Sewer
- Exterior Features
- Fire Pit
- Exterior Construction
- Brick Partial, Vinyl
- Roof
- Architectural Shingle
- Parking
- Driveway, Attached Garage
- Driveway
- Concrete, Paved
- Elementary School
- Rocky River
- Middle School
- Monroe
- High School
- Monroe
- Zoning
- RES
- Special Conditions
- None
Mortgage Calculator
Listing courtesy of Austin-Barnett Realty LLC. davidpacey@abcharlotte.com
 “The data relating to real estate on this website derive in part from the Internet Data Exchange program. Brokers make an effort to deliver accurate information, but buyers should independently verify any information on which they will rely in a transaction. All properties are subject to prior sale, change or withdrawal. Neither Real Estate Company nor any listing broker shall be responsible for any typographical errors, misinformation, or misprints, and they shall be held totally harmless from any damages arising from reliance upon this data. This data is provided exclusively for consumers’ personal, non-commercial use and may not be used for any purpose other than to identify prospective properties they may be interested in purchasing. © 2026 Carolina Multiple Listing Services, Inc.”