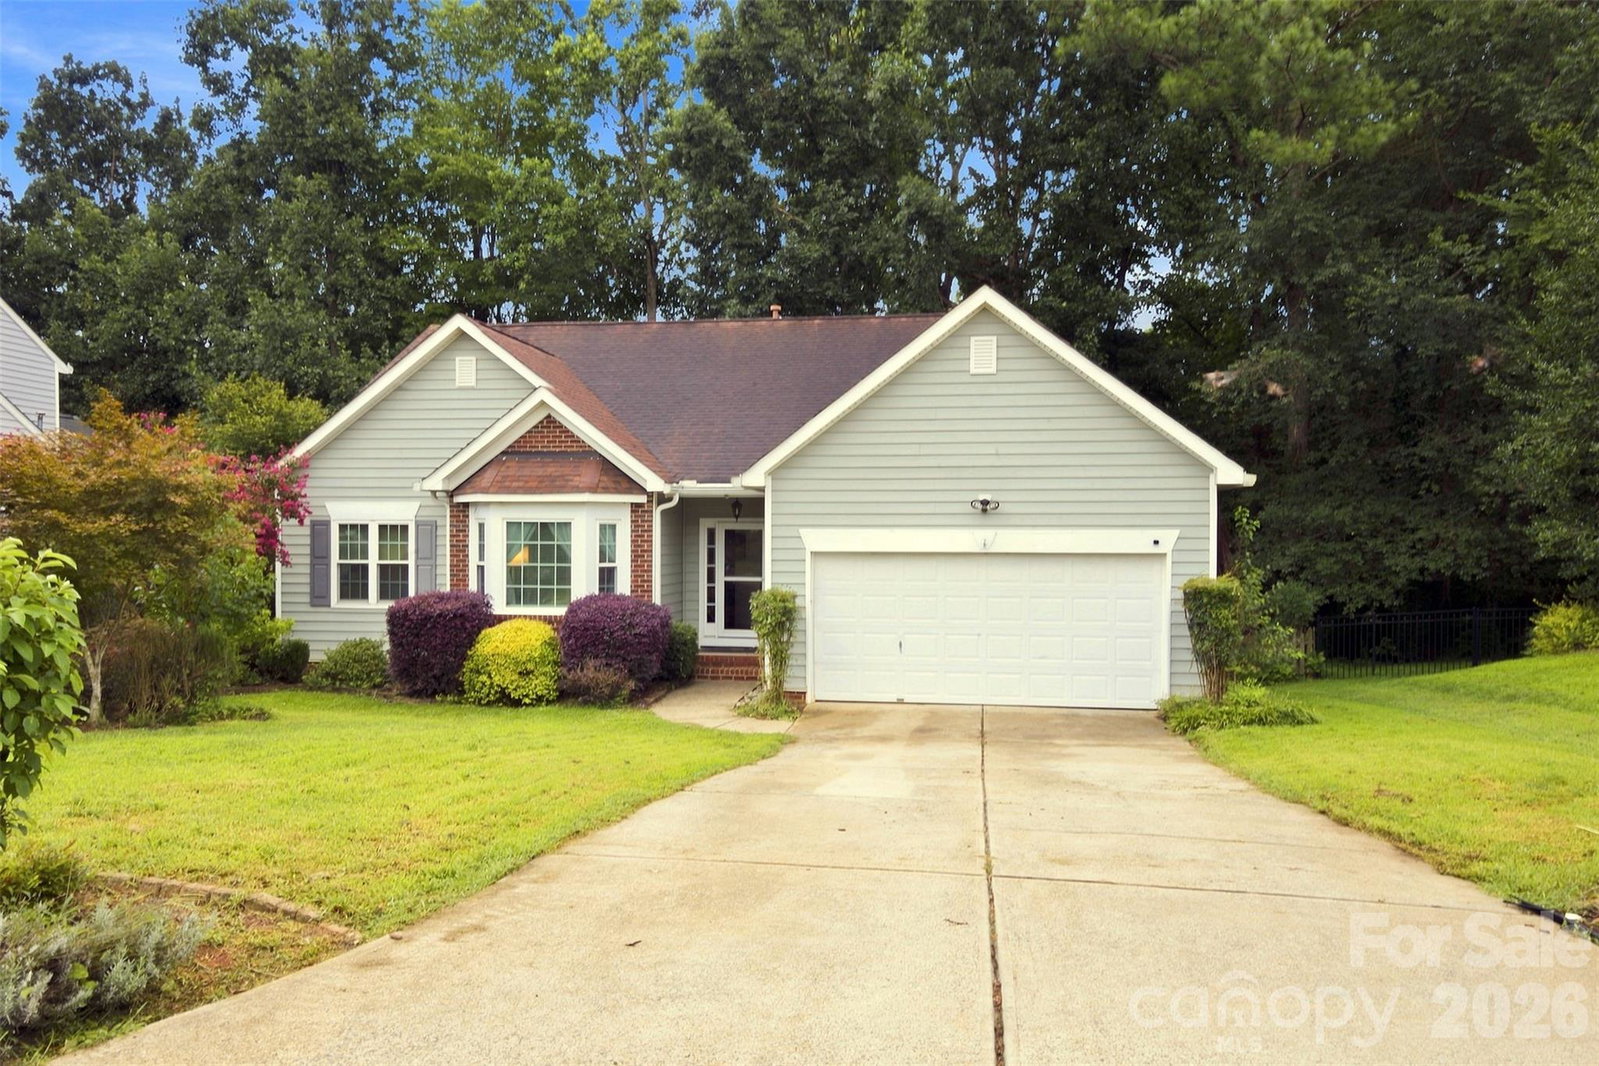
439 Glencrest Drive, Stanley, NC 28164
- $399,900
- 3
- BD
- 2
- BA
- 1,673
- SqFt



- List Price
- $399,900
- MLS#
- 4415116
- Status
- ACTIVE
- Property Type
- Residential
- Architectural Style
- Ranch
- Year Built
- 2000
- Days on Market
- 16
- Bedrooms
- 3
- Bathrooms
- 2
- Full Baths
- 2
- Lot Size
- 12,632
- Lot Size Area
- 0.29
- Living Area
- 1,673
- Sq Ft Total
- 1673
- County
- Lincoln
- Subdivision
- Gates At Waterside
Property Description
Welcome to the highly sought after Gates at Waterside community in Denver (with a mailing address of Stanley). This very well maintained Ranch features beautiful wood floors, Open Floorplan between Kitchen, Dining and Living Rooms. Extra built-in cabinetry in Dining Room offers extra counterspace and kitchen storage. Gas Fireplace in Living Room is a nice feature to have on those cold winter nights. Primary Bedroom features vaulted ceiling with ceiling fan and offers full ensuite bathroom with special tiled glass stall shower. Tiled floor is heated in this primary bathroom. Gas heat/gas stove/gas HW Heater. Private fenced-in backyard. Enjoy the peaceful setting while sitting out on back deck that overlooks backyard of natural area and beautiful trees. Gutter Guards. Cul-de-sac location. Close proximity to grocery stores, shopping center, and community ammenities. 30 min commute to Charlotte or Charlotte Douglas Airport. Gates at Waterside features a community pool and playground.
Additional Information
- Hoa Fee
- $144
- Hoa Fee Paid
- Quarterly
- Community Features
- Outdoor Pool, Playground
- Fireplace
- Yes
- Interior Features
- Attic Stairs Pulldown, Breakfast Bar, Built-in Features, Cable Prewire, Entrance Foyer, Open Floorplan, Pantry, Walk-In Closet(s)
- Floor Coverings
- Laminate, Tile, Wood
- Equipment
- Dishwasher, Disposal, Gas Range, Gas Water Heater, Microwave, Refrigerator, Wine Refrigerator
- Foundation
- Crawl Space
- Main Level Rooms
- Primary Bedroom, Bedroom(s), Bedroom(s), Bathroom-Full, Bathroom-Full, Kitchen, Dining Room, Living Room, Laundry
- Laundry Location
- In Hall
- Heating
- Forced Air, Natural Gas
- Water
- Public
- Sewer
- Public Sewer
- Exterior Construction
- Vinyl
- Roof
- Architectural Shingle
- Parking
- Driveway, Attached Garage, Garage Door Opener, Garage Faces Front
- Driveway
- Concrete, Paved
- Lot Description
- Cleared, Cul-De-Sac, Green Area, Wooded
- Elementary School
- Catawba Springs
- Middle School
- East Lincoln
- High School
- East Lincoln
- Special Conditions
- None
Mortgage Calculator
Listing courtesy of Lake Norman Realty, Inc.. 704-562-1921
 “The data relating to real estate on this website derive in part from the Internet Data Exchange program. Brokers make an effort to deliver accurate information, but buyers should independently verify any information on which they will rely in a transaction. All properties are subject to prior sale, change or withdrawal. Neither Real Estate Company nor any listing broker shall be responsible for any typographical errors, misinformation, or misprints, and they shall be held totally harmless from any damages arising from reliance upon this data. This data is provided exclusively for consumers’ personal, non-commercial use and may not be used for any purpose other than to identify prospective properties they may be interested in purchasing. © 2026 Carolina Multiple Listing Services, Inc.”