8025 Cottsbrooke Drive, Huntersville, NC 28078
- $659,000
- 4
- BD
- 3
- BA
- 2,810
- SqFt




- List Price
- $659,000
- MLS#
- 4415532
- Status
- ACTIVE
- Property Type
- Residential
- Year Built
- 2005
- Days on Market
- 26
- Bedrooms
- 4
- Bathrooms
- 3
- Full Baths
- 2
- Half Baths
- 1
- Lot Size
- 8,276
- Lot Size Area
- 0.19
- Living Area
- 2,810
- Sq Ft Total
- 2810
- County
- Mecklenburg
- Subdivision
- Macaulay
Property Description
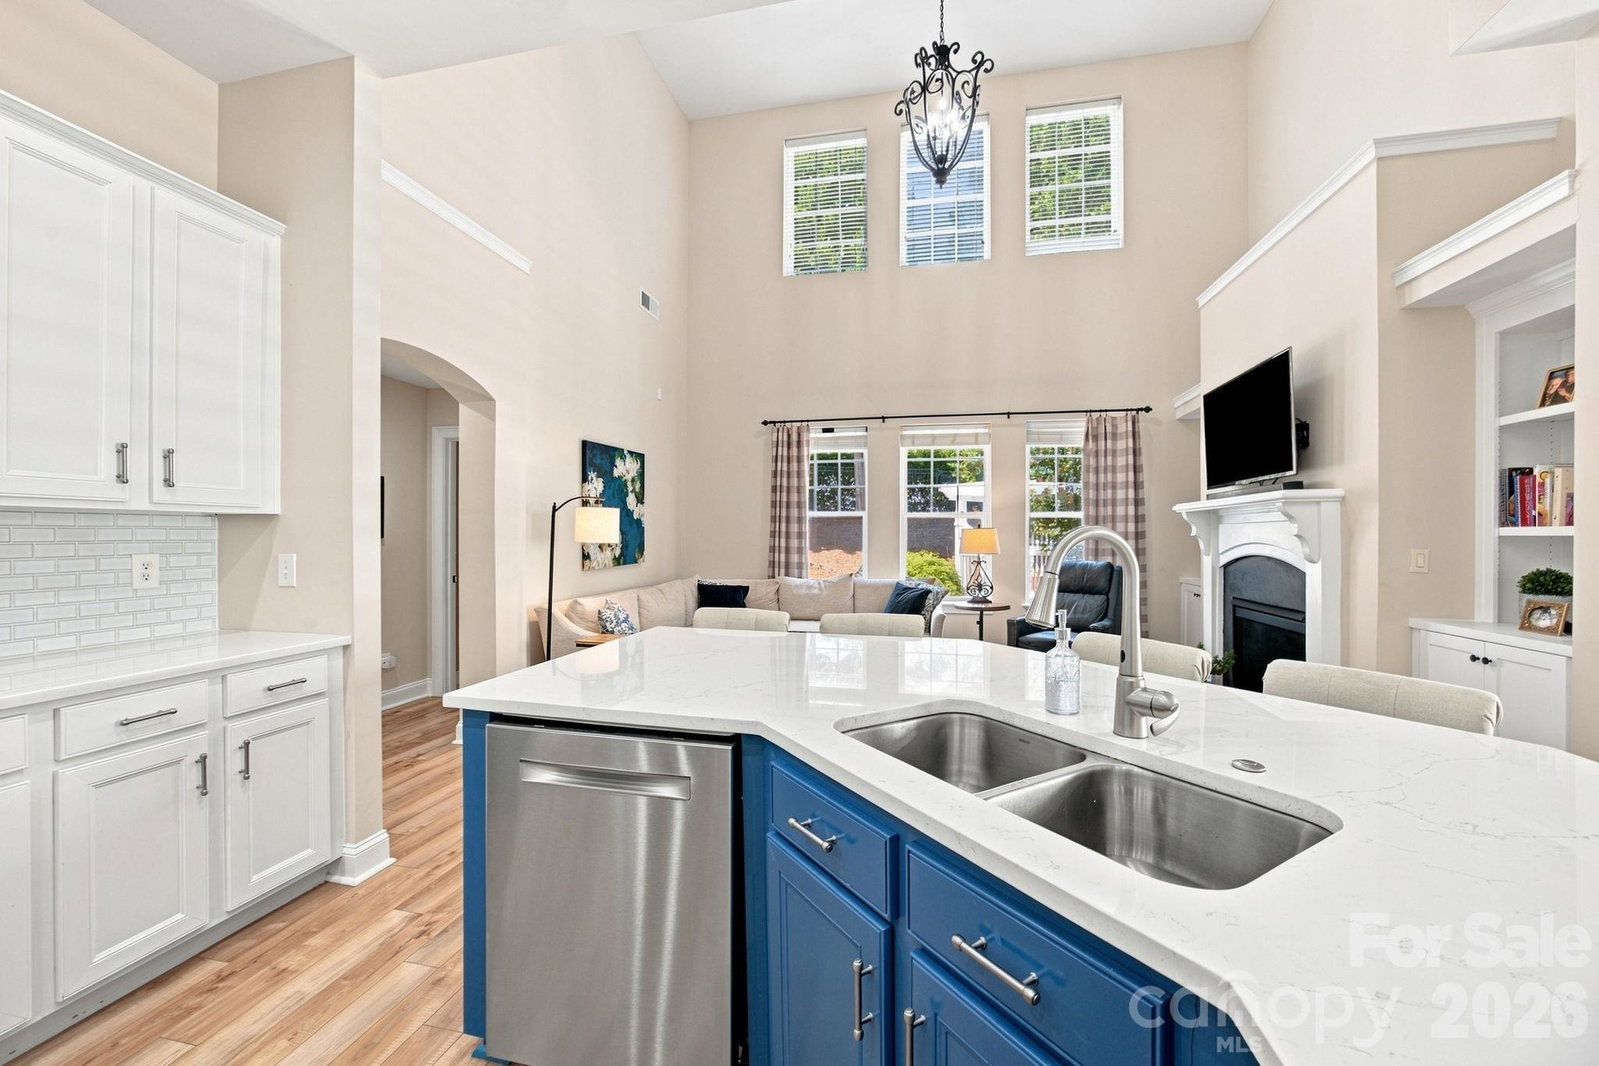
Located in a sought-after Huntersville neighborhood, 8025 Cottsbrooke Drive offers a stylish, thoughtfully updated interior with a comfortable and functional layout. The home features abundant windows and natural light, designer wallpaper and updated light fixtures throughout. The kitchen has been recently updated with white cabinetry and quartz countertops, while new LVP flooring adds a clean, modern look to the main level. The open floor plan features a 2 story great room with gas log fire place and built-in cabinets. The primary suite is conveniently located on the main floor and includes a custom closet. Upstairs are three additional bedrooms and a large bonus room that offers flexibility as a fifth bedroom, office, media room or additional living space. Outside, covered front and side porches provide inviting spaces to enjoy the neighborhood, while the fenced backyard and patio offer room for outdoor living and entertaining. The community features excellent amenities and is conveniently located near Birkdale Village’s shopping, dining and entertainment. Located approximately 1 mile to Grand Oak Elementary school, this home combines thoughtful updates with a convenient Huntersville location.
Additional Information
- Hoa Fee
- $1,042
- Hoa Fee Paid
- Annually
- Community Features
- Clubhouse, Outdoor Pool, Picnic Area, Playground, Pond, Tennis Court(s), Walking Trails
- Fireplace
- Yes
- Interior Features
- Garden Tub, Kitchen Island, Pantry, Walk-In Closet(s)
- Equipment
- Dishwasher, Microwave, Oven
- Foundation
- Slab
- Main Level Rooms
- Living Room, Dining Room, Kitchen, Great Room-Two Story, Primary Bedroom, Laundry, Bathroom-Full
- Laundry Location
- Main Level
- Heating
- Forced Air
- Water
- City
- Sewer
- Public Sewer
- Exterior Construction
- Vinyl
- Roof
- Architectural Shingle
- Parking
- Attached Garage
- Driveway
- Concrete, Paved
- Elementary School
- Grand Oak
- Middle School
- Francis Bradley
- High School
- Hopewell
- Zoning
- NR
- Special Conditions
- None
Mortgage Calculator
Listing courtesy of Howard Hanna Allen Tate Lake Norman. Ashley.Richardson@AllenTate.com
 “The data relating to real estate on this website derive in part from the Internet Data Exchange program. Brokers make an effort to deliver accurate information, but buyers should independently verify any information on which they will rely in a transaction. All properties are subject to prior sale, change or withdrawal. Neither Real Estate Company nor any listing broker shall be responsible for any typographical errors, misinformation, or misprints, and they shall be held totally harmless from any damages arising from reliance upon this data. This data is provided exclusively for consumers’ personal, non-commercial use and may not be used for any purpose other than to identify prospective properties they may be interested in purchasing. © 2026 Carolina Multiple Listing Services, Inc.”