Share this with your friends


828-674-0900
Real Estate Company
39 Beadle Lane, Asheville, NC 28803
- $1,909,000
- 4
- BD
- 6
- BA
- 3,903
- SqFt




- Sold Price
- $1,909,000
- List Price
- $1,950,000
- MLS#
- 4415544
- Status
- CLOSED
- Property Type
- Residential
- Year Built
- 2008
- Days on Market
- 32
- Closing Date
- Sep 18, 2026
- Bedrooms
- 4
- Bathrooms
- 6
- Full Baths
- 4
- Half Baths
- 2
- Lot Size
- 25,264
- Lot Size Area
- 0.58
- Living Area
- 3,903
- Sq Ft Total
- 3903
- County
- Buncombe
- Subdivision
- Ramble Biltmore Forest
Property Description
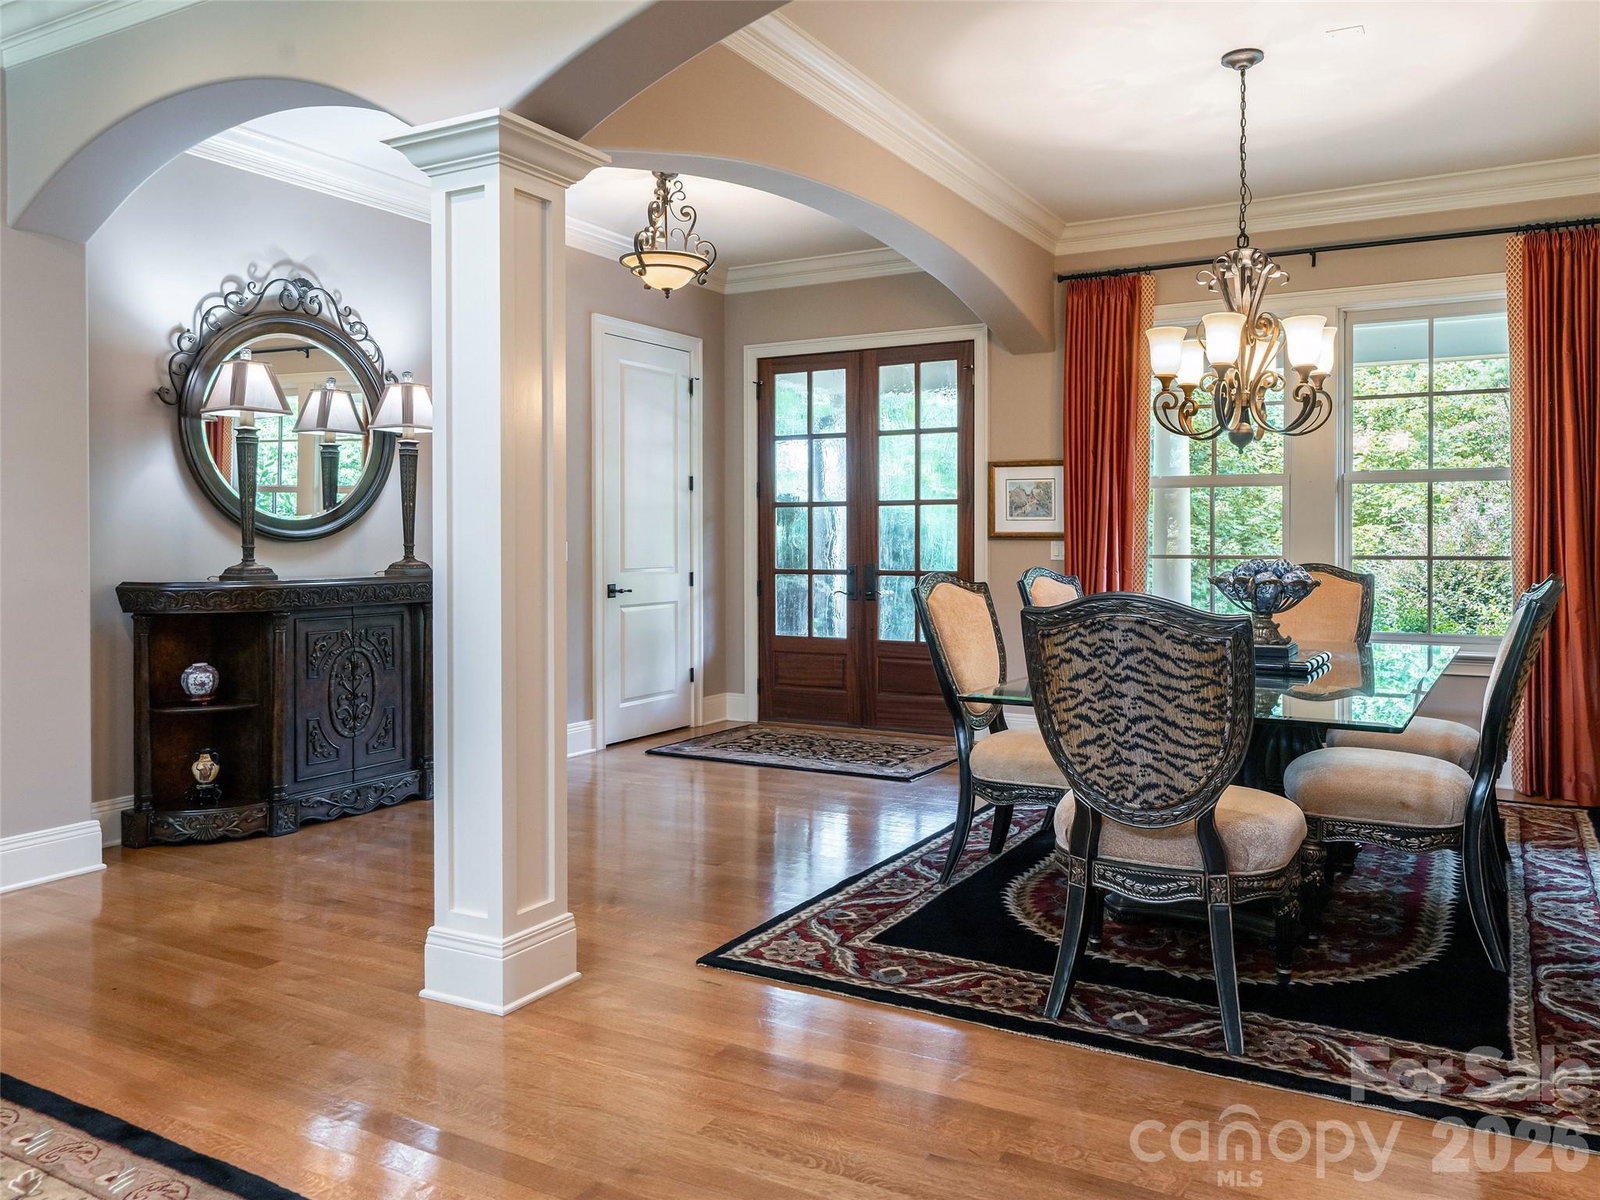
Tucked away on Beadle Lane with coveted privacy, this home invites you to slow down and savor every corner. A sunlit main-level office and an upstairs bonus room offer spaces to work, create, or retreat. Three en-suite bedrooms anchor the main house, joined by a fourth suite over the garage with room for a cozy sitting area or a kitchenette. Step outside to a nearly flat, sun-drenched backyard with its own private path to The Ramble trail system. The large screened-in porch with a rock fireplace may quickly become your favorite room in the house! A zero-entry primary shower allows flexibility. And beyond your door, The Ramble unfolds: miles of trails, the Living Well Center with a fitness studio, demonstration kitchen and gathering space, a saline pool, tennis, pickleball and bocce courts, historic Buckspring's Cabin, and multiple parks: including the centrally located Longmeadow Park and the newest park - Tea House Ridge, located atop Ducker Mountain with sweeping mountaintop views.
Additional Information
- Hoa Fee
- $500
- Hoa Fee Paid
- Monthly
- Community Features
- Fitness Center, Game Court, Gated, Picnic Area, Playground, Pond, Recreation Area, Sidewalks, Sport Court, Street Lights, Walking Trails
- Fireplace
- Yes
- Equipment
- Gas Range
- Foundation
- Crawl Space
- Main Level Rooms
- Primary Bedroom, Kitchen, Living Room, Keeping Room, Dining Room, Office, Laundry, Wine Cellar
- Laundry Location
- Laundry Room, Main Level, Sink
- Heating
- Forced Air, Heat Pump, Natural Gas
- Water
- City
- Sewer
- Public Sewer
- Exterior Construction
- Stone, Wood
- Roof
- Architectural Shingle
- Parking
- Attached Garage
- Driveway
- Concrete, Paved
- Elementary School
- Estes/Koontz
- Middle School
- Valley Springs
- High School
- T.C. Roberson
- Special Conditions
- None
Mortgage Calculator
Listing courtesy of Howard Hanna Beverly-Hanks Asheville-Biltmore Park. clary.mccall@allentate.com
Selling Office: Town and Mountain Realty. “The data relating to real estate on this website derive in part from the Internet Data Exchange program. Brokers make an effort to deliver accurate information, but buyers should independently verify any information on which they will rely in a transaction. All properties are subject to prior sale, change or withdrawal. Neither Real Estate Company nor any listing broker shall be responsible for any typographical errors, misinformation, or misprints, and they shall be held totally harmless from any damages arising from reliance upon this data. This data is provided exclusively for consumers’ personal, non-commercial use and may not be used for any purpose other than to identify prospective properties they may be interested in purchasing. © 2026 Carolina Multiple Listing Services, Inc.”