Share this with your friends


828-674-0900
Real Estate Company
109 Overlook Road, Asheville, NC 28803
- $850,000
- 3
- BD
- 4
- BA
- 2,964
- SqFt




- List Price
- $850,000
- MLS#
- 4415869
- Status
- ACTIVE
- Property Type
- Residential
- Architectural Style
- Contemporary
- Year Built
- 1966
- Days on Market
- 1
- Bedrooms
- 3
- Bathrooms
- 4
- Full Baths
- 2
- Half Baths
- 2
- Lot Size
- 27,878
- Lot Size Area
- 0.64
- Living Area
- 2,964
- Sq Ft Total
- 2964
- County
- Buncombe
- Subdivision
- nONE
Property Description
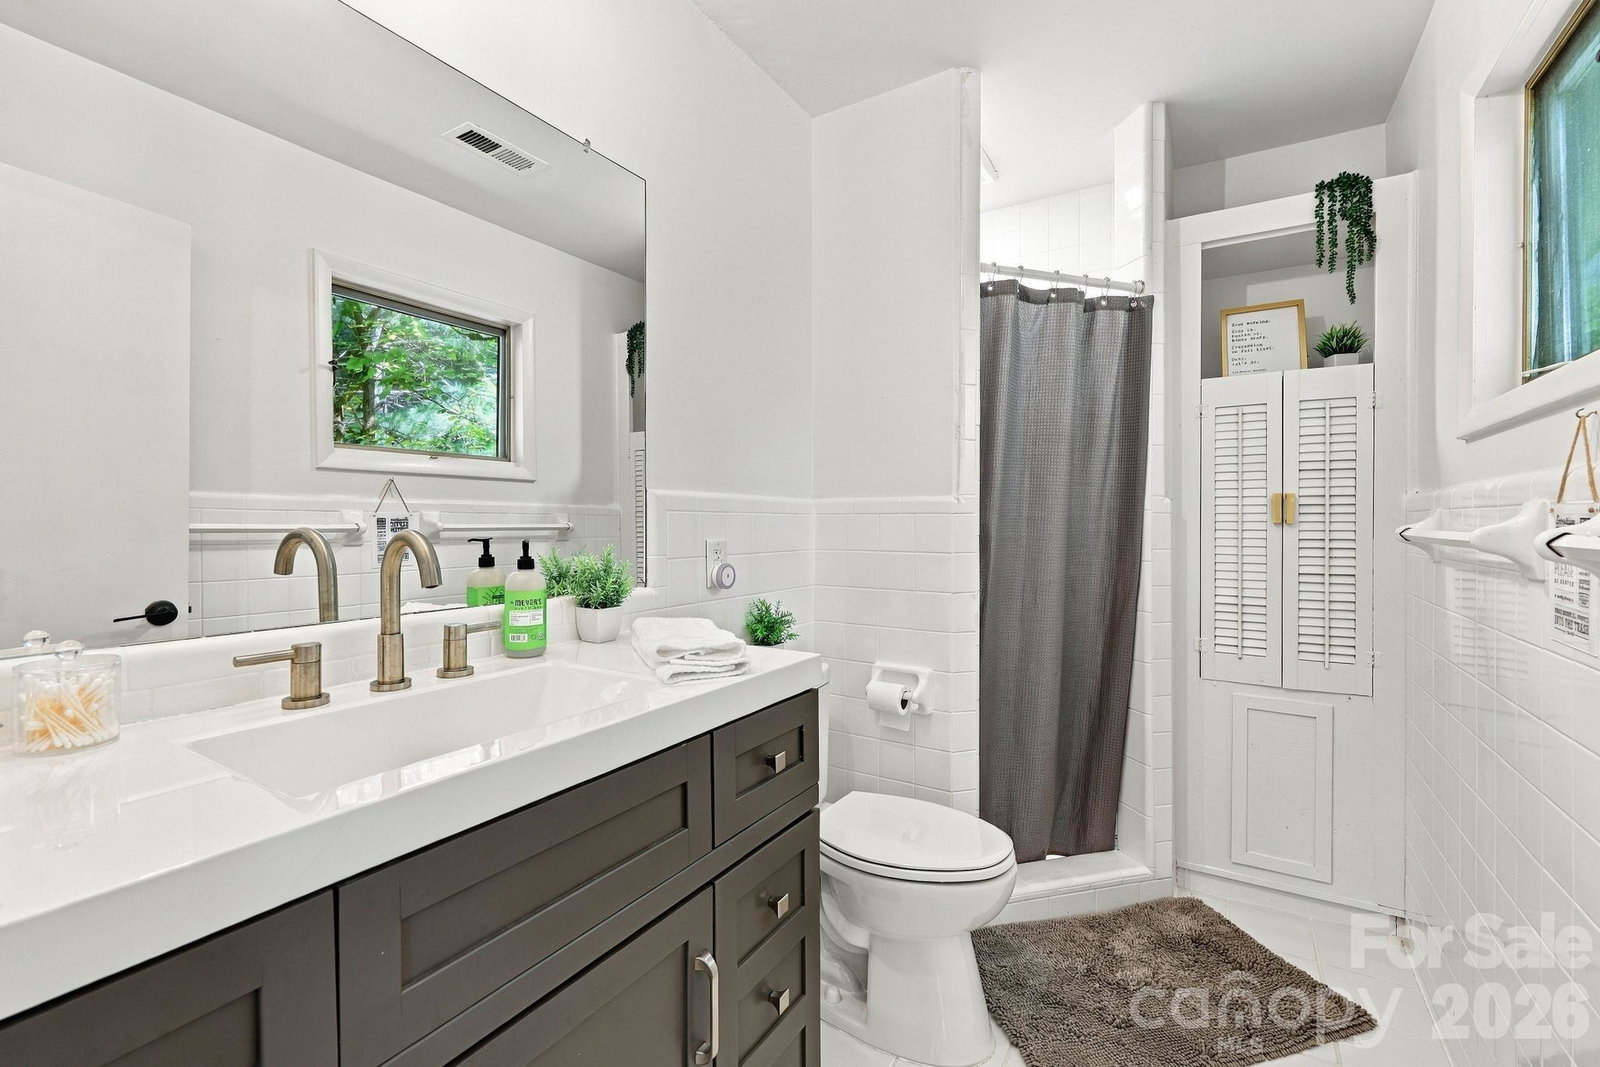
Discover a private wooded retreat with exceptional proximity to Asheville's most sought-after destinations. Set atop a hill and surrounded by mature trees, this modern 4-bedroom, 3-bath cabin offers a peaceful setting while remaining minutes from dining, shopping, recreation, and everyday conveniences. Inside, the thoughtfully designed layout provides inviting gathering spaces, a fully equipped kitchen, dedicated workspace, and multiple entertainment options. The bedroom configuration includes a king suite, queen bedroom, twin bedroom, and a versatile bunk room, creating flexibility across the home's living spaces. A lower-level recreation area adds another dimension to the property and enhances its appeal as a mountain getaway or potential short-term rental investment. Outdoor living continues on the back patio, where string lighting, a charcoal grill, and smokeless fire pit create an inviting setting surrounded by the property's natural landscape. Smart-lock entry, Roku-enabled entertainment, high-speed Wi-Fi, and ample on-site parking add convenience. Location is a standout, with the Blue Ridge Parkway approximately 4 minutes away, Biltmore Estate approximately 10 minutes away, and Downtown Asheville and the River Arts District approximately 15 minutes away. The NC Arboretum, Bent Creek trails, Asheville Regional Airport, restaurants, grocery stores, and breweries are also within easy reach. A compelling opportunity to enjoy privacy and mountain character without sacrificing access to the best of Asheville. Potential assumable financing opportunity! Seller's existing conventional 10/6 ARM carries a 6.125% interest rate
Additional Information
- Fireplace
- Yes
- Equipment
- Dishwasher, Dryer, Freezer, Indoor Grill, Microwave, Refrigerator, Washer, Washer/Dryer
- Foundation
- Basement
- Main Level Rooms
- Breakfast, Kitchen, Family Room, Bathroom-Half, Bathroom-Half, Dining Area, Living Room
- Laundry Location
- Utility Room
- Heating
- Forced Air
- Water
- City
- Sewer
- Septic Installed
- Exterior Features
- Fire Pit
- Exterior Construction
- Wood, Stone
- Parking
- Driveway, Parking Space(s)
- Driveway
- Asphalt, Paved
- Elementary School
- Unspecified
- Middle School
- Unspecified
- High School
- Unspecified
- Special Conditions
- None
Mortgage Calculator
Listing courtesy of EXP Realty LLC. tyler@savvy.realty
 “The data relating to real estate on this website derive in part from the Internet Data Exchange program. Brokers make an effort to deliver accurate information, but buyers should independently verify any information on which they will rely in a transaction. All properties are subject to prior sale, change or withdrawal. Neither Real Estate Company nor any listing broker shall be responsible for any typographical errors, misinformation, or misprints, and they shall be held totally harmless from any damages arising from reliance upon this data. This data is provided exclusively for consumers’ personal, non-commercial use and may not be used for any purpose other than to identify prospective properties they may be interested in purchasing. © 2026 Carolina Multiple Listing Services, Inc.”