211 Foxgrape Hollow Unit #77, Beech Mountain, NC 28604
- $369,900
- 4
- BD
- 2
- BA
- 1,268
- SqFt




- List Price
- $369,900
- MLS#
- 4415995
- Status
- ACTIVE
- Property Type
- Residential
- Architectural Style
- Cottage
- Year Built
- 1973
- Days on Market
- 27
- Bedrooms
- 4
- Bathrooms
- 2
- Full Baths
- 2
- Lot Size
- 21,780
- Lot Size Area
- 0.5
- Living Area
- 1,268
- Sq Ft Total
- 1268
- County
- Watauga
- Subdivision
- CreekRidge
Property Description
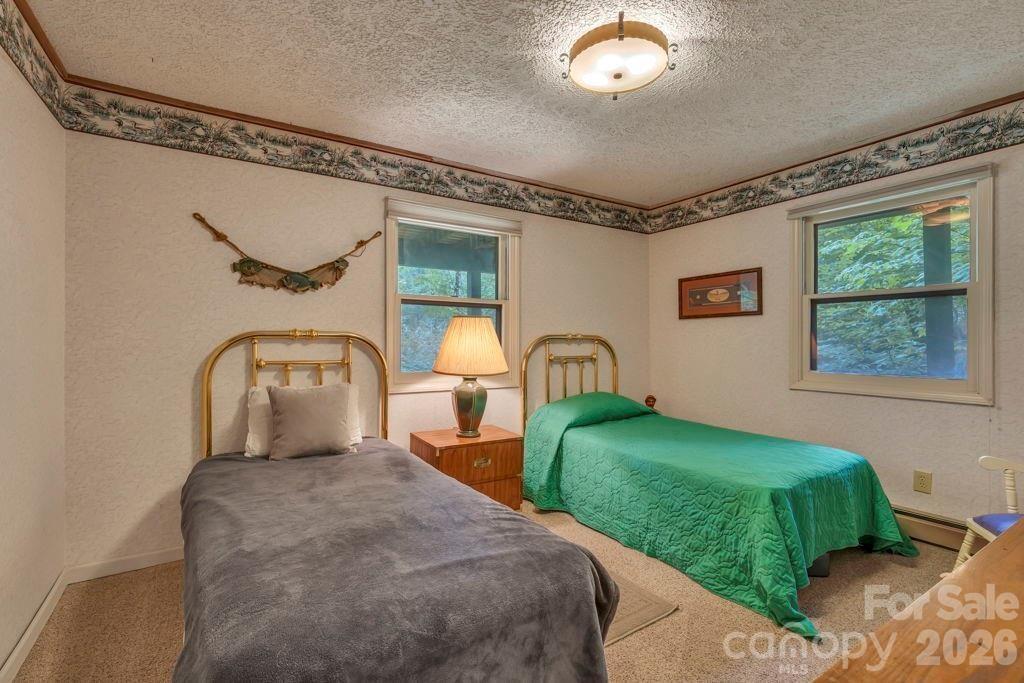
Enjoy all of the great Beech Mountain amenities from this 4BR/2BA furnished mountain home conveniently located between Ski Beech and Beech Mountain Golf Club at over 4000 feet in elevation. Main level of home offers an open layout with vaulted ceilings featuring exposed beams, wall of windows, kitchen with newer granite counters, floor to ceiling stone fireplace, primary bedroom and full bath. Lower level of home offers 3 guest bedrooms, mud room and full bath with laundry closet. Additional property features include open deck, fiber optic services, small stream, rock outcroppings and metal roof. This home would be a great vacation home and/or rental investment! Beech Mountain is the highest incorporated town east of the Mississippi offering the fullest of all four seasons with the beauty of spring blooms, refreshing cool summers, the great colors of fall foliage and the majestic snow-covered peaks of winter. Current Beech Mountain Club membership conveys which allows access to many nearby great amenities including, golf, tennis, pickleball, fitness center, pool, clubhouse, dining and social activities! Club membership subject to Buyer paying initial Club and upgrade fee of $7890. The 2027 Annual dues will be billed in November. Additional Beech Mountain amenities include Skiing, tubing, hiking, fishing, mountain biking, buckeye lake recreation area, live music and more.
Additional Information
- Community Features
- Clubhouse, Dog Park, Fitness Center, Golf, Lake Access, Outdoor Pool, Pickleball, Ski Slopes, Tennis Court(s)
- Fireplace
- Yes
- Interior Features
- Open Floorplan, Other - See Remarks
- Floor Coverings
- Carpet, Vinyl
- Equipment
- Dishwasher, Dryer, Electric Range, Refrigerator, Washer
- Foundation
- Crawl Space
- Laundry Location
- Electric Dryer Hookup, Washer Hookup, Other - See Remarks
- Heating
- Baseboard, Radiant
- Water
- City
- Sewer
- Public Sewer
- Exterior Construction
- Block, Wood
- Roof
- Metal
- Parking
- Driveway
- Driveway
- Gravel
- Lot Description
- Creek/Stream, Wooded
- Elementary School
- Valle Crucis
- High School
- Watauga
- Special Conditions
- None
Mortgage Calculator
Listing courtesy of A PLUS Realty. jason@aplusrealtync.com
 “The data relating to real estate on this website derive in part from the Internet Data Exchange program. Brokers make an effort to deliver accurate information, but buyers should independently verify any information on which they will rely in a transaction. All properties are subject to prior sale, change or withdrawal. Neither Real Estate Company nor any listing broker shall be responsible for any typographical errors, misinformation, or misprints, and they shall be held totally harmless from any damages arising from reliance upon this data. This data is provided exclusively for consumers’ personal, non-commercial use and may not be used for any purpose other than to identify prospective properties they may be interested in purchasing. © 2026 Carolina Multiple Listing Services, Inc.”