8701 Whitehawk Hill Road, Waxhaw, NC 28173
- $825,000
- 5
- BD
- 4
- BA
- 3,686
- SqFt




- List Price
- $825,000
- MLS#
- 4416034
- Status
- ACTIVE UNDER CONTRACT
- Property Type
- Residential
- Year Built
- 2014
- Days on Market
- 25
- Bedrooms
- 5
- Bathrooms
- 4
- Full Baths
- 4
- Lot Size
- 23,958
- Lot Size Area
- 0.55
- Living Area
- 3,686
- Sq Ft Total
- 3686
- County
- Union
- Subdivision
- Cureton
Property Description
Welcome to your new home in coveted Cureton! This meticulously maintained 1.5 story home features a stately brick-and-stone exterior and manicured landscaping that creates a memorable first impression. This home is extremely unique for Cureton as it’s one of the few floor plans featuring true ranch style living while still offering an abundance of space including the upstairs loft, full bathroom, and additional bedroom. Even harder to find are 4 bedrooms on the main floor and a large 3 car garage that’s just minutes away from everything Waxhaw has to offer and to top it off it’s in the highly desired Cuthbertson School District! This home has more upgrades than can be listed here as every inch of the home has been carefully and meticulously maintained. Some of the notable features are: Newer hardwood floors, fresh paint throughout, upgraded lighting, fully encapsulated crawl space, insta hot water at kitchen sink, upgraded electrical, custom blinds and shutters, whole home water filtration, and a climate controlled garage. This home truly has no comparison and is ready for you to make it your own!
Additional Information
- Hoa Fee
- $528
- Hoa Fee Paid
- Semi-Annually
- Community Features
- Outdoor Pool, Street Lights, Tennis Court(s), Walking Trails
- Fireplace
- Yes
- Interior Features
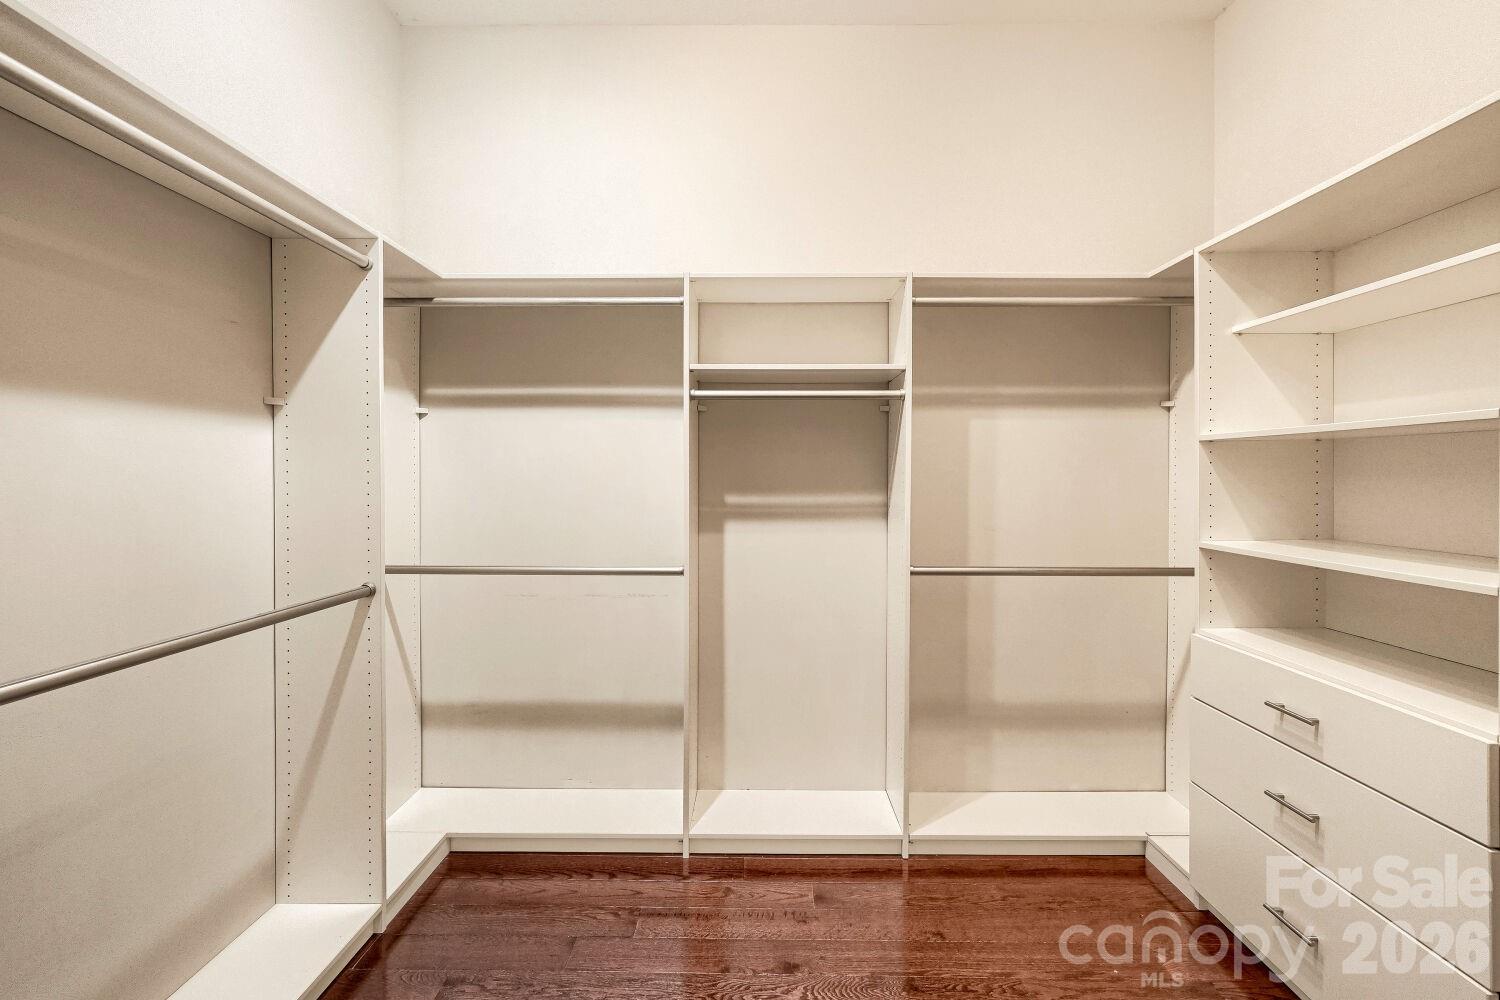
- Built-in Features, Cable Prewire, Garden Tub, Kitchen Island, Open Floorplan, Pantry, Walk-In Closet(s), Walk-In Pantry
- Floor Coverings
- Carpet, Tile, Wood
- Equipment
- Dishwasher, Disposal, Dryer, Gas Cooktop, Refrigerator with Ice Maker, Washer, Washer/Dryer
- Foundation
- Crawl Space
- Main Level Rooms
- Primary Bedroom, Bedroom(s), Bedroom(s), Bedroom(s), Kitchen, Living Room, Dining Room, Bathroom-Full, Bathroom-Full, Bathroom-Full, Laundry
- Laundry Location
- Electric Dryer Hookup, Mud Room
- Heating
- Forced Air
- Water
- County Water
- Sewer
- County Sewer
- Exterior Construction
- Brick Partial, Hardboard Siding, Stone
- Roof
- Architectural Shingle
- Parking
- Driveway, Attached Garage, Garage Door Opener, Garage Faces Side
- Driveway
- Concrete, Paved
- Elementary School
- Kensington
- Middle School
- Cuthbertson
- High School
- Cuthbertson
- Zoning
- R-4
- Special Conditions
- None
Mortgage Calculator
Listing courtesy of Real Broker, LLC. matt@briggsamerican.com
 “The data relating to real estate on this website derive in part from the Internet Data Exchange program. Brokers make an effort to deliver accurate information, but buyers should independently verify any information on which they will rely in a transaction. All properties are subject to prior sale, change or withdrawal. Neither Real Estate Company nor any listing broker shall be responsible for any typographical errors, misinformation, or misprints, and they shall be held totally harmless from any damages arising from reliance upon this data. This data is provided exclusively for consumers’ personal, non-commercial use and may not be used for any purpose other than to identify prospective properties they may be interested in purchasing. © 2026 Carolina Multiple Listing Services, Inc.”