124 Aylesbury Lane, Indian Trail, NC 28079
- $415,000
- 4
- BD
- 3
- BA
- 2,025
- SqFt






- List Price
- $415,000
- MLS#
- 4416136
- Status
- ACTIVE
- Property Type
- Residential
- Architectural Style
- Traditional
- Year Built
- 1994
- Days on Market
- 23
- Bedrooms
- 4
- Bathrooms
- 3
- Full Baths
- 2
- Half Baths
- 1
- Lot Size
- 8,712
- Lot Size Area
- 0.2
- Living Area
- 2,025
- Sq Ft Total
- 2025
- County
- Union
- Subdivision
- Brandon Oaks
Property Description
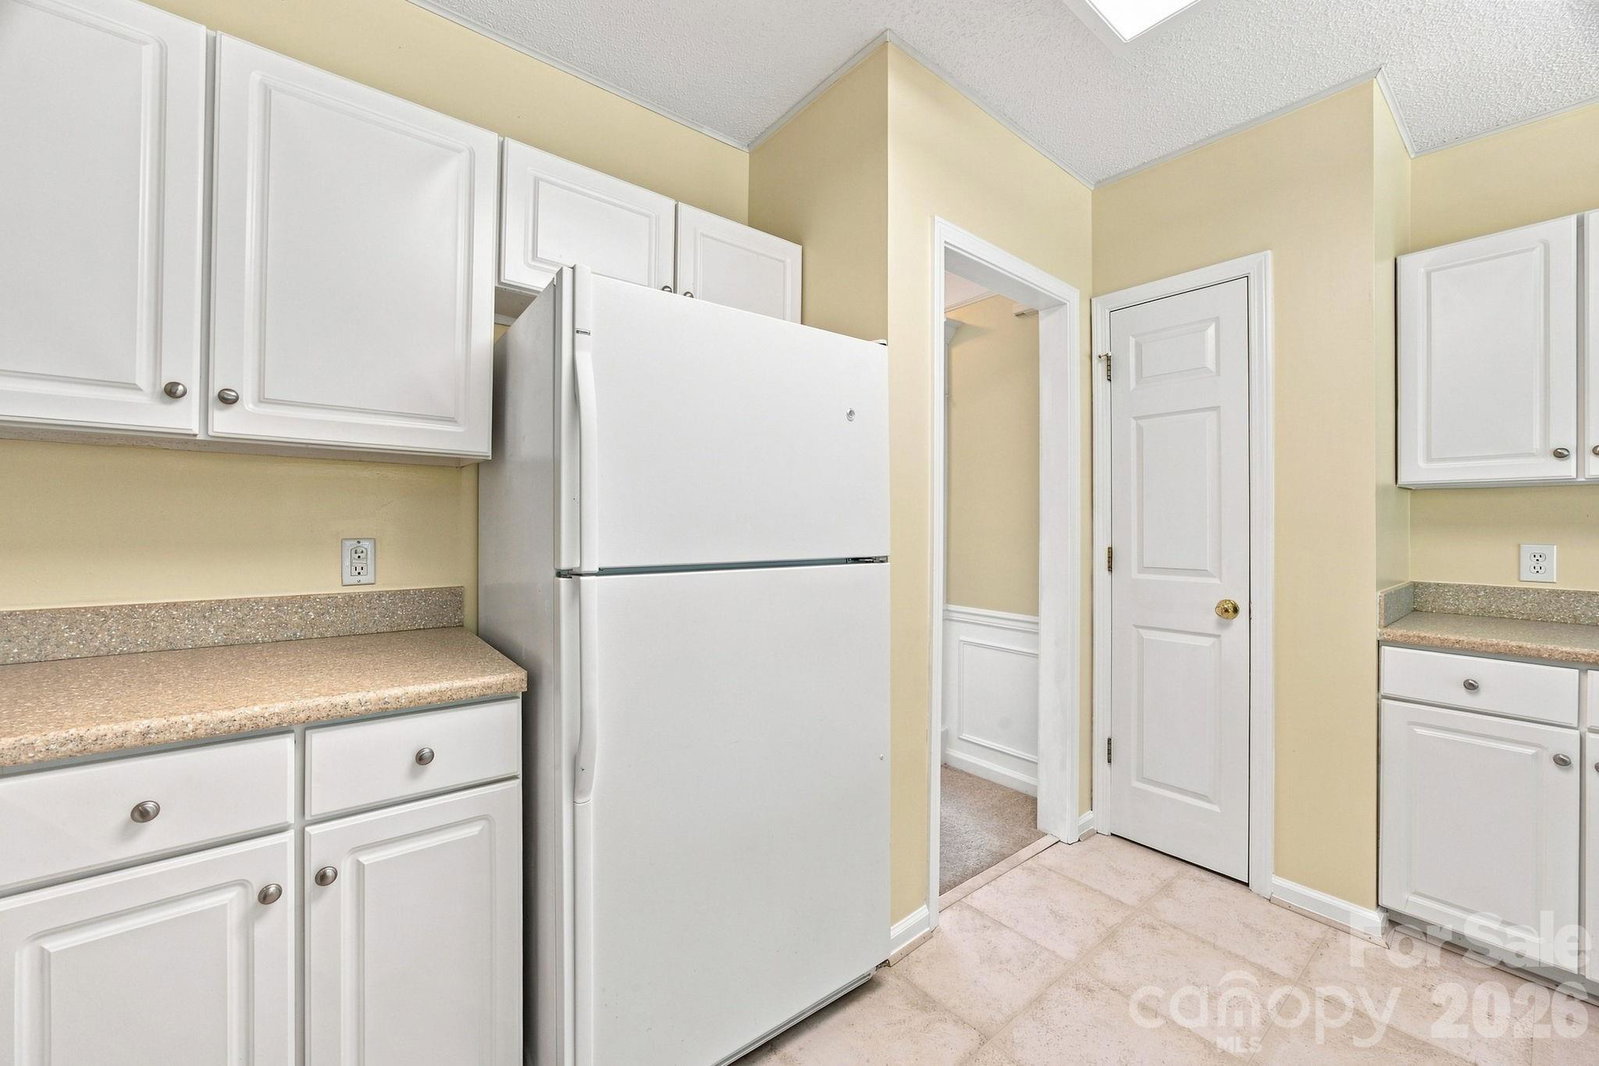
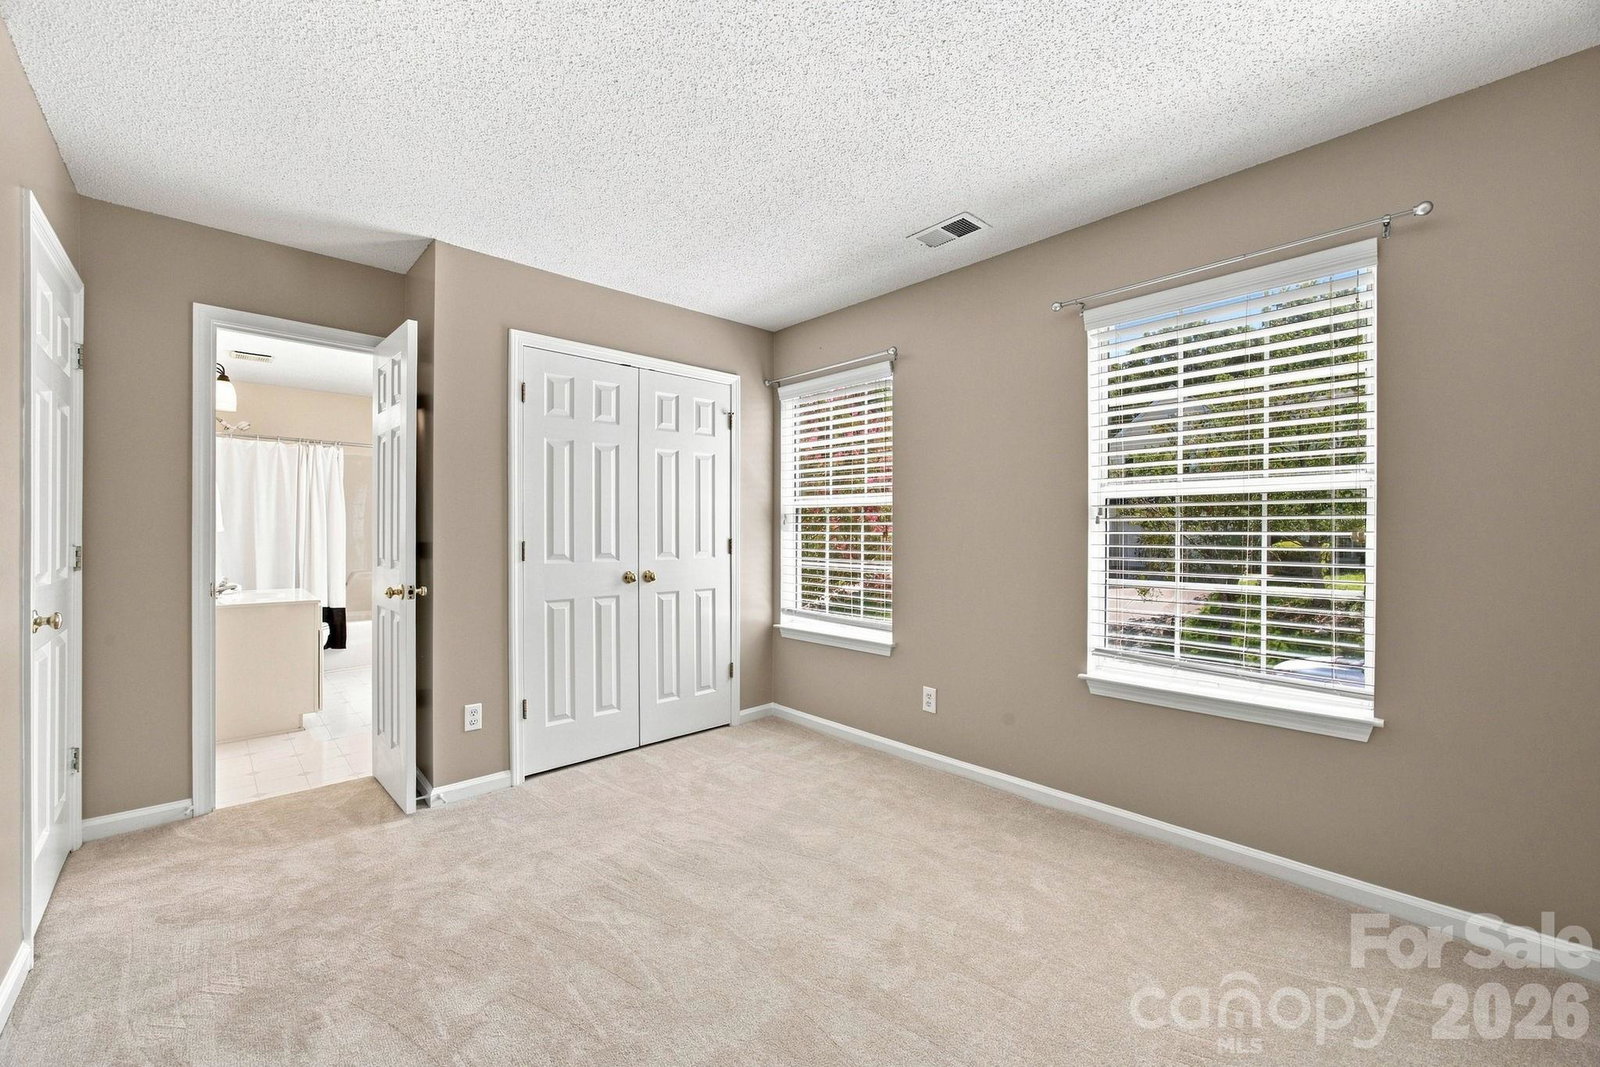
Welcome to your move-in-ready home situated in a cul-de-sac. Step inside to a traditional main-floor layout filled with natural light, featuring updated carpeting and wood flooring. The main floor flows seamlessly from the family room and dining room into the eat-in kitchen, which includes an updated range, microwave, dishwasher, and disposal (refrigerator included). Enjoy your mornings in the cozy breakfast area or step through the back door to your fenced yard. Upstairs features a spacious layout, including a convenient second-floor laundry room, three bedrooms, and a bonus room or fourth bedroom with a closet. A two-car garage with an updated door and opener completes this property. Brandon Oaks residents enjoy a variety of amenities, including two community pools,clubhouse, tennis, pickleball, and basketball courts, playgrounds, scenic walking trails, and pond. The home is also located just minutes from shopping, entertainment, and restaurants.
Additional Information
- Hoa Fee
- $664
- Hoa Fee Paid
- Annually
- Community Features
- Clubhouse, Outdoor Pool, Playground, Pond, Sidewalks, Street Lights, Tennis Court(s), Walking Trails
- Fireplace
- Yes
- Interior Features
- Garden Tub, Walk-In Closet(s)
- Floor Coverings
- Carpet, Tile, Vinyl, Wood
- Equipment
- Dishwasher, Disposal, Electric Range, Microwave, Refrigerator
- Foundation
- Slab
- Main Level Rooms
- Kitchen, Dining Room, Living Room, Bathroom-Half, Breakfast
- Laundry Location
- Inside, Laundry Closet, Upper Level
- Heating
- Central
- Water
- City
- Sewer
- Public Sewer
- Exterior Construction
- Vinyl
- Roof
- Architectural Shingle
- Parking
- Driveway, Attached Garage, Garage Door Opener, Garage Faces Front
- Driveway
- Concrete
- Lot Description
- Cul-De-Sac
- Elementary School
- Shiloh Valley
- Middle School
- Sun Valley
- High School
- Sun Valley
- Zoning
- AQ0
- Special Conditions
- None
Mortgage Calculator
Listing courtesy of Howard Hanna Allen Tate Charlotte South. connie.massetti@allentate.com
 “The data relating to real estate on this website derive in part from the Internet Data Exchange program. Brokers make an effort to deliver accurate information, but buyers should independently verify any information on which they will rely in a transaction. All properties are subject to prior sale, change or withdrawal. Neither Real Estate Company nor any listing broker shall be responsible for any typographical errors, misinformation, or misprints, and they shall be held totally harmless from any damages arising from reliance upon this data. This data is provided exclusively for consumers’ personal, non-commercial use and may not be used for any purpose other than to identify prospective properties they may be interested in purchasing. © 2026 Carolina Multiple Listing Services, Inc.”