276 Coopers Drive, Hendersonville, NC 28739
- $750,000
- 3
- BD
- 3
- BA
- 2,411
- SqFt


- List Price
- $750,000
- MLS#
- 4416232
- Status
- ACTIVE
- Property Type
- Residential
- Year Built
- 2026
- Days on Market
- 24
- Bedrooms
- 3
- Bathrooms
- 3
- Full Baths
- 2
- Half Baths
- 1
- Lot Size
- 19,602
- Lot Size Area
- 0.45
- Living Area
- 2,411
- Sq Ft Total
- 2411
- County
- Henderson
- Subdivision
- Rambling Hills
Property Description
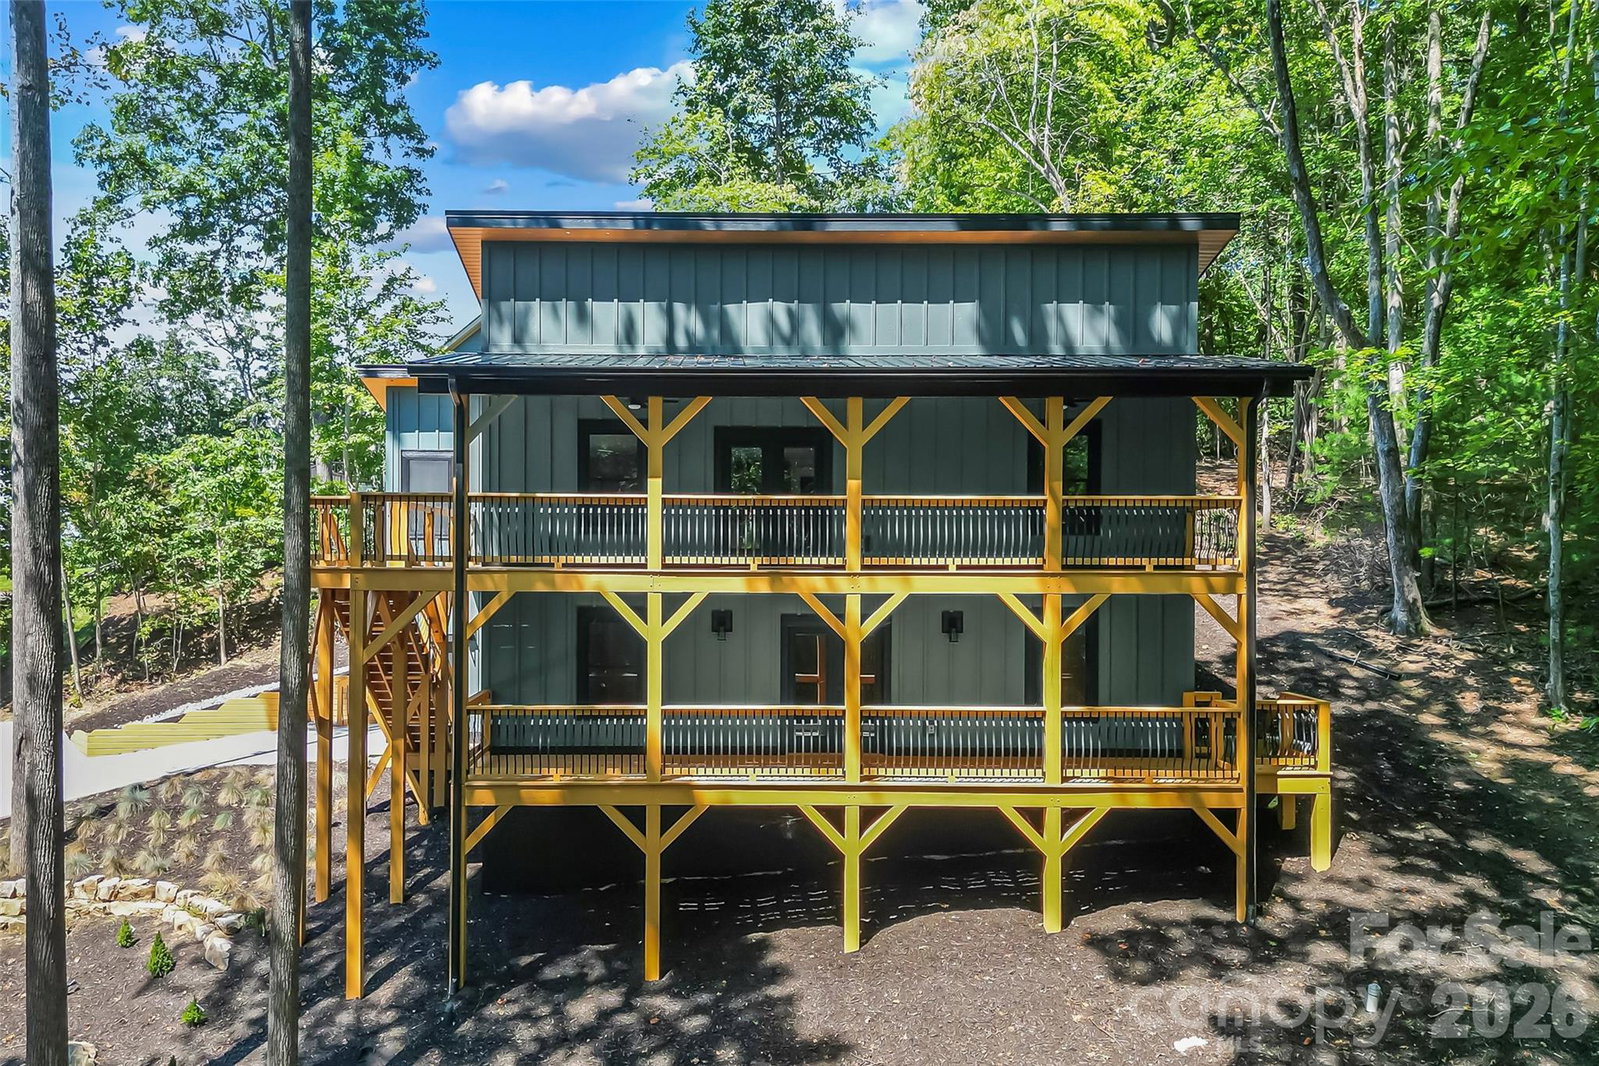
Striking modern new construction with eye-catching design, quality craftsmanship, and long-range mountain views that become even more expansive in the winter months. The exterior makes an immediate impression with a black metal roof, black-trimmed windows, Hardie board siding, stained wood railings with decorative black metal accents, and dual covered decks, including a wraparound upper deck designed to take full advantage of the setting. A wooded backdrop adds privacy, while low-maintenance landscaping keeps outdoor upkeep simple. Inside, the open main level feels bright and spacious with vaulted ceilings, recessed lighting, and a gorgeous mix of glossy tile and engineered luxury hardwood flooring that complements the home's clean, sophisticated style. The impressive kitchen features an oversized island with breakfast bar, stylish countertops and backsplash, walk-in pantry, and top-end Whirlpool appliances. A bonus room just off the kitchen makes an ideal home office or hobby room. The spacious primary suite is a standout, featuring a huge walk-in closet with built-ins and an oversized en suite bath with dual vanities and a beautiful tile walk-in shower. The finished lower level offers incredible versatility with a large recreation room, two guest bedrooms, and a full bath. Additional highlights include an attached garage, city water, no city taxes, and a low annual HOA fee that covers road maintenance. Set in a well-kept neighborhood, this pristine home delivers stunning finishes, flexible space, mountain views, and easy upkeep, all in a setting that makes it easy to enjoy the best of Western North Carolina living.
Additional Information
- Hoa Fee
- $150
- Hoa Fee Paid
- Annually
- Interior Features
- Breakfast Bar, Built-in Features, Kitchen Island, Open Floorplan, Split Bedroom, Walk-In Closet(s), Walk-In Pantry
- Floor Coverings
- Tile, Wood
- Equipment
- Dishwasher, Electric Cooktop, Electric Water Heater, Microwave, Refrigerator, Wall Oven, Washer/Dryer
- Foundation
- Basement
- Main Level Rooms
- Primary Bedroom, Bed/Bonus, Bathroom-Full, Bathroom-Half, Living Room, Kitchen, Dining Area
- Laundry Location
- In Basement, Laundry Room
- Heating
- Heat Pump
- Water
- City
- Sewer
- Septic Installed
- Exterior Construction
- Fiber Cement, Stone
- Roof
- Metal
- Parking
- Driveway, Attached Garage
- Driveway
- Concrete, Paved
- Lot Description
- Sloped, Wooded, Views
- Elementary School
- Etowah
- Middle School
- Rugby
- High School
- West Henderson
- Special Conditions
- None
- New Construction
- Yes
- Builder Name
- John Kent
Mortgage Calculator
Listing courtesy of Keller Williams Professionals. listings@TheMattAndMollyTeam.com
 “The data relating to real estate on this website derive in part from the Internet Data Exchange program. Brokers make an effort to deliver accurate information, but buyers should independently verify any information on which they will rely in a transaction. All properties are subject to prior sale, change or withdrawal. Neither Real Estate Company nor any listing broker shall be responsible for any typographical errors, misinformation, or misprints, and they shall be held totally harmless from any damages arising from reliance upon this data. This data is provided exclusively for consumers’ personal, non-commercial use and may not be used for any purpose other than to identify prospective properties they may be interested in purchasing. © 2026 Carolina Multiple Listing Services, Inc.”