Share this with your friends


828-674-0900
Real Estate Company
33 Gray Duster Circle, Biltmore Lake, NC 28715
- $610,000
- 2
- BD
- 2
- BA
- 1,415
- SqFt




- List Price
- $610,000
- MLS#
- 4416442
- Status
- ACTIVE UNDER CONTRACT
- Property Type
- Residential
- Architectural Style
- Arts and Crafts, Bungalow
- Year Built
- 2013
- Price Change
- ▼ $25,000 1791233473
- Days on Market
- 53
- Bedrooms
- 2
- Bathrooms
- 2
- Full Baths
- 2
- Lot Size
- 22,215
- Lot Size Area
- 0.51
- Living Area
- 1,415
- Sq Ft Total
- 1415
- County
- Buncombe
- Subdivision
- Biltmore Lake
Property Description
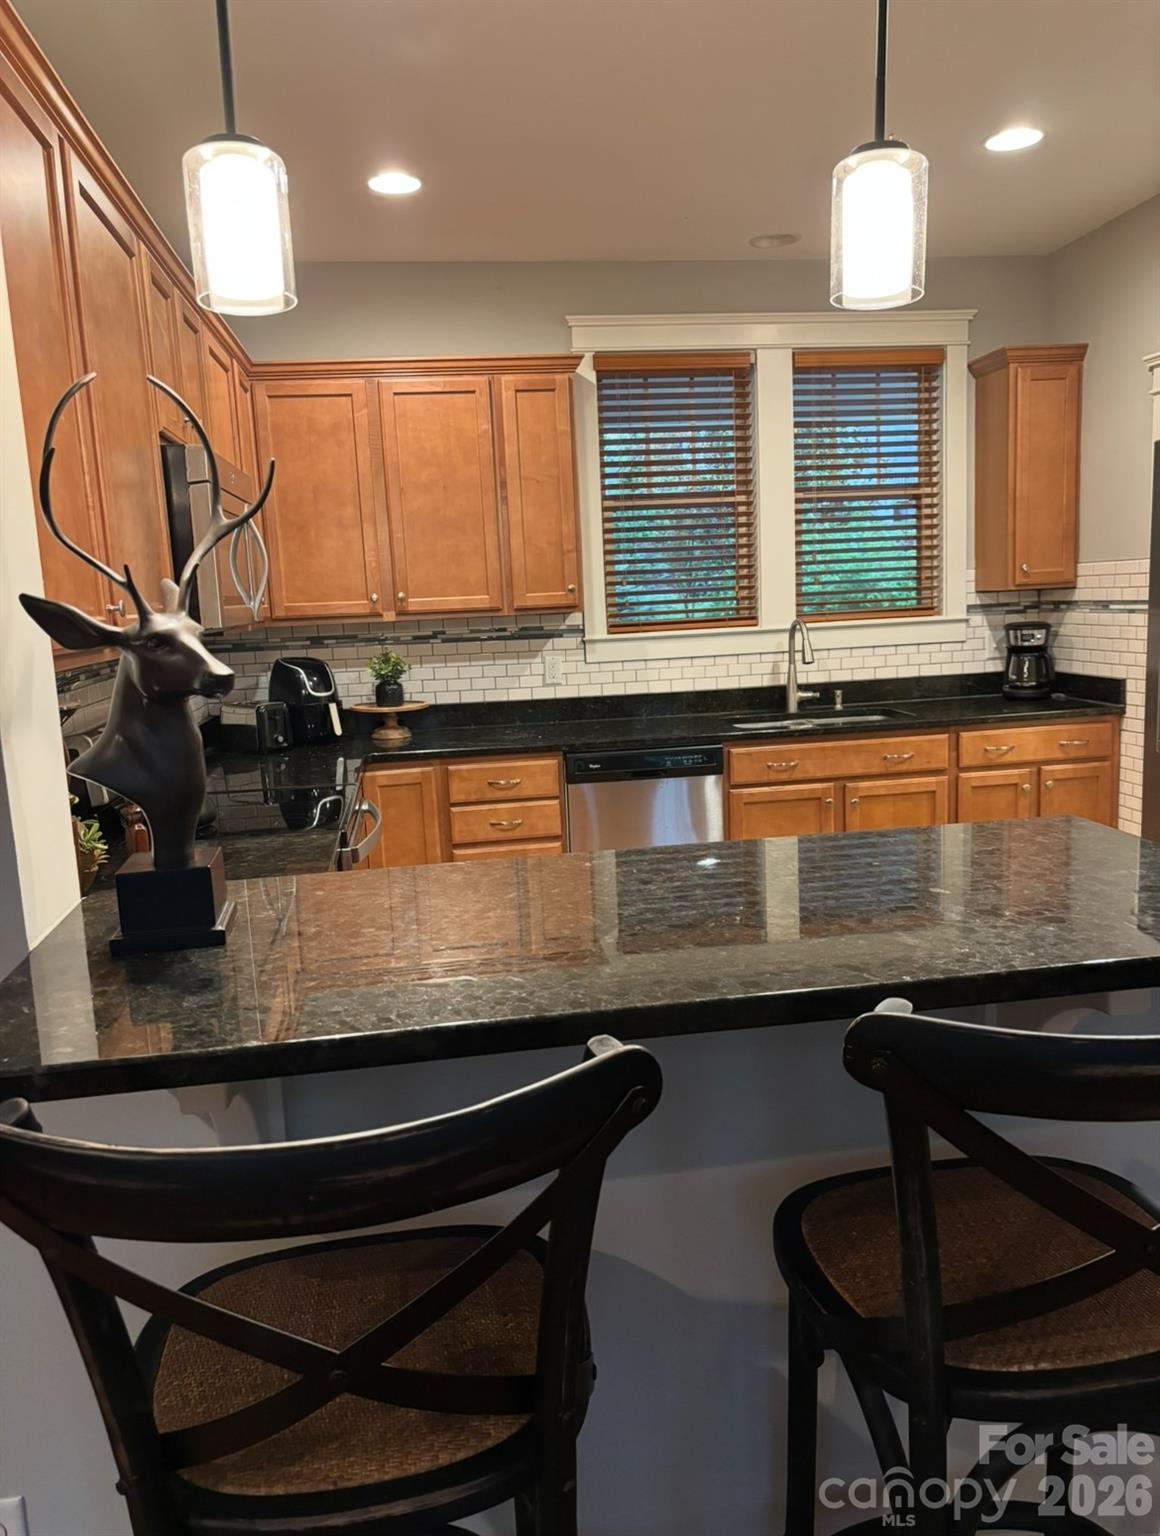
Welcome to easy, comfortable mountain living in the highly sought-after Biltmore Lake community. This inviting one-level home offers the ideal combination of privacy, natural beauty, and everyday convenience, with a wooded lot that creates a peaceful backdrop and a spacious back deck perfect for relaxing or entertaining. Inside, vaulted ceilings create an open, airy feel, while the gas fireplace provides a warm and welcoming focal point for the living space. The thoughtfully designed one-level layout offers comfortable living without the stairs, making this home especially appealing for those seeking both convenience and long-term livability. And then there is the Biltmore Lake lifestyle. Residents enjoy access to a beautiful 62-acre private lake with boating and other recreational activities, along with a community clubhouse, tennis and pickleball courts, basketball court, and an extensive network of neighborhood trails.
Additional Information
- Hoa Fee
- $600
- Hoa Fee Paid
- Quarterly
- Community Features
- Clubhouse, Lake Access, Pickleball, Picnic Area, Playground, Sidewalks, Tennis Court(s), Walking Trails
- Fireplace
- Yes
- Interior Features
- Breakfast Bar, Built-in Features, Entrance Foyer, Open Floorplan, Pantry, Walk-In Closet(s)
- Floor Coverings
- Wood
- Equipment
- Dishwasher, Disposal, Electric Oven, Gas Water Heater, Microwave, Refrigerator with Ice Maker
- Foundation
- Crawl Space
- Main Level Rooms
- Living Room
- Laundry Location
- Inside, Main Level
- Heating
- Natural Gas
- Water
- City
- Sewer
- Public Sewer
- Exterior Construction
- Hardboard Siding, Stone
- Roof
- Architectural Shingle
- Parking
- Driveway
- Driveway
- Brick, Paved
- Elementary School
- Hominy Valley/Enka
- Middle School
- Enka
- High School
- Enka
- Zoning
- OU
- Special Conditions
- None
Mortgage Calculator
Listing courtesy of Peter D Donahue. pd676@aol.com
 “The data relating to real estate on this website derive in part from the Internet Data Exchange program. Brokers make an effort to deliver accurate information, but buyers should independently verify any information on which they will rely in a transaction. All properties are subject to prior sale, change or withdrawal. Neither Real Estate Company nor any listing broker shall be responsible for any typographical errors, misinformation, or misprints, and they shall be held totally harmless from any damages arising from reliance upon this data. This data is provided exclusively for consumers’ personal, non-commercial use and may not be used for any purpose other than to identify prospective properties they may be interested in purchasing. © 2026 Carolina Multiple Listing Services, Inc.”