1719 30th Avenue Ne Court, Hickory, NC 28601
- $499,900
- 4
- BD
- 3
- BA
- 2,248
- SqFt




- List Price
- $499,900
- MLS#
- 4417050
- Status
- ACTIVE
- Property Type
- Residential
- Year Built
- 2004
- Days on Market
- 19
- Bedrooms
- 4
- Bathrooms
- 3
- Full Baths
- 3
- Lot Size
- 9,147
- Lot Size Area
- 0.21
- Living Area
- 2,248
- Sq Ft Total
- 2248
- County
- Catawba
- Subdivision
- Lawsons Creek
Property Description
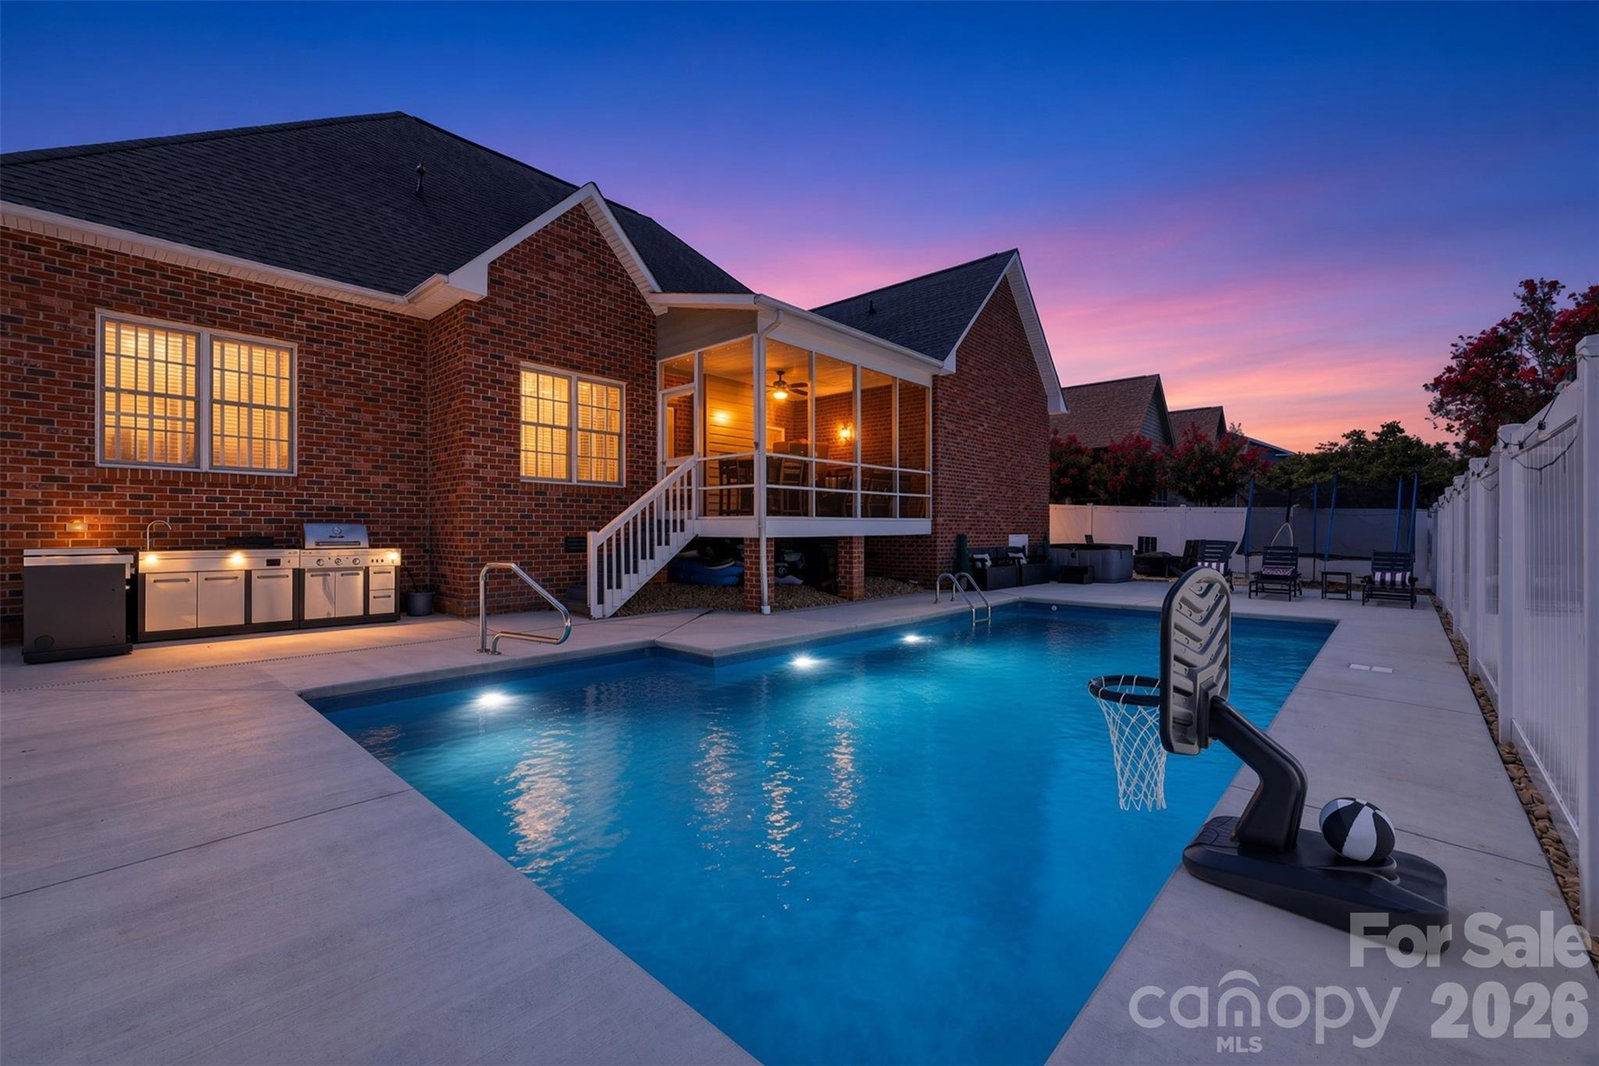
Designed around comfortable main-level living and effortless entertaining, this home offers a layout that feels both functional and inviting from the moment you step inside. Tall ceilings enhance the sense of space throughout the main living areas, creating an open, airy atmosphere with plenty of room to gather, relax, and enjoy everyday life. The thoughtfully designed floor plan keeps the primary living spaces conveniently located on the main level, while a spacious bonus room above the garage provides valuable flexibility. Complete with its own full bathroom, this private upper-level space is ideal for overnight guests, a home office, media room, recreation area, or additional living quarters. Outside, the backyard has been transformed into a private, resort-inspired retreat. The brand-new saltwater pool, completed in 2026, brings spa-like luxury right to your doorstep. Whether you are spending a quiet afternoon poolside, hosting friends for a summer gathering, or unwinding at the end of the day, this outdoor space was designed to be enjoyed. The fenced backyard offers added privacy while its low-maintenance design allows you to spend more time relaxing and less time on upkeep. We especially love the way this home balances spaciousness with warmth. The tall ceilings and flowing living areas make it feel open and welcoming, while the main-level layout provides the ease and convenience so many buyers are looking for. The bonus suite adds separation and versatility without taking away from the comfortable everyday living found downstairs. With its desirable Lawson’s Creek location, flexible floor plan, spa-inspired outdoor amenities, and stunning new saltwater pool, this home offers a lifestyle that feels like a getaway without ever leaving home. Come experience the thoughtful layout, inviting atmosphere, and backyard retreat that make 1719 30th Avenue Court NE such a special place to call home.
Additional Information
- Hoa Fee
- $200
- Hoa Fee Paid
- Annually
- Fireplace
- Yes
- Interior Features
- Cable Prewire
- Floor Coverings
- Carpet, Tile, Vinyl, Wood
- Equipment
- Dishwasher, Electric Range, Microwave, Refrigerator
- Foundation
- Crawl Space
- Main Level Rooms
- Living Room, Dining Room, Kitchen, Bathroom-Full, Bedroom(s), Primary Bedroom, Bedroom(s)
- Laundry Location
- Mud Room, Main Level
- Heating
- Heat Pump
- Water
- City
- Sewer
- Public Sewer
- Exterior Features
- In-Ground Irrigation
- Exterior Construction
- Brick Partial, Vinyl
- Roof
- Composition
- Parking
- Driveway, Attached Garage
- Driveway
- Concrete, Paved
- Lot Description
- Level
- Elementary School
- Clyde Campbell
- Middle School
- H.M. Arndt
- High School
- St. Stephens
- Special Conditions
- None
Mortgage Calculator
Listing courtesy of RE/MAX A-Team. andijackrealestate@gmail.com
 “The data relating to real estate on this website derive in part from the Internet Data Exchange program. Brokers make an effort to deliver accurate information, but buyers should independently verify any information on which they will rely in a transaction. All properties are subject to prior sale, change or withdrawal. Neither Real Estate Company nor any listing broker shall be responsible for any typographical errors, misinformation, or misprints, and they shall be held totally harmless from any damages arising from reliance upon this data. This data is provided exclusively for consumers’ personal, non-commercial use and may not be used for any purpose other than to identify prospective properties they may be interested in purchasing. © 2026 Carolina Multiple Listing Services, Inc.”