1000 E Woodlawn Road Unit #314, Charlotte, NC 28209
- $295,000
- 3
- BD
- 2
- BA
- 1,450
- SqFt






- List Price
- $295,000
- MLS#
- 4417985
- Status
- ACTIVE
- Property Type
- Residential
- Architectural Style
- Traditional
- Year Built
- 2008
- Days on Market
- 18
- Bedrooms
- 3
- Bathrooms
- 2
- Full Baths
- 2
- Living Area
- 1,450
- Sq Ft Total
- 1450
- County
- Mecklenburg
- Subdivision
- Preston Flats
Property Description
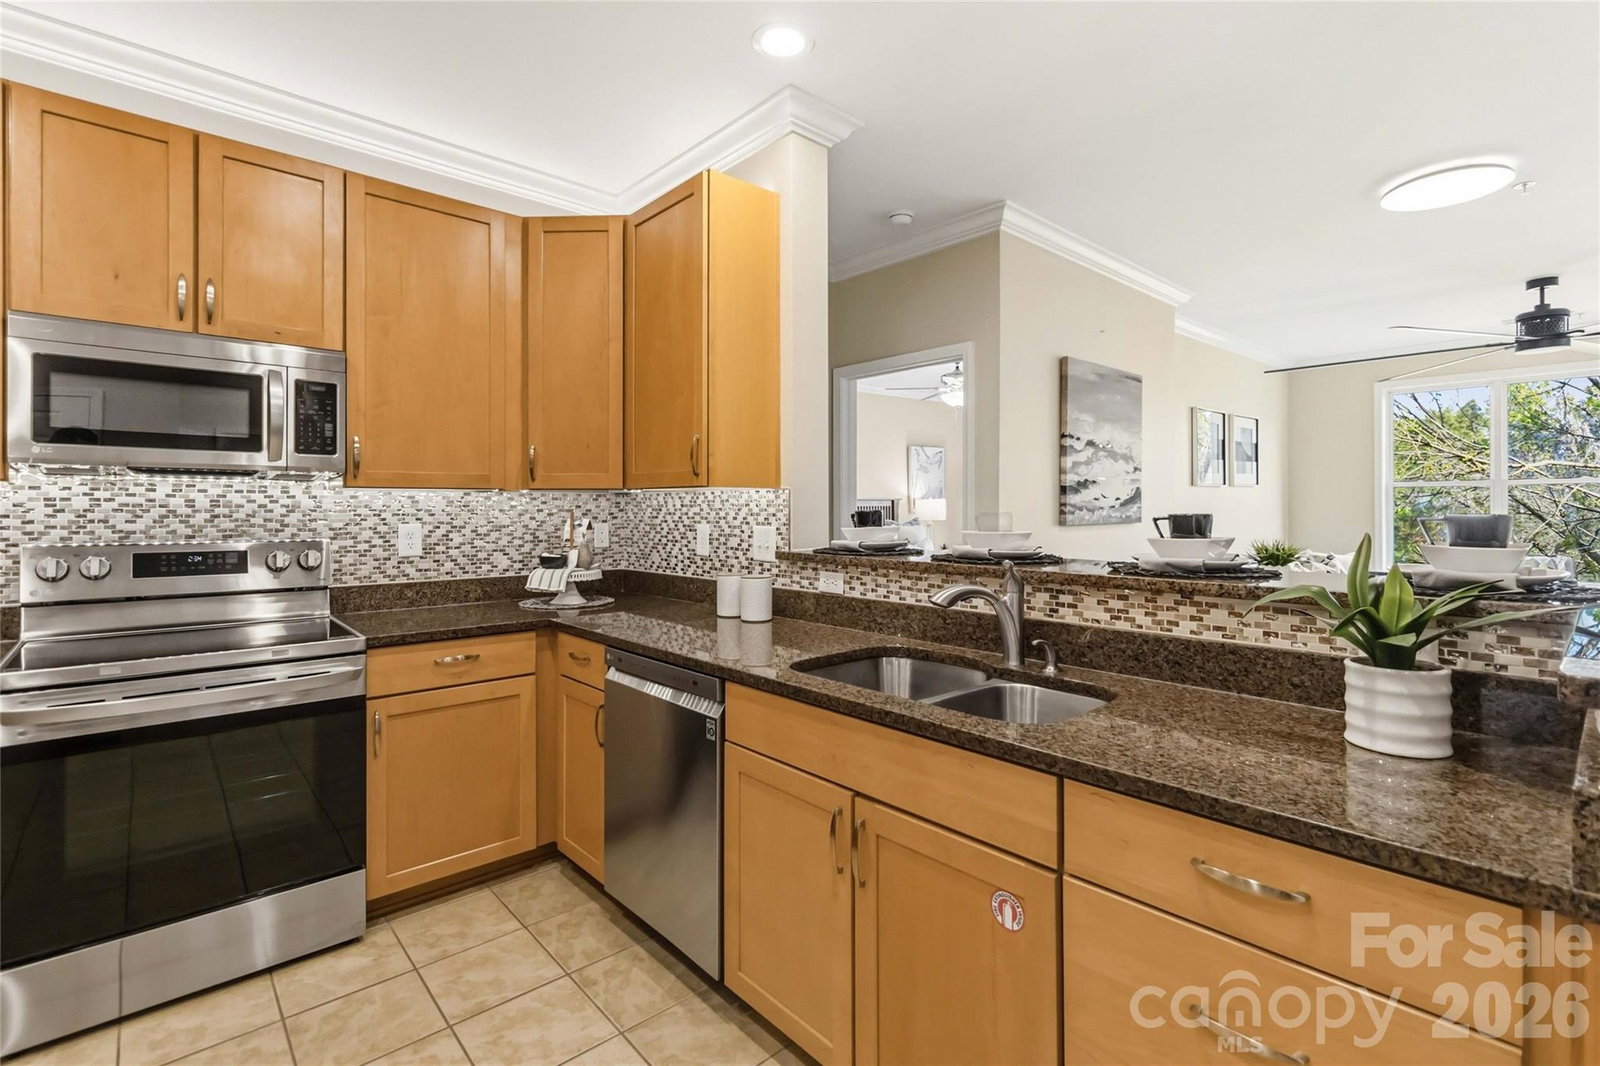
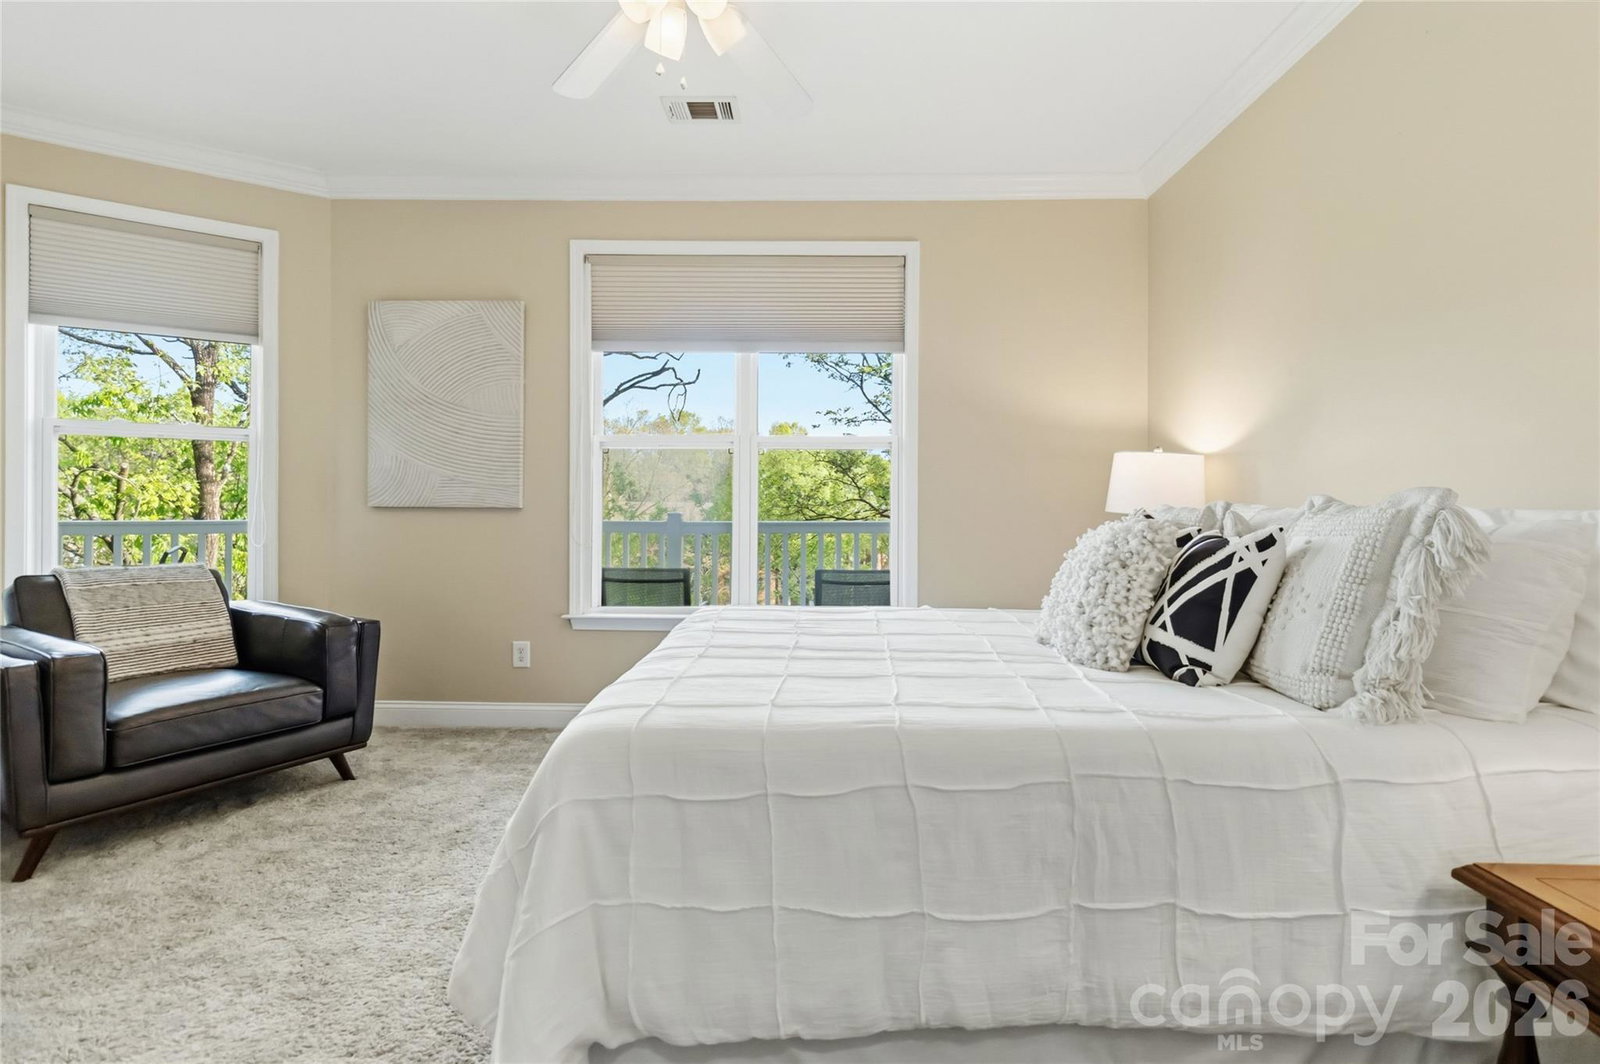
PRICED TO SELL!!! Rare 3-bedroom layout in Preston Flats — Unit 314 One of the building's few 3-bedroom units, Unit 314 is positioned along an exterior curve, giving it a larger footprint, a bigger covered balcony, and more natural light than most. Inside, you'll find high ceilings with crown molding, a large kitchen with abundant cabinet and counter space, and cozy, light-filled rooms with luxurious carpeting throughout. The oversized garden tubs, smart thermostat extenders in each room, and updated heat pump and water heater (both 2022) round out a home that's as practical as it is comfortable. Step onto the large covered balcony and take in the creek below — in spring, the wisteria is in bloom. Two walk-in closets, two included parking passes (one garage space), and a deeded storage unit ensure you'll never be short on space. Building amenities include a pool, dog park, elevator, and stair access. HOA covers water, sewer, trash, building pest control, building maintenance, and landscaping. Minutes from SouthPark and Uptown, and under 2 miles from two Greenways — this is elegant, easy living in one of the building's most sought-after layouts. *The staging has been removed from this home*
Additional Information
- Hoa Fee
- $502
- Hoa Fee Paid
- Monthly
- Community Features
- Elevator, Gated, Outdoor Pool, Sidewalks, Street Lights
- Interior Features
- Garden Tub, Open Floorplan, Pantry, Split Bedroom, Walk-In Closet(s)
- Floor Coverings
- Carpet, Tile, Wood
- Equipment
- Dishwasher, Disposal, Electric Cooktop, Electric Oven, Electric Water Heater
- Foundation
- None
- Main Level Rooms
- Bedroom(s), Primary Bedroom, Bedroom(s), Laundry, Bathroom-Full, Kitchen, Living Room, Dining Area
- Laundry Location
- Electric Dryer Hookup, In Unit, Laundry Room, Washer Hookup
- Heating
- Heat Pump
- Water
- City
- Sewer
- Public Sewer
- Exterior Features
- Elevator, Storage
- Exterior Construction
- Brick Partial, Hardboard Siding
- Roof
- Architectural Shingle
- Parking
- Assigned, Parking Garage, Parking Lot
- Driveway
- Asphalt, Paved
- Lot Description
- Creek Front
- Elementary School
- Pinewood Mecklenburg
- Middle School
- Alexander Graham
- High School
- Myers Park
- Zoning
- N2-B
- Special Conditions
- None
Mortgage Calculator
Listing courtesy of NextHome Paramount. jsmallbonehomes@gmail.com
 “The data relating to real estate on this website derive in part from the Internet Data Exchange program. Brokers make an effort to deliver accurate information, but buyers should independently verify any information on which they will rely in a transaction. All properties are subject to prior sale, change or withdrawal. Neither Real Estate Company nor any listing broker shall be responsible for any typographical errors, misinformation, or misprints, and they shall be held totally harmless from any damages arising from reliance upon this data. This data is provided exclusively for consumers’ personal, non-commercial use and may not be used for any purpose other than to identify prospective properties they may be interested in purchasing. © 2026 Carolina Multiple Listing Services, Inc.”