4002 Ladys Secret Drive, Indian Trail, NC 28079
- $525,000
- 4
- BD
- 3
- BA
- 3,063
- SqFt





- List Price
- $525,000
- MLS#
- 4418336
- Status
- ACTIVE
- Property Type
- Residential
- Year Built
- 2003
- Price Change
- ▼ $10,000 1788764688
- Days on Market
- 15
- Bedrooms
- 4
- Bathrooms
- 3
- Full Baths
- 2
- Half Baths
- 1
- Lot Size
- 10,018
- Lot Size Area
- 0.23
- Living Area
- 3,063
- Sq Ft Total
- 3063
- County
- Union
- Subdivision
- Bonterra
Property Description
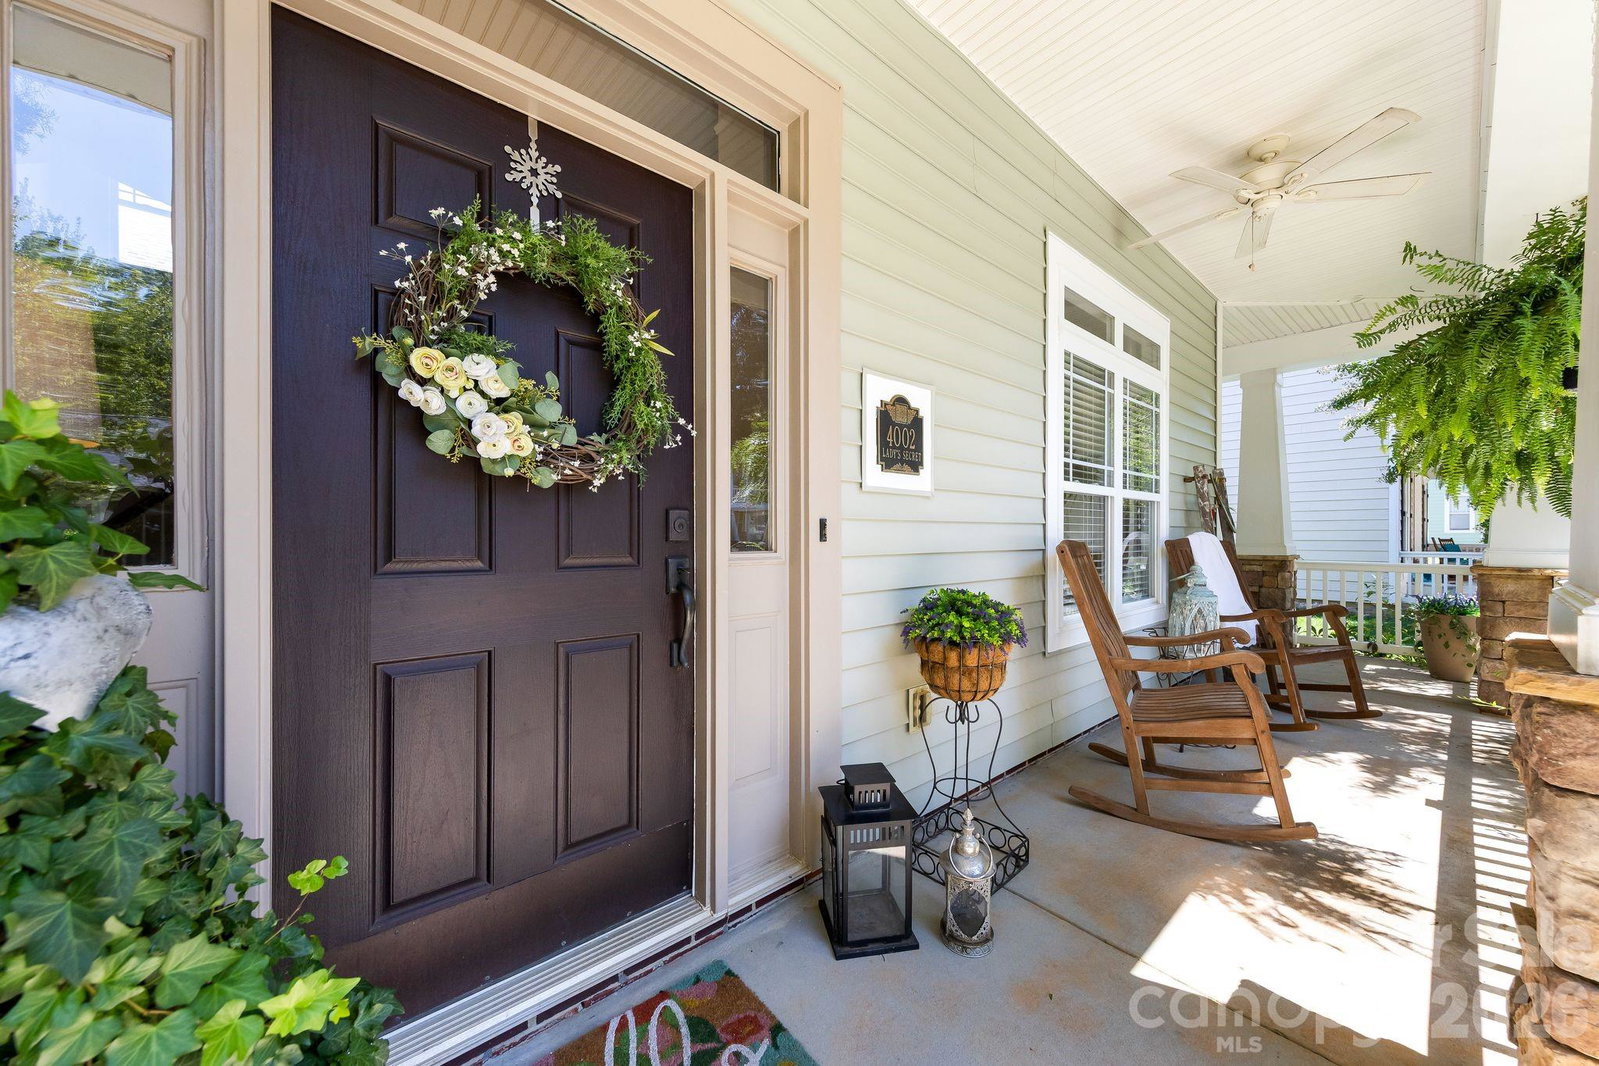
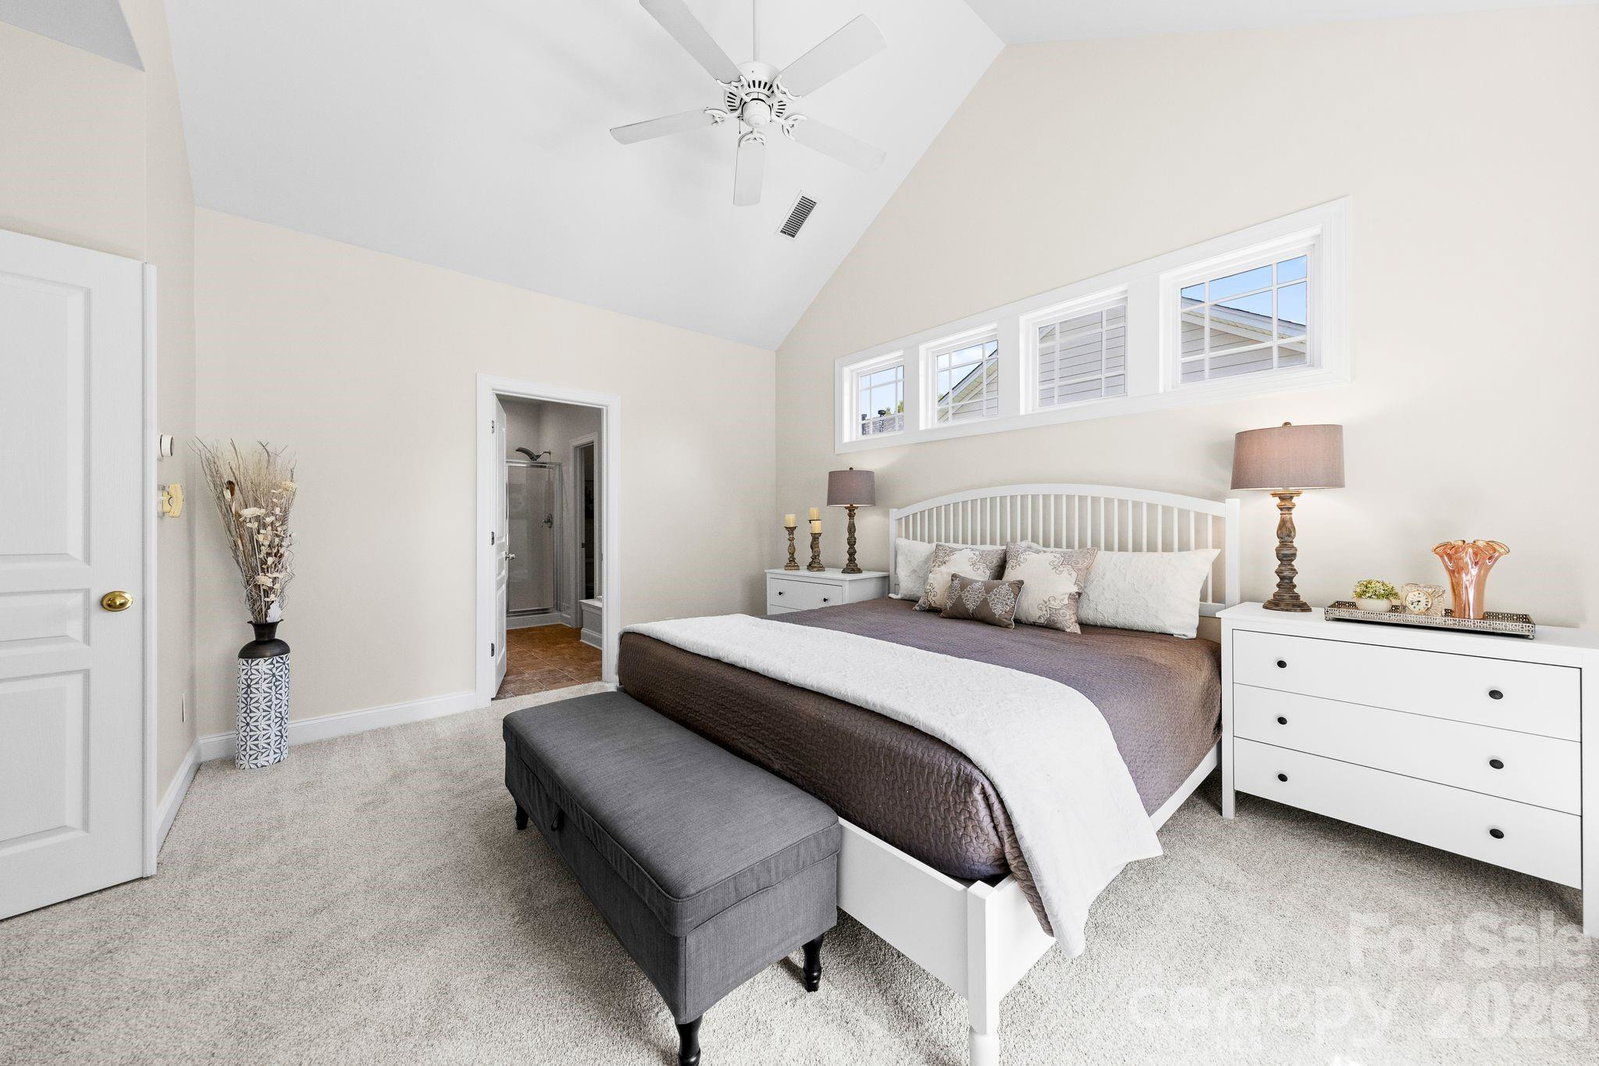
Welcome to an inviting Charleston-style retreat in Bonterra, a highly desirable equestrian community where everyday living feels like a getaway. A charming wraparound front porch sets the tone, offering the perfect place to sip morning coffee, unwind in the evening, and enjoy the neighborhood’s welcoming atmosphere. Inside, the thoughtfully designed two-story floor plan blends comfort, flexibility, and effortless entertaining. The open main living areas provide a natural gathering space, while a main-level bedroom or study adapts beautifully to your needs—ideal for guests, a home office, playroom, or quiet retreat. Upstairs, three additional bedrooms offer privacy and room to grow. A second private staircase leads to an expansive upper-level recreation room with its own bar area, creating an exceptional bonus space for movie nights, game days, celebrations, or relaxed entertaining. Use it as a media room, game room, private guest suite, hobby space, or flexible lounge—the possibilities are endless! Beyond the living spaces, the peaceful backyard invites you to slow down and enjoy the outdoors. Mature trees surround a spacious paver patio, creating a private setting for al fresco dining, weekend gatherings, evening conversations, or quiet moments in nature. Freshly painted and newly carpeted, this lovingly maintained original-owner home is move-in ready and filled with thoughtful possibilities. It offers the rare combination of timeless charm, adaptable spaces, and a lifestyle designed for both connection and relaxation. Bonterra residents enjoy an impressive collection of amenities, including a resort-style pool, club house, fitness center, tennis and pickleball courts, playgrounds, and more. With its welcoming porches, serene outdoor retreat, versatile flex spaces, and vibrant community amenities, this is more than a home—it’s a place to live beautifully.
Additional Information
- Hoa Fee
- $80
- Hoa Fee Paid
- Monthly
- Community Features
- Clubhouse, Fitness Center, Game Court, Outdoor Pool, Pickleball, Picnic Area, Playground, Pond, Recreation Area, Sidewalks, Stable(s), Tennis Court(s)
- Fireplace
- Yes
- Interior Features
- Attic Stairs Pulldown, Built-in Features, Cable Prewire, Entrance Foyer, Garden Tub, Kitchen Island, Open Floorplan, Pantry, Walk-In Closet(s)
- Floor Coverings
- Carpet, Hardwood, Vinyl
- Equipment
- Dishwasher, Disposal, Electric Range, Microwave
- Foundation
- Slab
- Main Level Rooms
- Bedroom(s), Bathroom-Half, Living Room, Dining Room, Kitchen, Breakfast, Family Room, Laundry
- Laundry Location
- Laundry Room
- Heating
- Central, Natural Gas
- Water
- County Water
- Sewer
- County Sewer
- Exterior Features
- In-Ground Irrigation
- Exterior Construction
- Stone, Vinyl
- Parking
- Attached Garage, Garage Door Opener, Garage Faces Rear
- Driveway
- Concrete, Paved
- Lot Description
- Level
- Elementary School
- Poplin
- Middle School
- Porter Ridge
- High School
- Porter Ridge
- Zoning
- AP6
- Special Conditions
- None
Mortgage Calculator
Listing courtesy of COMPASS. lisaholden@holdenrealty.net
 “The data relating to real estate on this website derive in part from the Internet Data Exchange program. Brokers make an effort to deliver accurate information, but buyers should independently verify any information on which they will rely in a transaction. All properties are subject to prior sale, change or withdrawal. Neither Real Estate Company nor any listing broker shall be responsible for any typographical errors, misinformation, or misprints, and they shall be held totally harmless from any damages arising from reliance upon this data. This data is provided exclusively for consumers’ personal, non-commercial use and may not be used for any purpose other than to identify prospective properties they may be interested in purchasing. © 2026 Carolina Multiple Listing Services, Inc.”