301 Congress W Street, Lincolnton, NC 28092
- $365,000
- 4
- BD
- 3
- BA
- 1,830
- SqFt




- List Price
- $365,000
- MLS#
- 4418941
- Status
- ACTIVE
- Property Type
- Residential
- Year Built
- 2026
- Days on Market
- 18
- Bedrooms
- 4
- Bathrooms
- 3
- Full Baths
- 2
- Half Baths
- 1
- Lot Size
- 8,712
- Lot Size Area
- 0.2
- Living Area
- 1,830
- Sq Ft Total
- 1830
- County
- Lincoln
- Subdivision
- No Neighborhood
Property Description
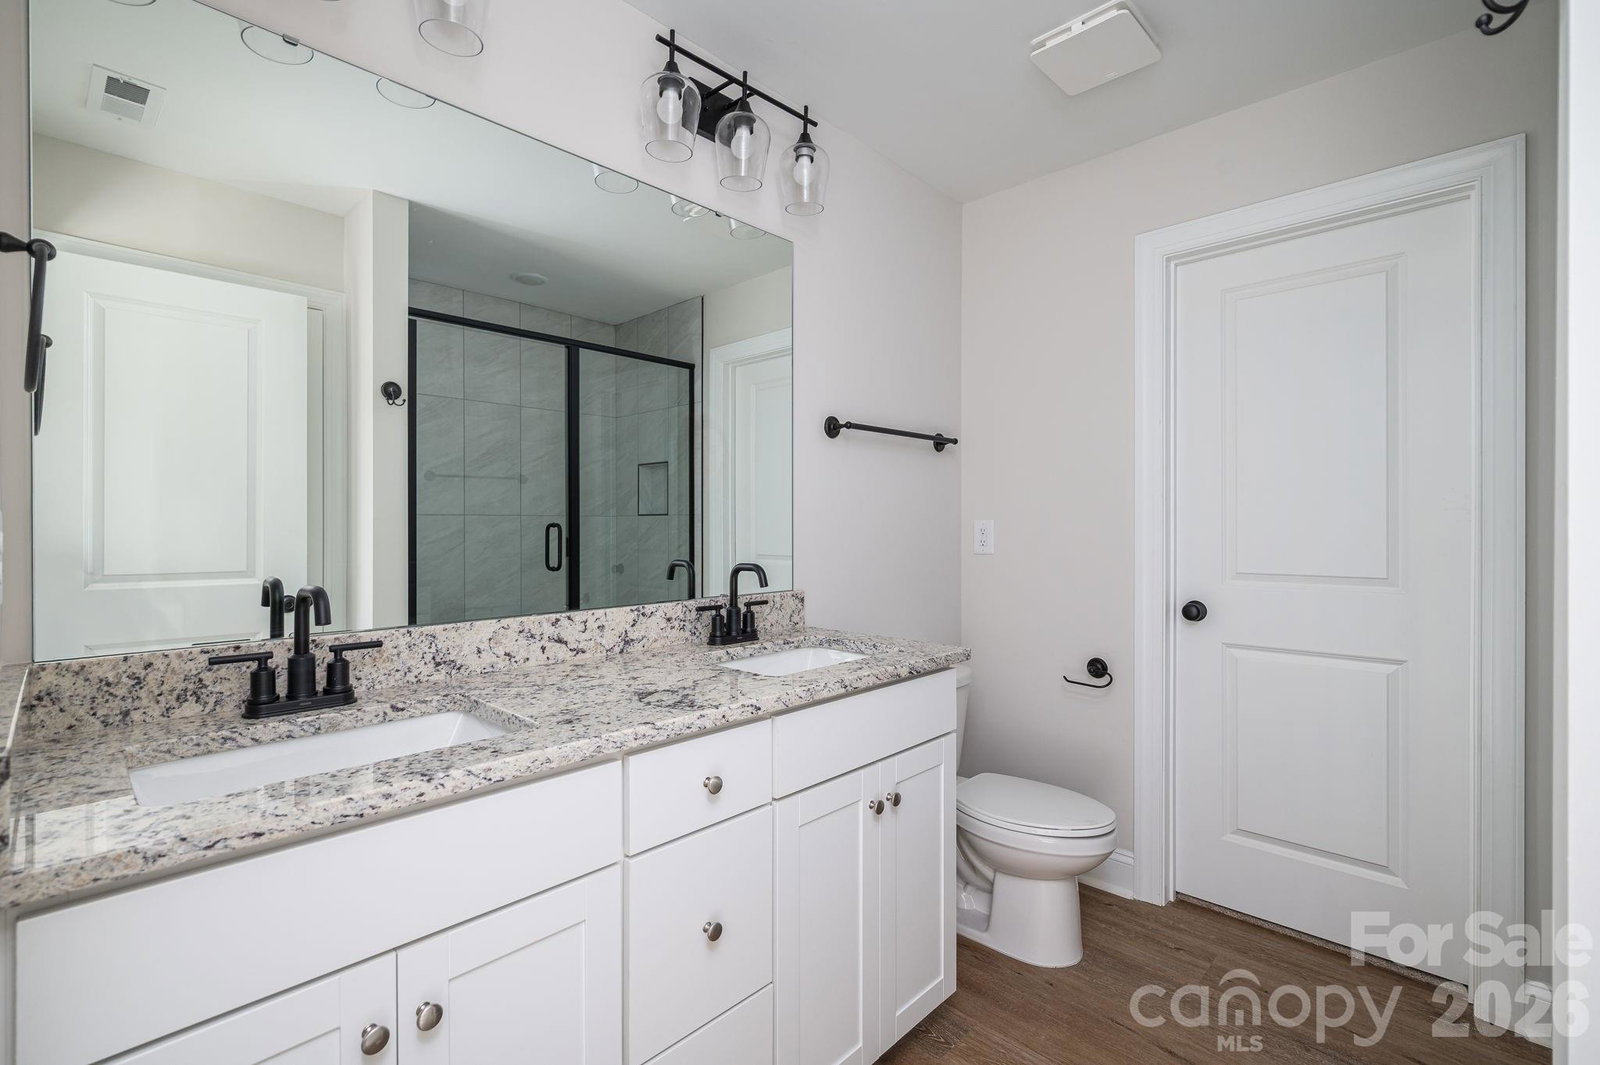
Welcome to The Jasper plan. It is a well designed, two story home that balances everyday living with a convenient location just minutes from historic downtown Lincolnton. Enjoy walkable access to shops, restaurants, and community events while still having the space and finishes families want. Step onto the covered front porch and into a practical layout that includes a formal living room at the front and an open family room, dining area, and kitchen at the rear. The kitchen features granite countertops and a tile backsplash. Engineered hardwood floors run throughout the downstairs living areas. A mudroom off the two-car garage, powder room, and coat closet keep daily life organized. The primary suite includes a tray ceiling, walk-in closet, and private bath with a tiled shower. Three additional bedrooms and a full hall bath upstairs. LVP flooring in the baths and laundry. Granite countertops in the bathrooms. A 10x10 patio sits off the back of the home for easy outdoor dining or relaxing. This home delivers the right mix of open living space, private bedrooms, and a location that puts you close to Lincolnton’s charming downtown while remaining convenient to the greater Charlotte area. Ideal for buyers who want new construction, lots of space, with small-town convenience. Preferred lender offers up to 1% in buyer credit.
Additional Information
- Floor Coverings
- Vinyl, Wood
- Equipment
- Dishwasher, Disposal
- Foundation
- Slab
- Main Level Rooms
- Living Room, Dining Area, Family Room, Mud, Bathroom-Half
- Laundry Location
- Laundry Closet
- Heating
- Central
- Water
- City
- Sewer
- Public Sewer
- Exterior Construction
- Vinyl
- Roof
- Architectural Shingle
- Parking
- Driveway
- Driveway
- Concrete, Paved
- Lot Description
- Cleared
- Elementary School
- Unspecified
- Middle School
- Unspecified
- High School
- Unspecified
- Special Conditions
- None
- New Construction
- Yes
- Builder Name
- DT Homes
Mortgage Calculator
Listing courtesy of Southern Realty Partners LLC. homeswithsheena@hotmail.com
 “The data relating to real estate on this website derive in part from the Internet Data Exchange program. Brokers make an effort to deliver accurate information, but buyers should independently verify any information on which they will rely in a transaction. All properties are subject to prior sale, change or withdrawal. Neither Real Estate Company nor any listing broker shall be responsible for any typographical errors, misinformation, or misprints, and they shall be held totally harmless from any damages arising from reliance upon this data. This data is provided exclusively for consumers’ personal, non-commercial use and may not be used for any purpose other than to identify prospective properties they may be interested in purchasing. © 2026 Carolina Multiple Listing Services, Inc.”