3552 Waterview Trail, Lincolnton, NC 28092
- $1,020,000
- 4
- BD
- 5
- BA
- 3,880
- SqFt






- List Price
- $1,020,000
- MLS#
- 4419569
- Status
- ACTIVE
- Property Type
- Residential
- Architectural Style
- Traditional
- Year Built
- 2020
- Days on Market
- 13
- Bedrooms
- 4
- Bathrooms
- 5
- Full Baths
- 4
- Half Baths
- 1
- Lot Size
- 90,169
- Lot Size Area
- 2.07
- Living Area
- 3,880
- Sq Ft Total
- 3880
- County
- Lincoln
- Subdivision
- Quinlan Estates
Property Description
Welcome to this custom-built, 1.5-story modern masterpiece situated on over two private acres in the peaceful Quinlan Estates. Designed with understated elegance, the bright, open-concept floor plan seamlessly connects the living spaces under cathedral ceiling perfect for daily living and grand entertaining. At the heart of the home is a gourmet chef’s kitchen featuring premium appliances, sleek granite countertops, and rich hardwood flooring that flows throughout.The main-level primary suite serves as a private retreat, complete with a dramatic tray ceiling and a luxurious ensuite bath with a walk-in shower and separate tub. A dedicated home office and three additional bedrooms offer ultimate flexibility for family and guests, while a massive bonus room is ready for media or gaming. Enjoy outdoor living at its finest with a screened porch, a spacious covered patio, and a fully fenced pool complete with its own convenient pool bathroom. Storage is abundant, thanks to an expansive garage attic. Located just 15 minutes from downtown Lincolnton’s premier dining and shopping, this nearly new, move-in-ready estate perfectly blends architectural charm with modern luxury. It is possible that the rear of the lot approximately 0.20 acres could be subdivided; you would need to verify this with the county.
Additional Information
- Hoa Fee
- $500
- Hoa Fee Paid
- Annually
- Fireplace
- Yes
- Interior Features
- Cable Prewire, Entrance Foyer, Open Floorplan, Walk-In Pantry
- Floor Coverings
- Tile, Wood
- Equipment
- Dishwasher, Disposal, Electric Oven, Electric Range, Electric Water Heater, Exhaust Hood, Microwave, Refrigerator
- Foundation
- Crawl Space
- Main Level Rooms
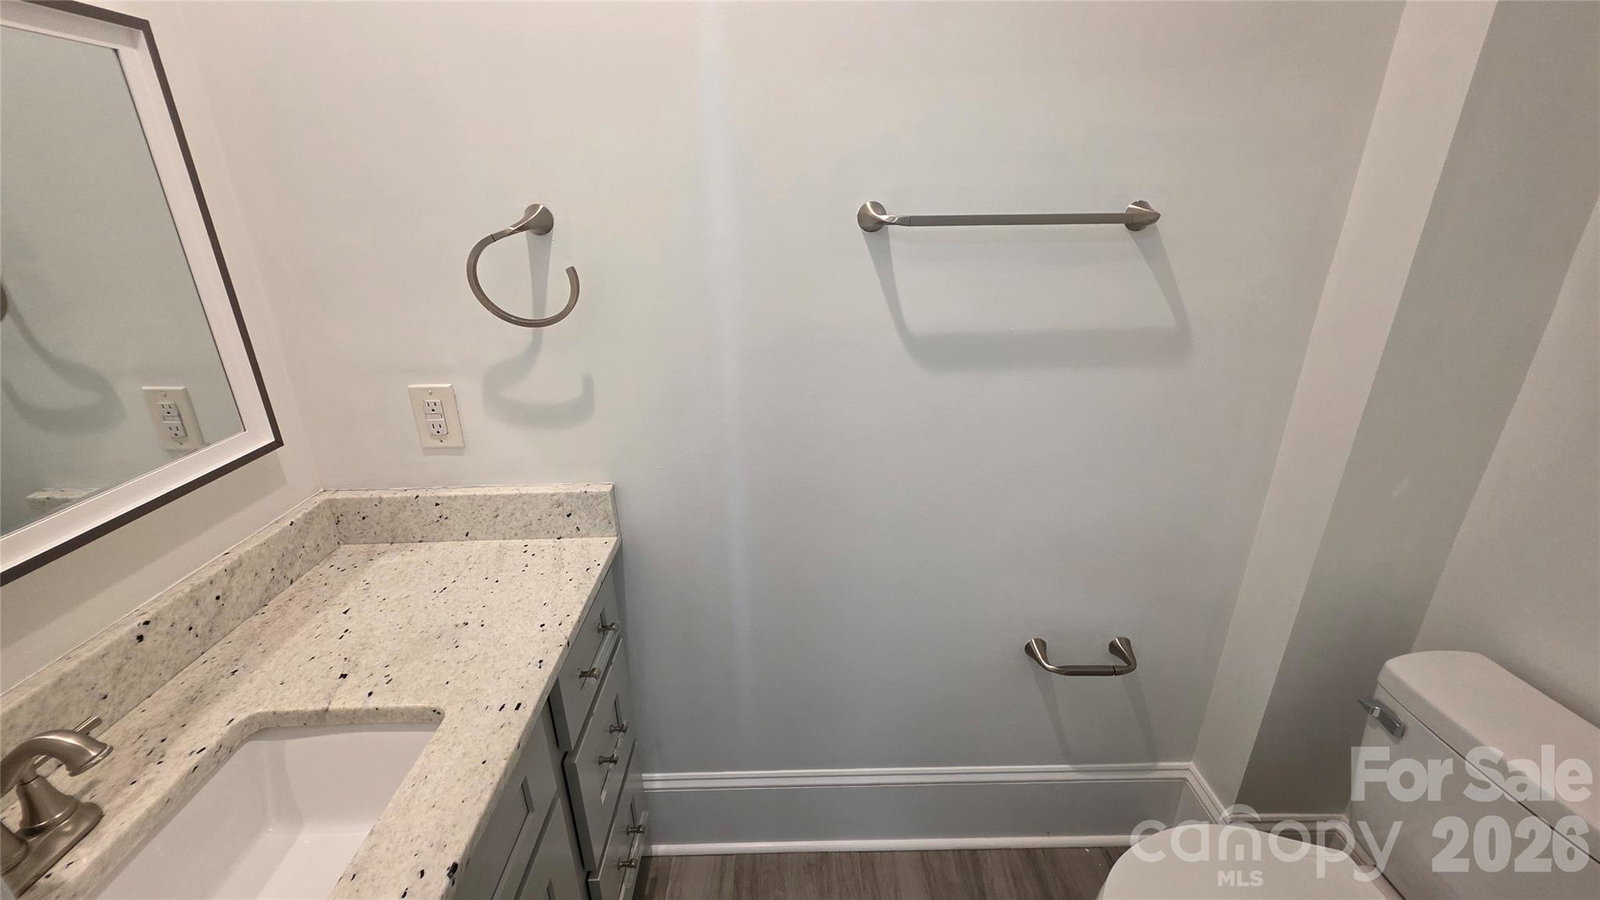
- Living Room, Dining Room, Kitchen, Dining Area, Primary Bedroom, Bathroom-Full, 2nd Primary, Bathroom-Full, Office, Bathroom-Full, Laundry, Bathroom-Half
- Laundry Location
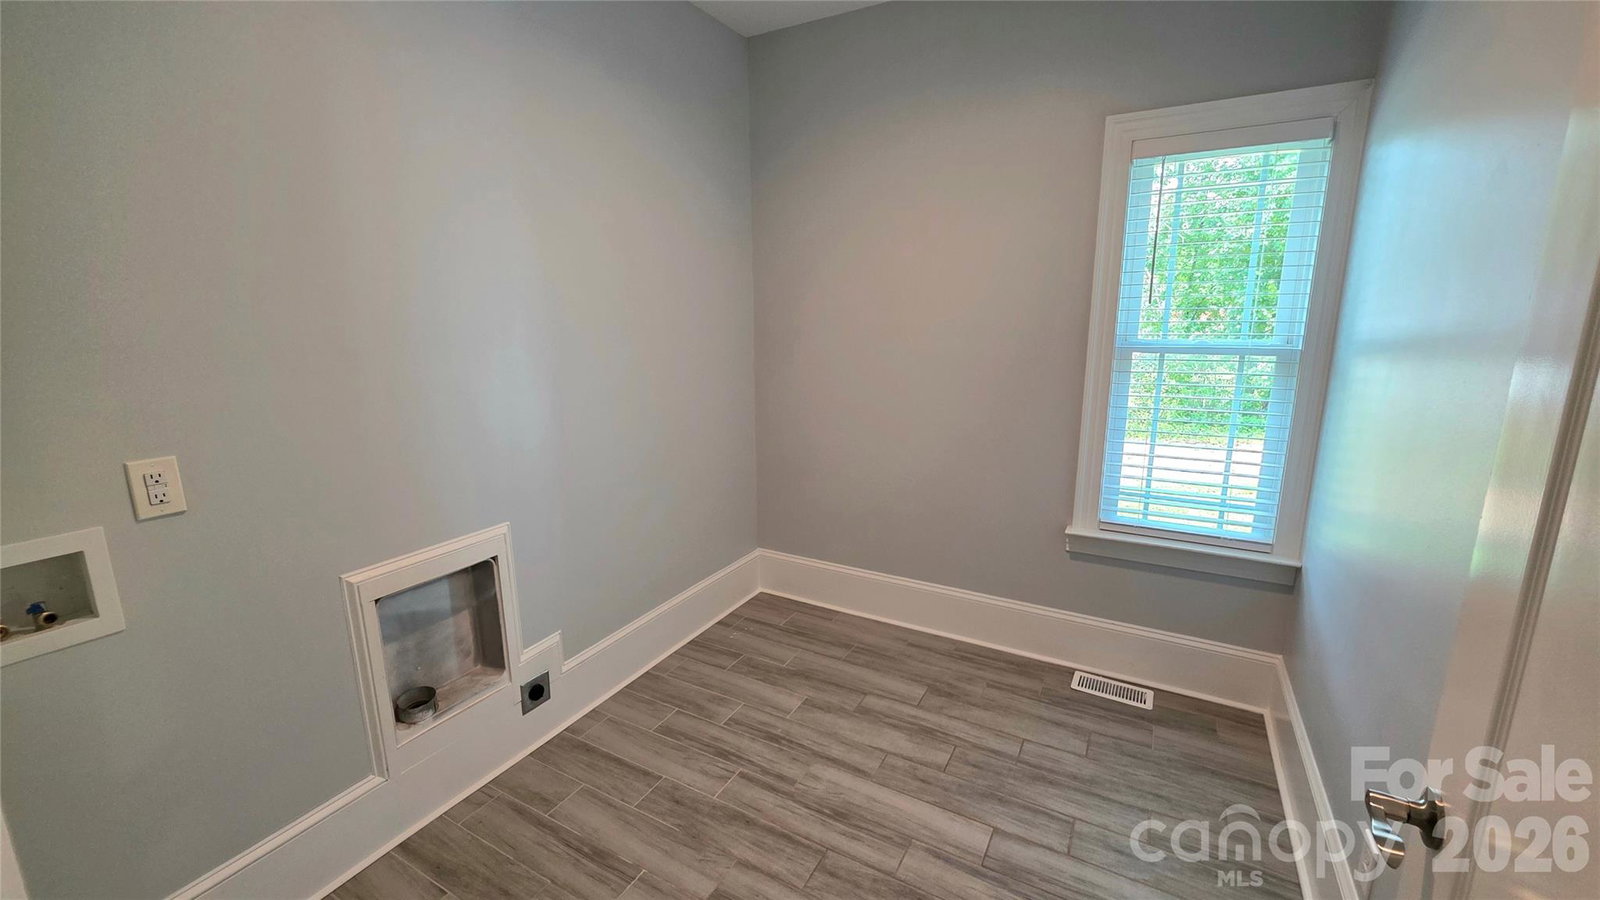
- Electric Dryer Hookup, Laundry Room, Main Level, Washer Hookup
- Heating
- Central, Electric, Heat Pump
- Water
- City
- Sewer
- Septic Installed
- Exterior Construction
- Fiber Cement
- Roof
- Architectural Shingle
- Parking
- Driveway, Garage Door Opener, Garage Faces Front
- Driveway
- Concrete, Paved
- Elementary School
- Unspecified
- Middle School
- Unspecified
- High School
- Unspecified
- Special Conditions
- None
Mortgage Calculator
Listing courtesy of Zevallos Real Estate Group LLC. zevalloshome@hotmail.com
 “The data relating to real estate on this website derive in part from the Internet Data Exchange program. Brokers make an effort to deliver accurate information, but buyers should independently verify any information on which they will rely in a transaction. All properties are subject to prior sale, change or withdrawal. Neither Real Estate Company nor any listing broker shall be responsible for any typographical errors, misinformation, or misprints, and they shall be held totally harmless from any damages arising from reliance upon this data. This data is provided exclusively for consumers’ personal, non-commercial use and may not be used for any purpose other than to identify prospective properties they may be interested in purchasing. © 2026 Carolina Multiple Listing Services, Inc.”