81 Laurel Pointe Drive, Waynesville, NC 28785
- $383,490
- 5
- BD
- 3
- BA
- 2,368
- SqFt


- List Price
- $383,490
- MLS#
- 4420003
- Status
- ACTIVE UNDER CONTRACT
- Property Type
- Residential
- Year Built
- 2026
- Days on Market
- 13
- Bedrooms
- 5
- Bathrooms
- 3
- Full Baths
- 3
- Lot Size
- 5,488
- Lot Size Area
- 0.126
- Living Area
- 2,368
- Sq Ft Total
- 2368
- County
- Haywood
- Subdivision
- Valley View
Property Description
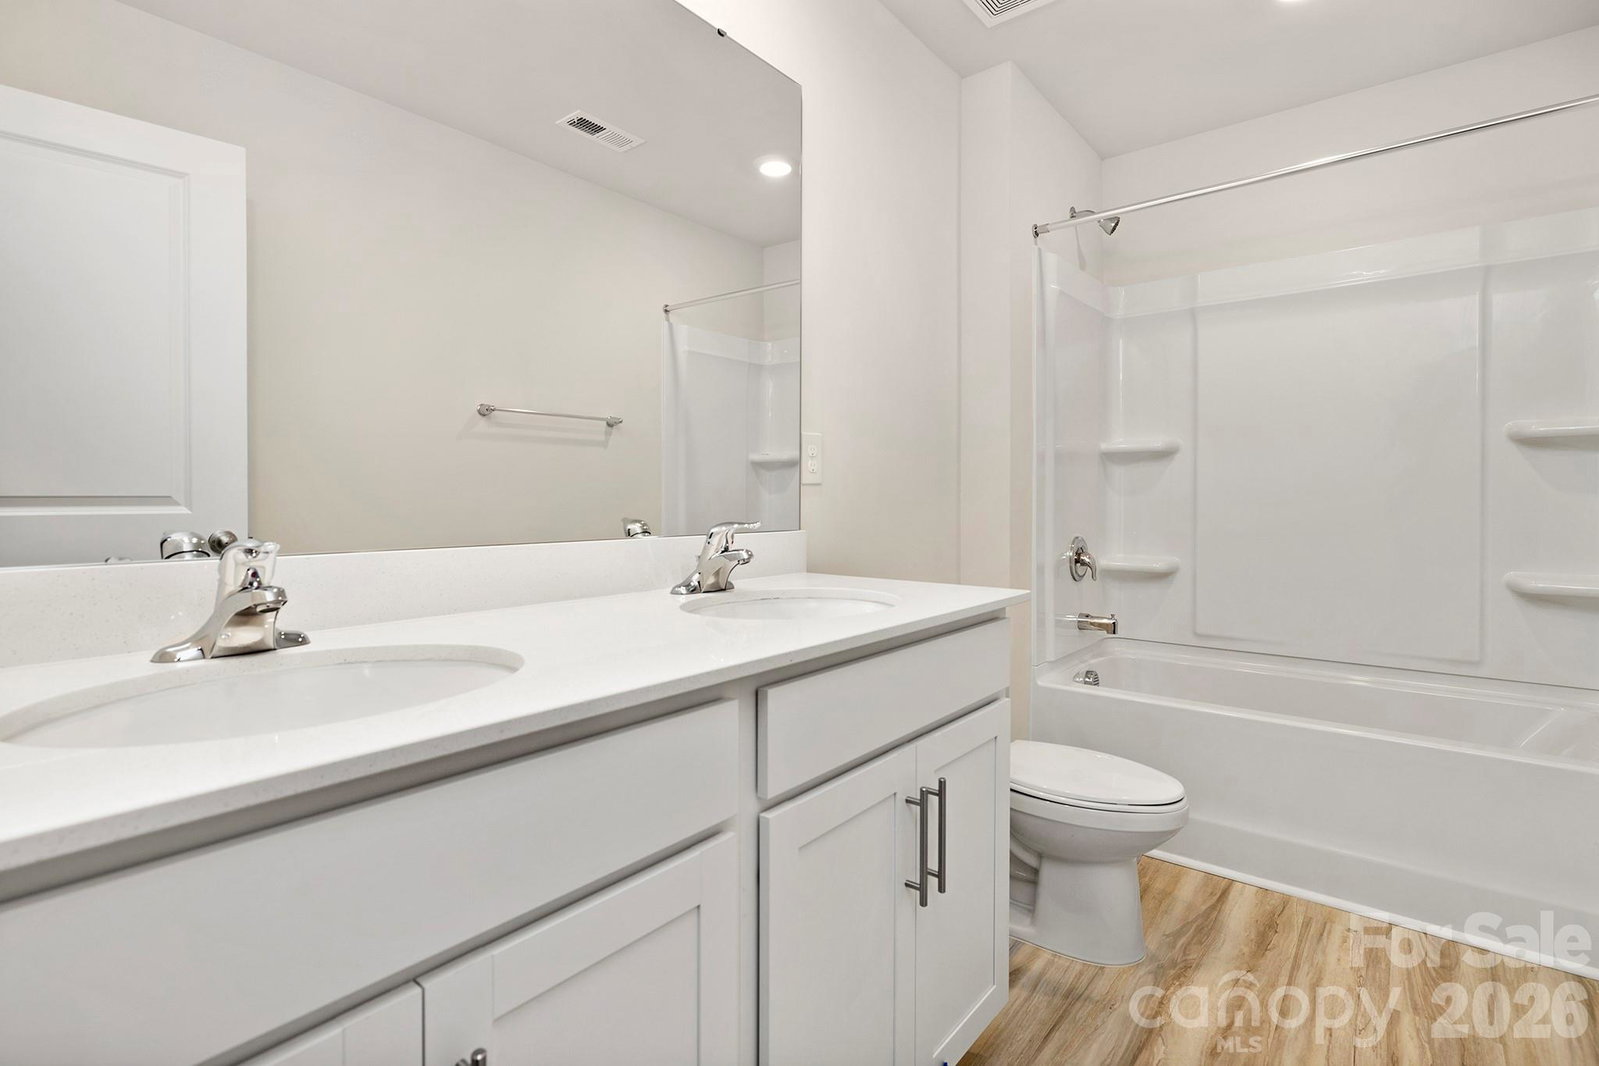
Welcome to the Robie at Valley View, a spacious two-story home offering modern design, flexible living spaces, and a desirable location along Jonathan Creek in Waynesville. Thoughtfully designed for everyday living and entertaining, this home provides the perfect combination of comfort and functionality. The main level features an open-concept layout with a spacious family room, dining area, and well-appointed kitchen that flow seamlessly together. The kitchen offers stainless steel appliances, ample cabinet space, and a large island, creating the perfect gathering place for family and friends. A versatile bedroom and full bath on the first floor provide excellent flexibility for guests, a home office, or multi-generational living. Upstairs, the private primary suite offers a relaxing retreat with a spacious walk-in closet and en-suite bath. Three additional bedrooms provide plenty of room for family, guests, or hobbies, while a loft creates additional living space ideal for a media room, play area, or home office. A conveniently located laundry room completes the second level. Located in the beautiful Valley View community, residents enjoy easy access to downtown Waynesville, shopping, dining, outdoor recreation, and the natural beauty of Western North Carolina. With nearby hiking, mountain views, and convenient access to Asheville, Valley View is the perfect place to call home. Home features, colors, materials, and square footages are subject to change without notice. Internet service not included.
Additional Information
- Hoa Fee
- $215
- Hoa Fee Paid
- Quarterly
- Equipment
- Dishwasher, Disposal, Electric Range, Electric Water Heater, Microwave
- Foundation
- Slab
- Main Level Rooms
- Living Room, Dining Area, Kitchen, Bathroom-Full, Bedroom(s)
- Laundry Location
- Upper Level
- Heating
- Central
- Water
- City
- Sewer
- Public Sewer
- Exterior Construction
- Hardboard Siding
- Parking
- Driveway, Attached Garage
- Driveway
- Concrete, Paved
- Elementary School
- Jonathan Valley
- Middle School
- Waynesville
- High School
- Tuscola
- Special Conditions
- None
- New Construction
- Yes
- Builder Name
- D.R. Horton
Mortgage Calculator
Listing courtesy of DR Horton Inc. ajcory@drhorton.com
 “The data relating to real estate on this website derive in part from the Internet Data Exchange program. Brokers make an effort to deliver accurate information, but buyers should independently verify any information on which they will rely in a transaction. All properties are subject to prior sale, change or withdrawal. Neither Real Estate Company nor any listing broker shall be responsible for any typographical errors, misinformation, or misprints, and they shall be held totally harmless from any damages arising from reliance upon this data. This data is provided exclusively for consumers’ personal, non-commercial use and may not be used for any purpose other than to identify prospective properties they may be interested in purchasing. © 2026 Carolina Multiple Listing Services, Inc.”