11426 Warfield Avenue, Huntersville, NC 28078
- $605,000
- 3
- BD
- 2
- BA
- 2,201
- SqFt








- List Price
- $605,000
- MLS#
- 4420071
- Status
- ACTIVE
- Property Type
- Residential
- Architectural Style
- Ranch
- Year Built
- 2013
- Days on Market
- 10
- Bedrooms
- 3
- Bathrooms
- 2
- Full Baths
- 2
- Lot Size
- 8,712
- Lot Size Area
- 0.2
- Living Area
- 2,201
- Sq Ft Total
- 2201
- County
- Mecklenburg
- Subdivision
- Vermillion
Property Description
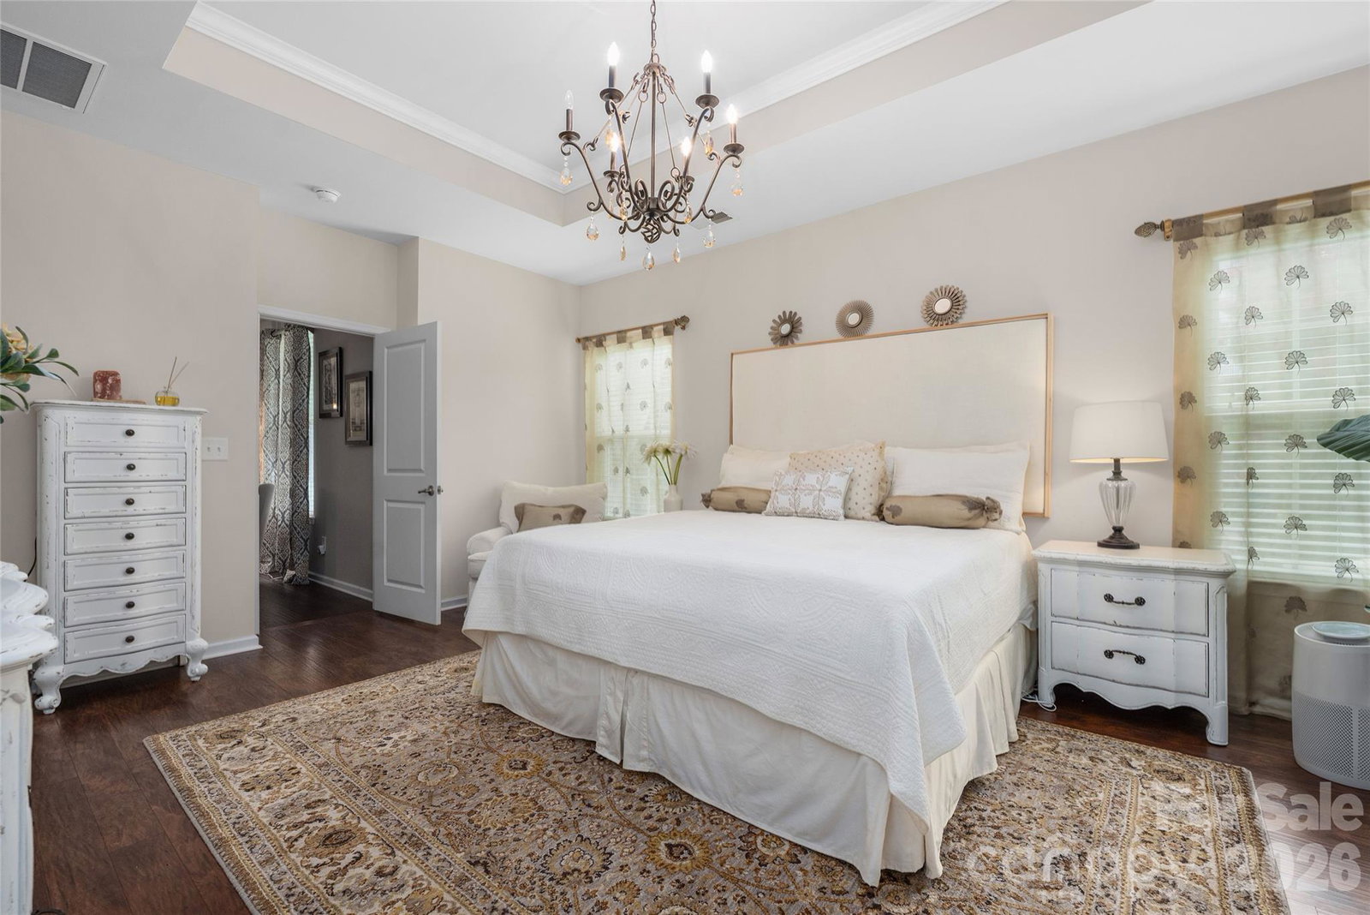
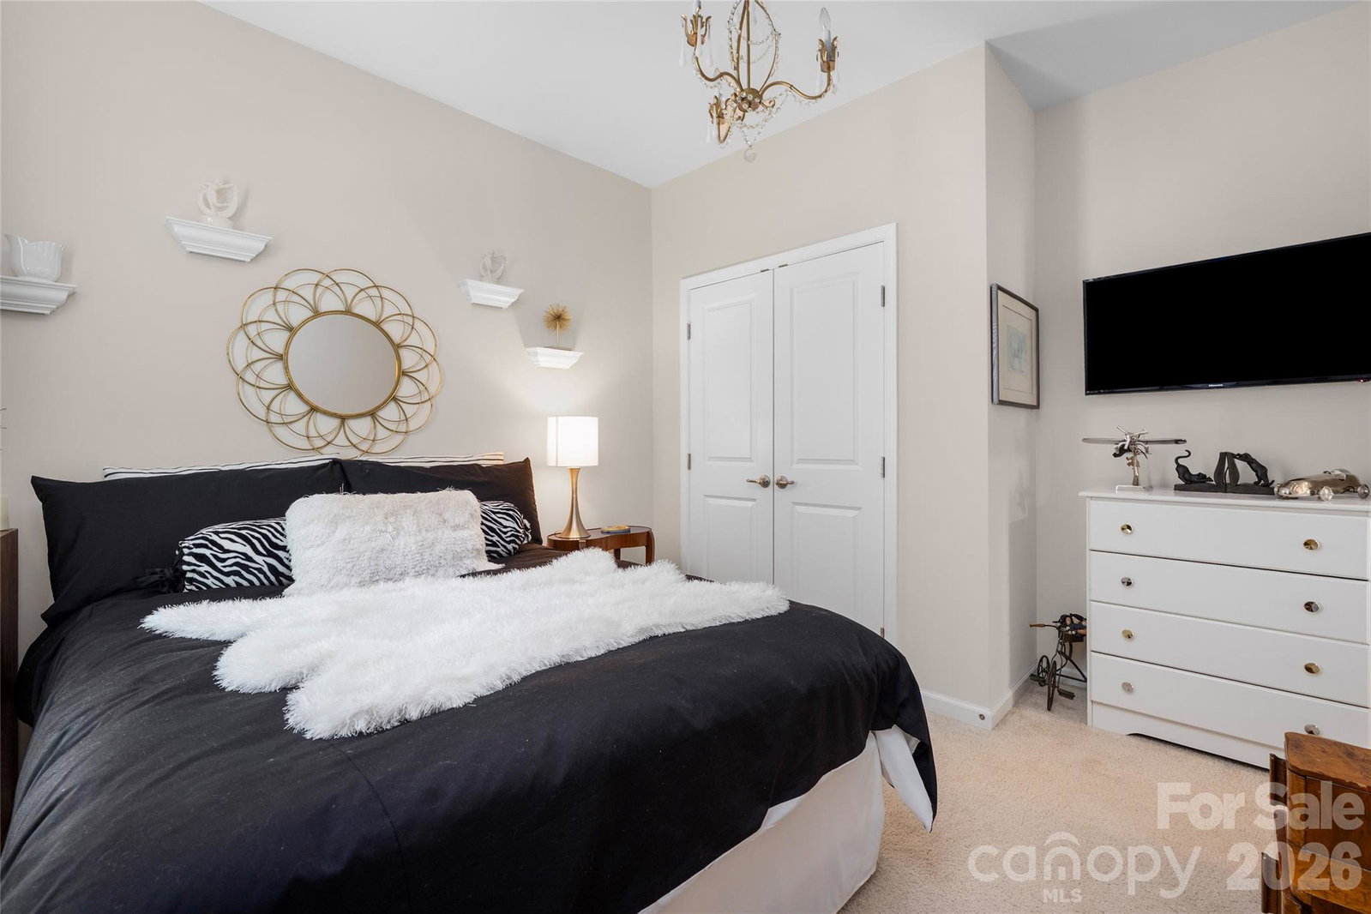
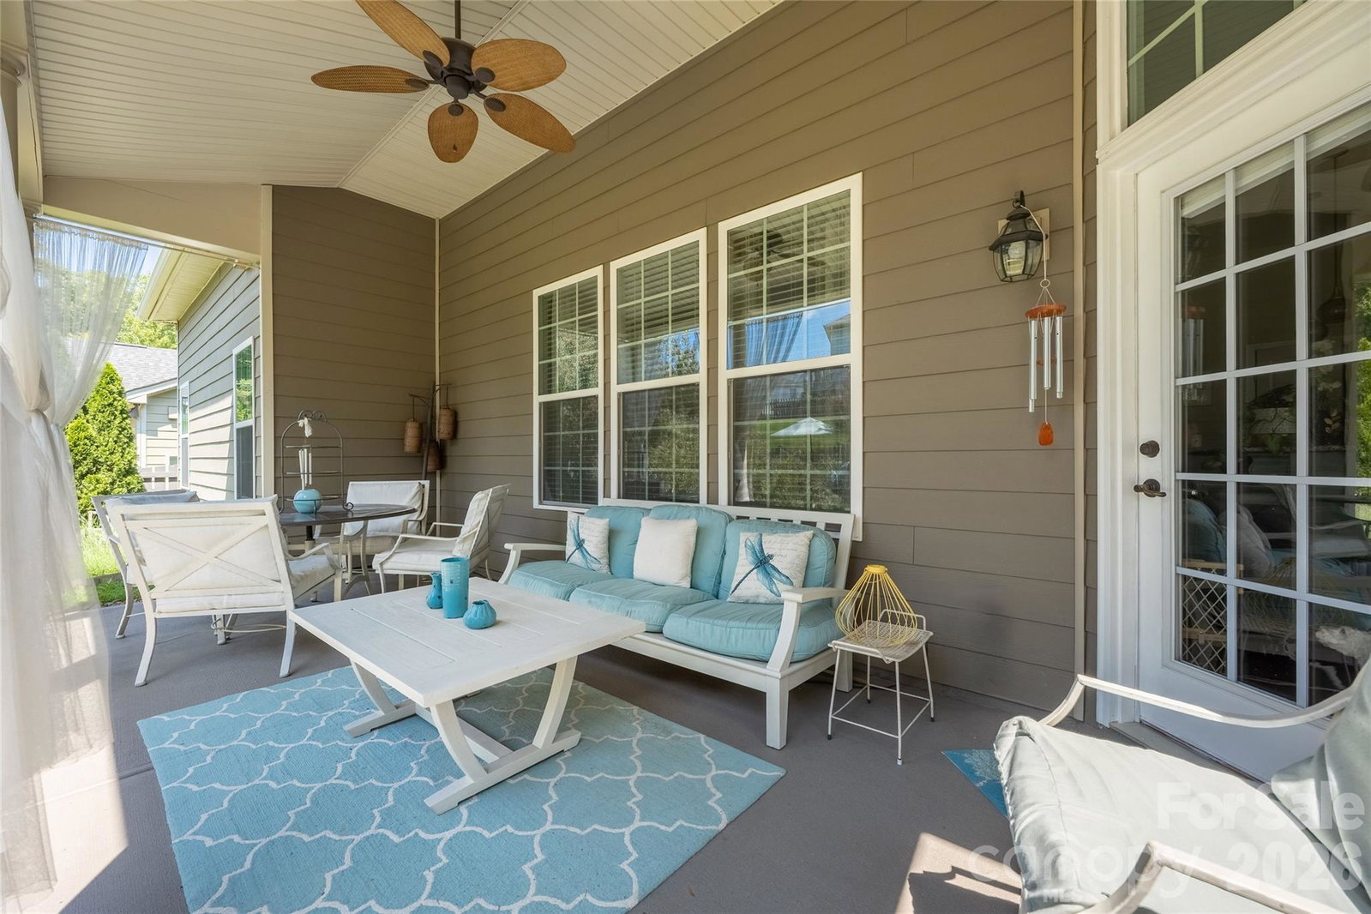
Welcome to a beautifully designed ranch home in the desirable Vermillion neighborhood, where thoughtful details and a serene outdoor retreat come together to create a truly inviting place to call home. This 3 bedroom, 2 bath home with a dedicated office offers a warm, relaxing feel from the moment you step inside. The interior features soothing, warm neutral tones, hardwood floors in the primary suite, a gas fireplace with custom mantel, and designer touches throughout. The home features a spacious dining room, perfect for entertaining or gathering with family and friends. The kitchen is both stylish and functional, featuring a six-burner range, tile backsplash, breakfast bar, pantry, and a charming dining area surrounded by natural light from windows overlooking the backyard. A well-appointed laundry room adds everyday convenience and doubles as a functional drop zone, located just off the garage entry. The spacious primary suite is a peaceful retreat, complete with a trey ceiling and two walk-in closets. The primary bath features dual vanities and a relaxing garden tub. But the true showstopper is the backyard oasis. Situated on a corner lot, the home offers a wonderful sense of privacy. You feel tucked away in your own peaceful retreat. Step outside to a covered back patio that could easily be screened in and enjoy an abundance of beautiful landscaping designed to create a relaxing feel throughout the outdoor space. A charming water feature, pergola, hammocks, and lush plantings provide the perfect backdrop for morning coffee, quiet afternoons, or evenings spent relaxing and watching the sunset. The fully fenced yard offers both privacy and space to enjoy the outdoors. This is more than a home. It is a place to slow down, relax, and enjoy the lifestyle Vermillion has to offer. Residents can also enjoy two saltwater pools, a playground, greenspaces, walking trails and the neighborhood's own restaurant, Harvey's, all within the community. Come see for yourself the warmth, thoughtful design, and peaceful outdoor oasis this special home brings.
Additional Information
- Hoa Fee
- $700
- Hoa Fee Paid
- Annually
- Community Features
- Outdoor Pool, Playground, Sidewalks, Street Lights, Walking Trails
- Fireplace
- Yes
- Interior Features
- Built-in Features, Garden Tub, Open Floorplan, Split Bedroom, Walk-In Closet(s)
- Floor Coverings
- Carpet, Hardwood, Tile
- Equipment
- Dishwasher, Gas Oven, Gas Range, Refrigerator, Washer/Dryer
- Foundation
- Slab
- Main Level Rooms
- Primary Bedroom, Bedroom(s), Bedroom(s), Bathroom-Full, Bathroom-Full, Kitchen, Dining Room, Great Room, Laundry, Dining Area, Office
- Laundry Location
- Laundry Room, Main Level
- Heating
- Natural Gas
- Water
- City
- Sewer
- Public Sewer
- Exterior Construction
- Hardboard Siding
- Roof
- Architectural Shingle
- Parking
- Attached Garage, Garage Faces Front
- Driveway
- Concrete, Paved
- Lot Description
- Corner Lot
- Elementary School
- Blythe
- Middle School
- J.M. Alexander
- High School
- North Mecklenburg
- Special Conditions
- None
Mortgage Calculator
Listing courtesy of Nest Realty Lake Norman. daphne.king@nestrealty.com
 “The data relating to real estate on this website derive in part from the Internet Data Exchange program. Brokers make an effort to deliver accurate information, but buyers should independently verify any information on which they will rely in a transaction. All properties are subject to prior sale, change or withdrawal. Neither Real Estate Company nor any listing broker shall be responsible for any typographical errors, misinformation, or misprints, and they shall be held totally harmless from any damages arising from reliance upon this data. This data is provided exclusively for consumers’ personal, non-commercial use and may not be used for any purpose other than to identify prospective properties they may be interested in purchasing. © 2026 Carolina Multiple Listing Services, Inc.”