Share this with your friends


828-674-0900
Real Estate Company
37 Ashe Park Circle, Asheville, NC 28806
- $945,000
- 2
- BD
- 2
- BA
- 2,808
- SqFt




- List Price
- $945,000
- MLS#
- 4420096
- Status
- ACTIVE
- Property Type
- Residential
- Architectural Style
- Arts and Crafts
- Year Built
- 2022
- Price Change
- ▼ $50,000 1791313478
- Days on Market
- 46
- Bedrooms
- 2
- Bathrooms
- 2
- Full Baths
- 2
- Lot Size
- 10,890
- Lot Size Area
- 0.25
- Living Area
- 2,808
- Sq Ft Total
- 2808
- County
- Buncombe
- Subdivision
- Ashecroft
Property Description
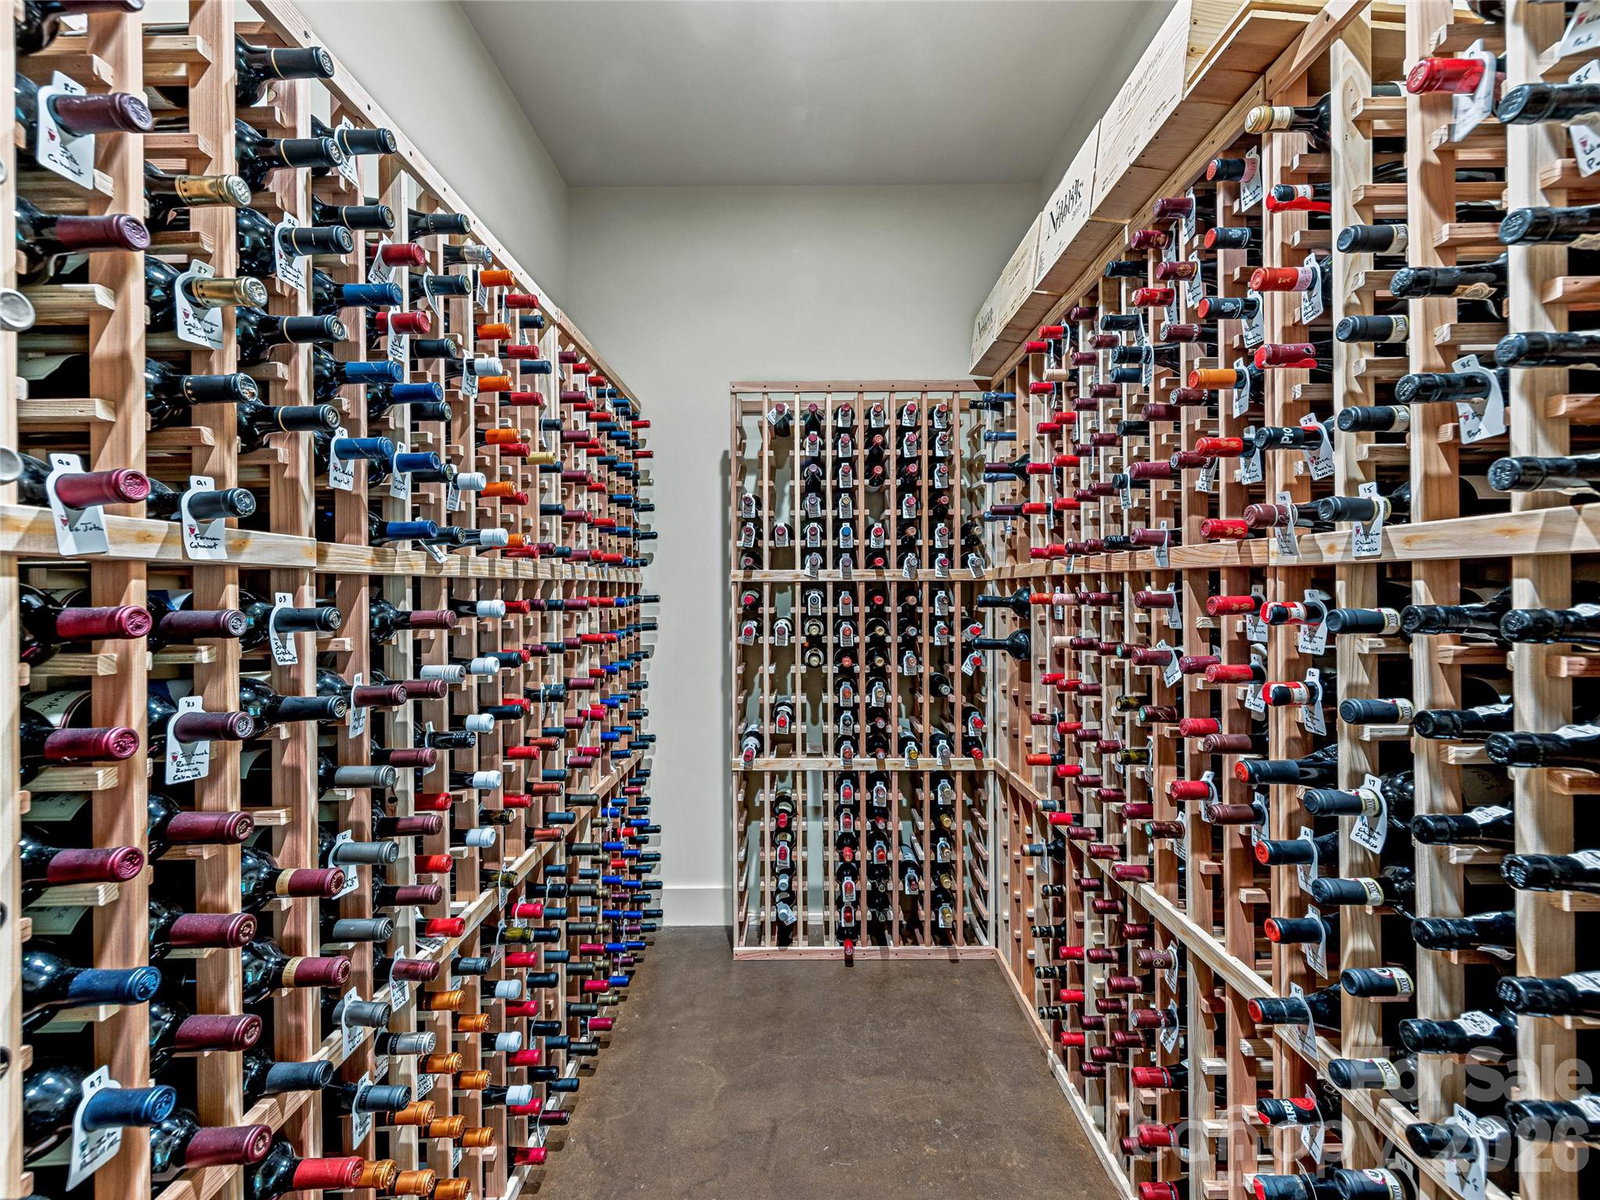
Thoughtfully designed for easy, elegant living, 37 Ashe Park Circle offers the rare combination of newer construction, quality craftsmanship, and true main-level living. Built in 2022 by Christopher Fox Builders, the home incorporates thoughtful age-in-place elements, including step-free entry from both the garage and front door for effortless everyday access. Inside, the open, light-filled floor plan is refined yet welcoming. The beautifully designed kitchen anchors the main living spaces with quartz countertops and an easy connection to the dining and living areas—ideal for both everyday life and entertaining. A walk-in wine cellar adds an unexpected luxury and a wonderful feature for collectors and hosts alike. White oak hardwood floors, 9-foot ceilings, tiled showers, and Pella windows and doors further reflect the quality and attention to detail throughout. The main level provides comfortable, accessible living, while an upstairs bonus room offers flexibility as a home office, media room, fitness space, or hobby room. Outdoors, a covered back porch overlooks the fenced backyard, and the .25-acre corner lot provides additional space and privacy. Move-in ready and beautifully maintained, 37 Ashe Park Circle combines sophisticated finishes, thoughtful age-in-place design, and the ease of newer construction in the desirable Ashecroft community.
Additional Information
- Hoa Fee
- $746
- Hoa Fee Paid
- Annually
- Community Features
- Sidewalks, Street Lights
- Fireplace
- Yes
- Interior Features
- Breakfast Bar, Built-in Features, Kitchen Island, Open Floorplan, Pantry, Split Bedroom, Walk-In Closet(s)
- Floor Coverings
- Tile, Wood
- Equipment
- Dishwasher, Disposal, Gas Cooktop, Oven, Refrigerator with Ice Maker, Washer/Dryer, Other
- Foundation
- Slab
- Main Level Rooms
- Primary Bedroom, Kitchen, Living Room, Laundry, Bedroom(s), Bathroom-Full, Flex Space
- Laundry Location
- Laundry Room, Main Level, Sink
- Heating
- Ductless, Heat Pump
- Water
- City
- Sewer
- Public Sewer
- Exterior Construction
- Fiber Cement
- Roof
- Architectural Shingle
- Parking
- Driveway, Attached Garage, Garage Faces Front
- Driveway
- Concrete, Paved
- Lot Description
- Corner Lot, Level
- Elementary School
- Sand Hill-Venable/Enka
- Middle School
- Enka
- High School
- Enka
- Zoning
- RS4
- Special Conditions
- None
- Builder Name
- Christopher Fox
Mortgage Calculator
Listing courtesy of Ivester Jackson Blackstream. Laura@IJBproperties.com
 “The data relating to real estate on this website derive in part from the Internet Data Exchange program. Brokers make an effort to deliver accurate information, but buyers should independently verify any information on which they will rely in a transaction. All properties are subject to prior sale, change or withdrawal. Neither Real Estate Company nor any listing broker shall be responsible for any typographical errors, misinformation, or misprints, and they shall be held totally harmless from any damages arising from reliance upon this data. This data is provided exclusively for consumers’ personal, non-commercial use and may not be used for any purpose other than to identify prospective properties they may be interested in purchasing. © 2026 Carolina Multiple Listing Services, Inc.”