2202 Island View Ne Lane Unit #5, Connelly Springs, NC 28612
- $596,700
- 3
- BD
- 2
- BA
- 2,071
- SqFt




- List Price
- $596,700
- MLS#
- 4420279
- Status
- ACTIVE
- Property Type
- Residential
- Year Built
- 2026
- Days on Market
- 11
- Bedrooms
- 3
- Bathrooms
- 2
- Full Baths
- 2
- Lot Size
- 80,150
- Lot Size Area
- 1.8399999999999999
- Living Area
- 2,071
- Sq Ft Total
- 2071
- County
- Burke
- Subdivision
- Island Pointe at Lake Vistas
Property Description
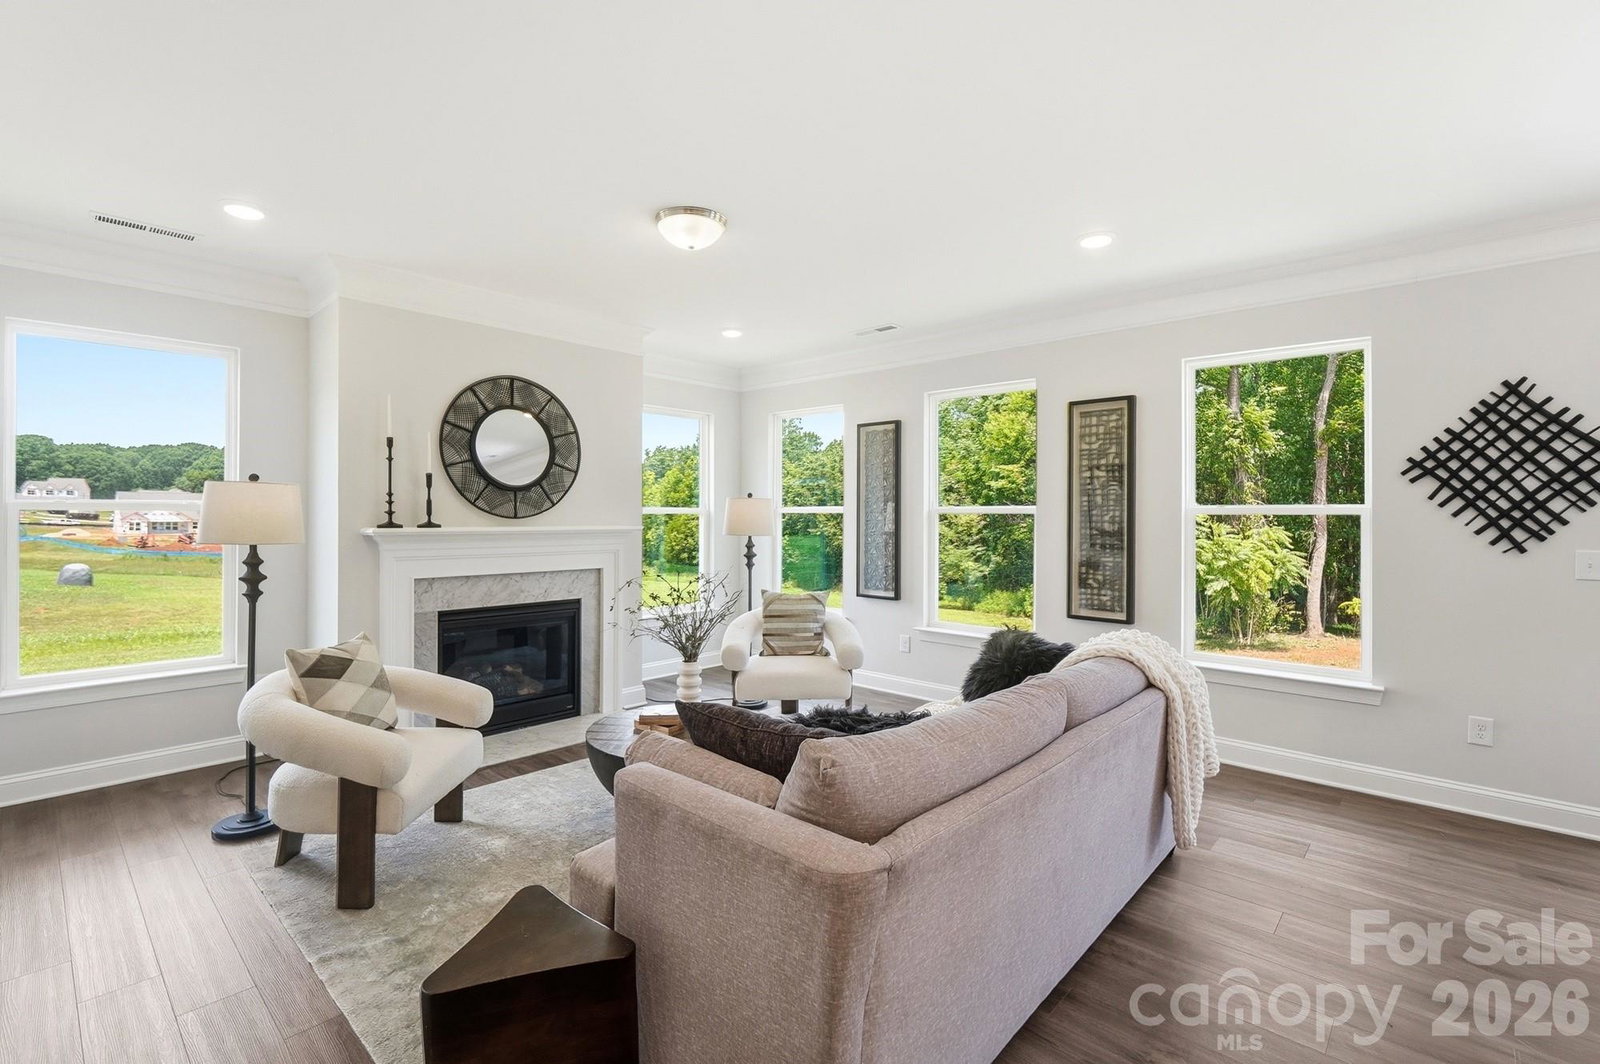
Proposed/to-be-built by Eastwood Homes. The Caldwell offers comfortable ranch-style living with a thoughtfully designed layout featuring 3 bedrooms and 2 full baths. The private first-floor primary suite includes dual closets, while the spacious family room flows seamlessly into the kitchen, complete with a large island and pantry. A formal dining room and convenient pocket office provide flexible spaces for entertaining, working, or studying from home. This home is priced with an unfinished basement, offering abundant storage and future expansion potential. Optional features include a private office, powder room, expanded storage area, enhanced primary bath layouts, multiple kitchen configurations, and outdoor living spaces such as a covered porch, screened porch, or sunroom, allowing you to tailor the home to fit your lifestyle. You have the ability to customize the floorplan, or choose another of Eastwood’s home designs to suit your lifestyle! It is understood and agreed that Eastwood Homes Build On Your Lot, LLC shall have a limited license to advertise its services and potential home plans available (on any listed Lot, MLS advertisement, or on any EBOYL marketing or publication source) to supplement Seller’s agent’s listing and sales efforts. The parties agree a separate contract for construction would be required for home construction on any lot. Such limited license does not convey any plan use rights absent a fully executed contract. Other terms as conditions as specified by EBOYL may apply.
Additional Information
- Hoa Fee
- $650
- Hoa Fee Paid
- Annually
- Community Features
- Gated
- Interior Features
- Kitchen Island, Open Floorplan
- Floor Coverings
- Carpet, Laminate
- Equipment
- Dishwasher, Electric Range, Microwave
- Foundation
- Basement
- Main Level Rooms
- Primary Bedroom, Bathroom-Full, Kitchen, Dining Room, Family Room, Bedroom(s), Bedroom(s), Bathroom-Full
- Laundry Location
- Main Level
- Heating
- Heat Pump
- Water
- Well Needed
- Sewer
- Septic Needed
- Exterior Construction
- Brick Partial, Vinyl
- Parking
- Attached Garage
- Driveway
- Concrete, Paved
- Lot Description
- Wooded
- Elementary School
- Valdese
- Middle School
- Heritage
- High School
- Jimmy C Draughn
- Zoning
- R-3
- Special Conditions
- None
- New Construction
- Yes
- Builder Name
- Eastwood Homes
Mortgage Calculator
Listing courtesy of Lake Homes Realty LLC. 866-525-3466
 “The data relating to real estate on this website derive in part from the Internet Data Exchange program. Brokers make an effort to deliver accurate information, but buyers should independently verify any information on which they will rely in a transaction. All properties are subject to prior sale, change or withdrawal. Neither Real Estate Company nor any listing broker shall be responsible for any typographical errors, misinformation, or misprints, and they shall be held totally harmless from any damages arising from reliance upon this data. This data is provided exclusively for consumers’ personal, non-commercial use and may not be used for any purpose other than to identify prospective properties they may be interested in purchasing. © 2026 Carolina Multiple Listing Services, Inc.”