322 Shinnville Road, Mooresville, NC 28115
- $699,000
- 4
- BD
- 3
- BA
- 2,806
- SqFt



- List Price
- $699,000
- MLS#
- 4420300
- Status
- ACTIVE
- Property Type
- Residential
- Year Built
- 2025
- Days on Market
- 13
- Bedrooms
- 4
- Bathrooms
- 3
- Full Baths
- 3
- Lot Size
- 45,302
- Lot Size Area
- 1.04
- Living Area
- 2,806
- Sq Ft Total
- 2806
- County
- Iredell
- Subdivision
- No Neighborhood
Property Description
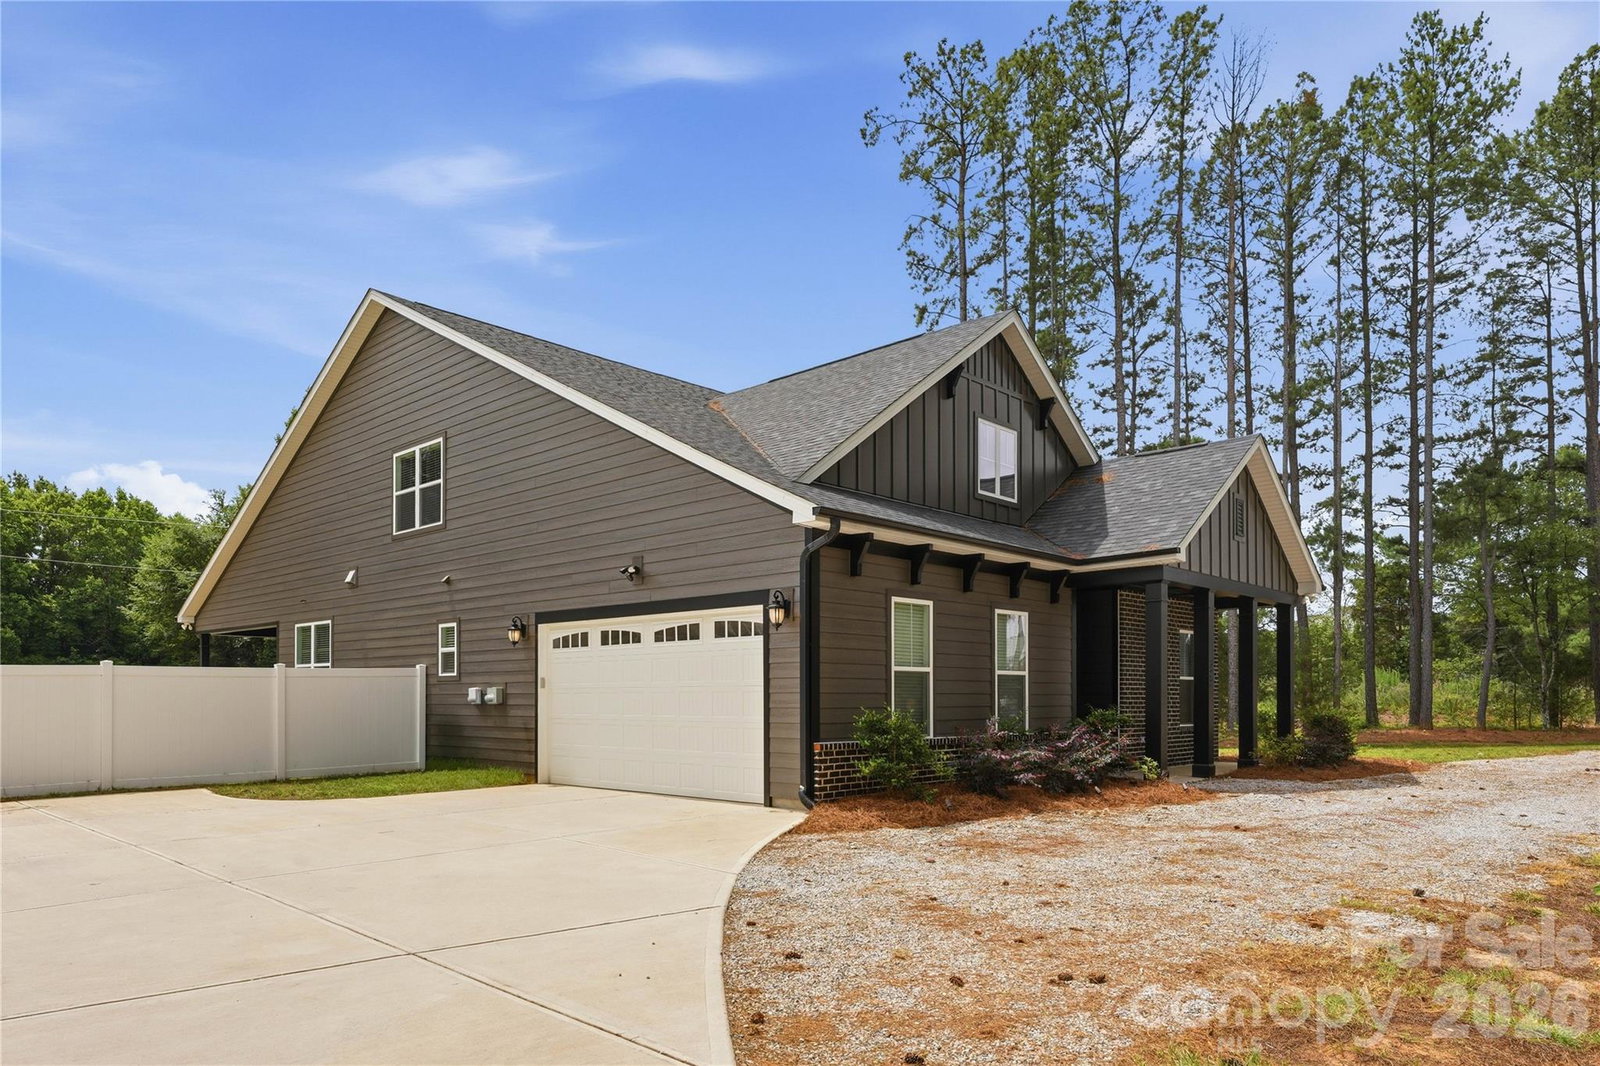
Like-new custom home on over an acre with no HOA! Thoughtfully designed for everyday living this home features a main-level primary suite, two additional bedrooms, and a formal dining room. Blonde floors flow throughout the open floor plan, anchored by a chef's kitchen with a massive quartz island, gas cooktop, designer backsplash, and custom cabinetry. The spacious living room showcases a coffered ceiling, gas fireplace, and walls of windows that fill the home with natural light. Retreat to the spa-inspired primary bath with designer tile and custom finishes. Upstairs offers a large bonus room and private guest suite. Outside, the fully fenced, level backyard provides endless possibilities with room for a pool, detached shop, or simply enjoying the Carolina outdoors.
Additional Information
- Fireplace
- Yes
- Interior Features
- Attic Walk In, Drop Zone, Entrance Foyer, Kitchen Island, Open Floorplan, Split Bedroom, Walk-In Closet(s)
- Floor Coverings
- Carpet, Tile, Vinyl
- Equipment
- Dishwasher, Exhaust Hood, Gas Cooktop, Gas Oven, Gas Water Heater, Microwave, Wall Oven
- Foundation
- Slab
- Main Level Rooms
- Primary Bedroom, Living Room, Dining Room, Kitchen, Laundry, Office
- Laundry Location
- Electric Dryer Hookup, Mud Room, Laundry Room, Main Level, Washer Hookup
- Heating
- Central
- Water
- Well
- Sewer
- Septic Installed
- Exterior Construction
- Brick Partial, Fiber Cement
- Roof
- Architectural Shingle
- Parking
- Attached Garage, Garage Faces Side
- Driveway
- Concrete, Gravel, Paved
- Lot Description
- Level
- Elementary School
- Shepherd
- Middle School
- Lakeshore
- High School
- South Iredell
- Special Conditions
- None
- Builder Name
- Greybrook Homes
Mortgage Calculator
Listing courtesy of EXP Realty LLC Mooresville. stephenpiercelkn@gmail.com
 “The data relating to real estate on this website derive in part from the Internet Data Exchange program. Brokers make an effort to deliver accurate information, but buyers should independently verify any information on which they will rely in a transaction. All properties are subject to prior sale, change or withdrawal. Neither Real Estate Company nor any listing broker shall be responsible for any typographical errors, misinformation, or misprints, and they shall be held totally harmless from any damages arising from reliance upon this data. This data is provided exclusively for consumers’ personal, non-commercial use and may not be used for any purpose other than to identify prospective properties they may be interested in purchasing. © 2026 Carolina Multiple Listing Services, Inc.”