135 Maplewood Court, Hudson, NC 28638
- $479,900
- 3
- BD
- 3
- BA
- 2,008
- SqFt




- List Price
- $479,900
- MLS#
- 4420699
- Status
- ACTIVE
- Property Type
- Residential
- Year Built
- 2023
- Days on Market
- 8
- Bedrooms
- 3
- Bathrooms
- 3
- Full Baths
- 2
- Half Baths
- 1
- Lot Size
- 10,018
- Lot Size Area
- 0.23
- Living Area
- 2,008
- Sq Ft Total
- 2008
- County
- Caldwell
- Subdivision
- Maplewood Subdivision
Property Description
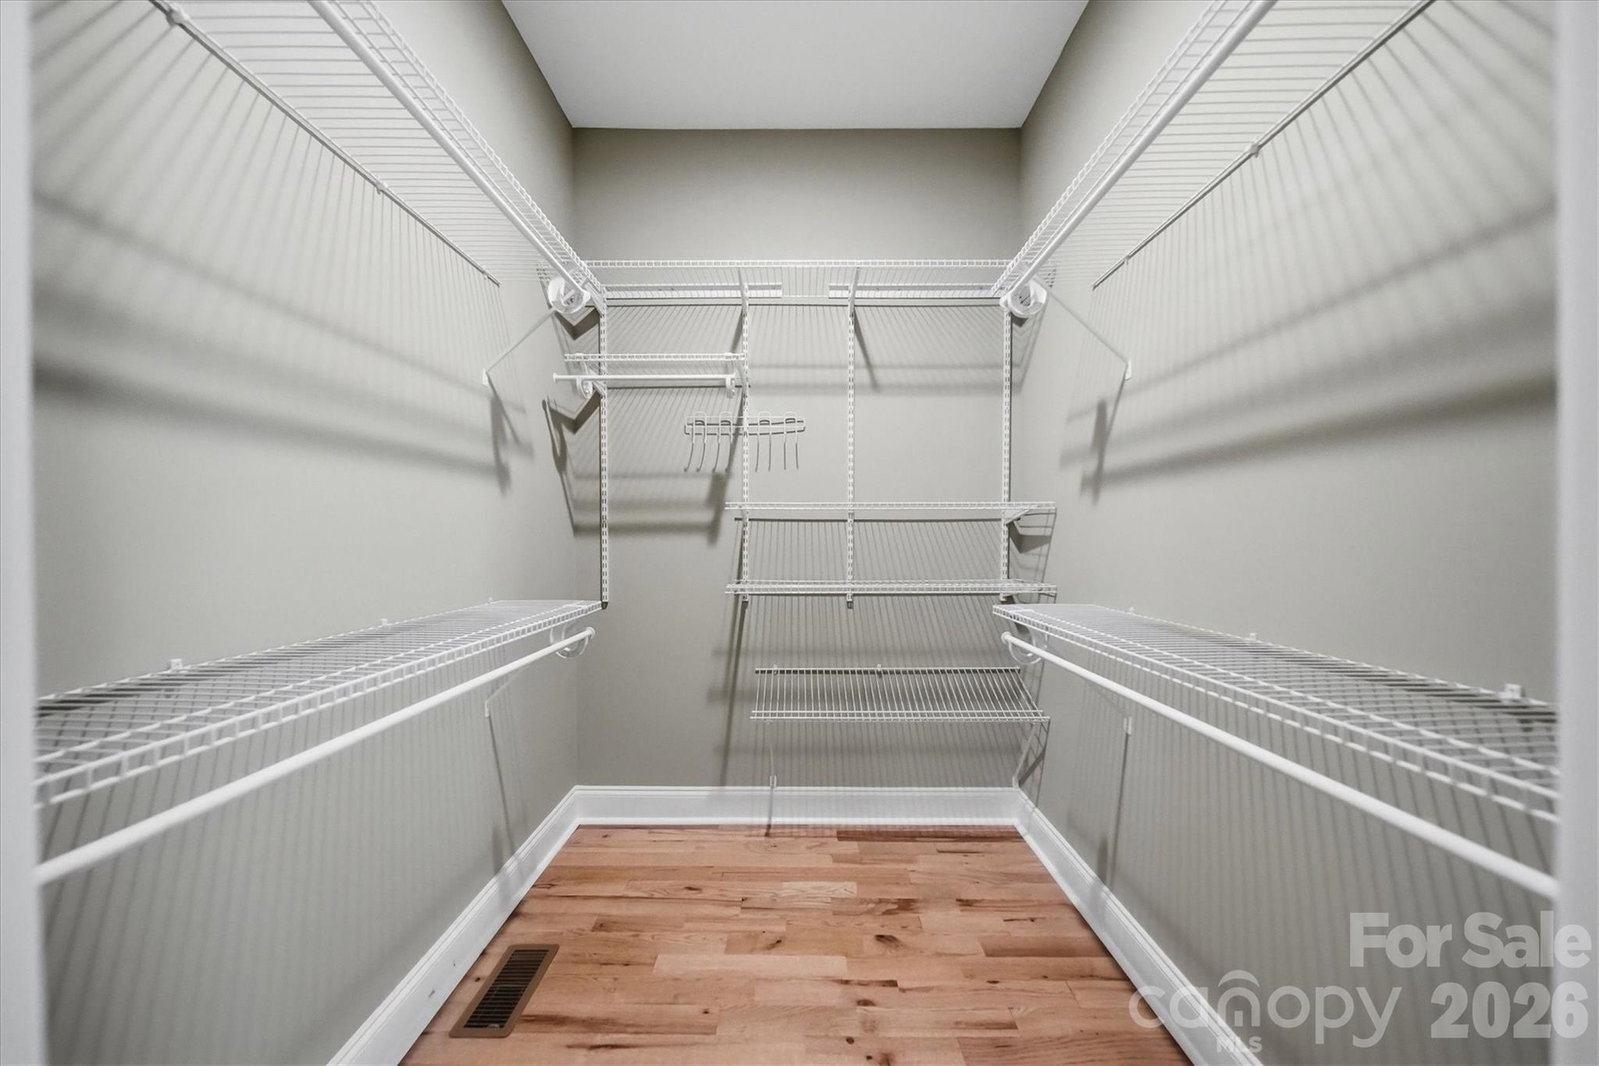
Welcome to Maplewood Village! This beautifully designed 3-bedroom, 2.5-bath home offers 2,008 sq ft of modern, thoughtfully designed living space and was built in 2023. Situated on approximately .23 acres, this move-in-ready home combines contemporary finishes, a functional floor plan, and exceptional storage and garage space. The main level features an inviting open-concept layout with a spacious kitchen showcasing natural granite countertops, abundant cabinetry, and seamless flow into the dining and living areas. A gas fireplace creates a warm and welcoming gathering space, while the front porch offers a comfortable spot to relax and enjoy the neighborhood. The main-level primary suite provides privacy and convenience with a generous walk-in closet and well-appointed en-suite bath. Upstairs, you'll find spacious secondary bedrooms with plenty of room for family, guests, or a home office. The full-footprint, partially finished basement offers incredible storage and future expansion potential, along with an attached one-car garage. The main level includes an attached two-car garage, giving you a total of three garage spaces—ideal for vehicles, storage, hobbies, or a workshop. Enjoy all that Maplewood Village has to offer, including walking trails, a picnic area, and a playground. Conveniently located in Hudson and assigned to Hudson Elementary, Hudson Middle, and South Caldwell High School. Come see everything this exceptional Maplewood Village home has to offer!
Additional Information
- Hoa Fee
- $395
- Hoa Fee Paid
- Annually
- Community Features
- Picnic Area, Playground, Sidewalks, Street Lights, Walking Trails
- Fireplace
- Yes
- Interior Features
- Attic Stairs Pulldown, Kitchen Island, Open Floorplan, Storage, Walk-In Closet(s)
- Equipment
- Dishwasher, Electric Oven, Electric Range, Microwave
- Foundation
- Basement
- Main Level Rooms
- Primary Bedroom, Bathroom-Full, Bathroom-Half, Kitchen, Living Room, Dining Room, Laundry
- Laundry Location
- Electric Dryer Hookup, Main Level, Washer Hookup
- Heating
- Heat Pump
- Water
- City
- Sewer
- Public Sewer
- Exterior Construction
- Brick Partial, Fiber Cement, Vinyl
- Roof
- Composition
- Parking
- Basement, Attached Garage, Garage Door Opener, Garage Faces Front
- Driveway
- Concrete, Paved
- Lot Description
- Corner Lot
- Elementary School
- Hudson
- Middle School
- Hudson
- High School
- South Caldwell
- Zoning
- R-SF
- Special Conditions
- None
Mortgage Calculator
Listing courtesy of The Pinnacle Property Group NC. lanie@pinnaclepropertygroupnc.com
 “The data relating to real estate on this website derive in part from the Internet Data Exchange program. Brokers make an effort to deliver accurate information, but buyers should independently verify any information on which they will rely in a transaction. All properties are subject to prior sale, change or withdrawal. Neither Real Estate Company nor any listing broker shall be responsible for any typographical errors, misinformation, or misprints, and they shall be held totally harmless from any damages arising from reliance upon this data. This data is provided exclusively for consumers’ personal, non-commercial use and may not be used for any purpose other than to identify prospective properties they may be interested in purchasing. © 2026 Carolina Multiple Listing Services, Inc.”