4703 Woodlark Lane, Charlotte, NC 28211
- $295,000
- 2
- BD
- 1
- BA
- 821
- SqFt




- List Price
- $295,000
- MLS#
- 4421052
- Status
- ACTIVE
- Property Type
- Residential
- Year Built
- 1954
- Days on Market
- 4
- Bedrooms
- 2
- Bathrooms
- 1
- Full Baths
- 1
- Living Area
- 821
- Sq Ft Total
- 821
- County
- Mecklenburg
- Subdivision
- Cotswold
- Building Name
- Cotswold Homes
Property Description
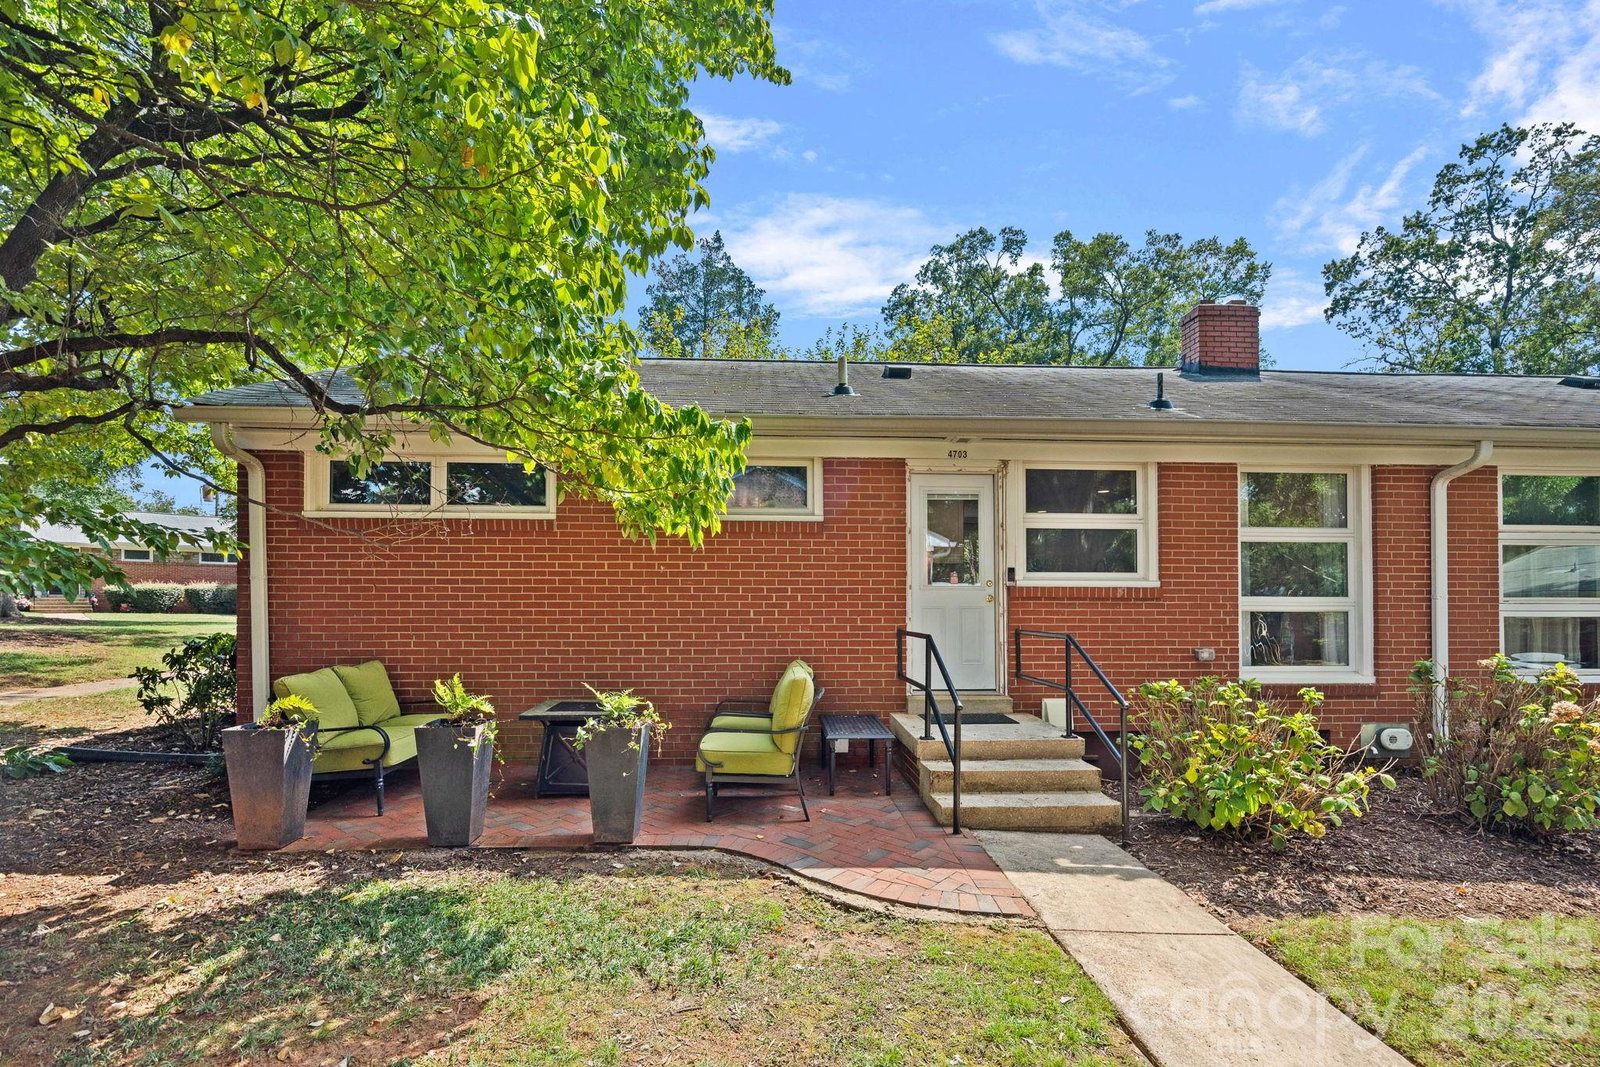
Stunning Renovation! This gorgeous 2-bedroom, 1 full bath end-unit condo within Cotswold Homes offers a fresh, updated interior in one of the community's most desirable locations. The thoughtfully designed kitchen is open to the living room and features new cabinetry, countertops and appliances, creating a bright and inviting space. Beautiful hardwood floors are complemented by a gorgeous, renovated bath with stylish finishes. The charming rear patio provides a wonderful spot for relaxing or gatherings with friends. Located in one of the few highly sought-after, "duplex-style" two-unit buildings, this end unit is tucked into a quiet enclave between Ferncliff and Audubon Roads. The park-like setting feels especially private, with green space, a beautiful canopy of mature trees, lovely neighborhood views and convenient parking just steps from the front door. A fabulous location - an easy walk to Cotswold Village and convenient to Southpark and Uptown. Units like this rarely come on the market - a true gem at Cotswold Homes. HOA does not allow rentals. Addendum 3 in the attached Guide to Selling Your Condo must be completed and submitted with all offers. HOA maintains First Right of Refusal - See Addendum 1 in the attached Guide to Selling Your Condo. The Special Assessment of $304.83/month is through October 2026. See HOA attachment for details regarding the assessment.
Additional Information
- Hoa Fee
- $310
- Hoa Fee Paid
- Monthly
- Floor Coverings
- Tile, Wood
- Equipment
- Dishwasher, Disposal, Gas Cooktop, Gas Range, Gas Water Heater, Refrigerator, Washer/Dryer
- Foundation
- Crawl Space
- Main Level Rooms
- Primary Bedroom, Bedroom(s), Kitchen, Living Room, Dining Room, Bathroom-Full
- Laundry Location
- Laundry Closet
- Heating
- Central, Forced Air, Natural Gas
- Water
- City
- Sewer
- Public Sewer
- Exterior Features
- Lawn Maintenance
- Exterior Construction
- Brick Partial, Stone Veneer
- Parking
- Parking Lot, Parking Space(s)
- Driveway
- Paved
- Lot Description
- End Unit, Green Area, Level, Wooded
- Elementary School
- Eastover
- Middle School
- Unspecified
- High School
- Myers Park
- Special Conditions
- None
Mortgage Calculator
Listing courtesy of Dickens Mitchener & Associates Inc. klancaster@dickensmitchener.com
 “The data relating to real estate on this website derive in part from the Internet Data Exchange program. Brokers make an effort to deliver accurate information, but buyers should independently verify any information on which they will rely in a transaction. All properties are subject to prior sale, change or withdrawal. Neither Real Estate Company nor any listing broker shall be responsible for any typographical errors, misinformation, or misprints, and they shall be held totally harmless from any damages arising from reliance upon this data. This data is provided exclusively for consumers’ personal, non-commercial use and may not be used for any purpose other than to identify prospective properties they may be interested in purchasing. © 2026 Carolina Multiple Listing Services, Inc.”