Share this with your friends


828-674-0900
Real Estate Company
10 Beaverbrook Court, Asheville, NC 28804
- $6,500,000
- 5
- BD
- 7
- BA
- 5,437
- SqFt




- List Price
- $6,500,000
- MLS#
- 4421624
- Status
- ACTIVE
- Property Type
- Residential
- Architectural Style
- Contemporary
- Year Built
- 1987
- Days on Market
- 47
- Bedrooms
- 5
- Bathrooms
- 7
- Full Baths
- 5
- Half Baths
- 2
- Lot Size
- 177,724
- Lot Size Area
- 4.08
- Living Area
- 5,437
- Sq Ft Total
- 5437
- County
- Buncombe
- Subdivision
- Sherwood Heights
Property Description
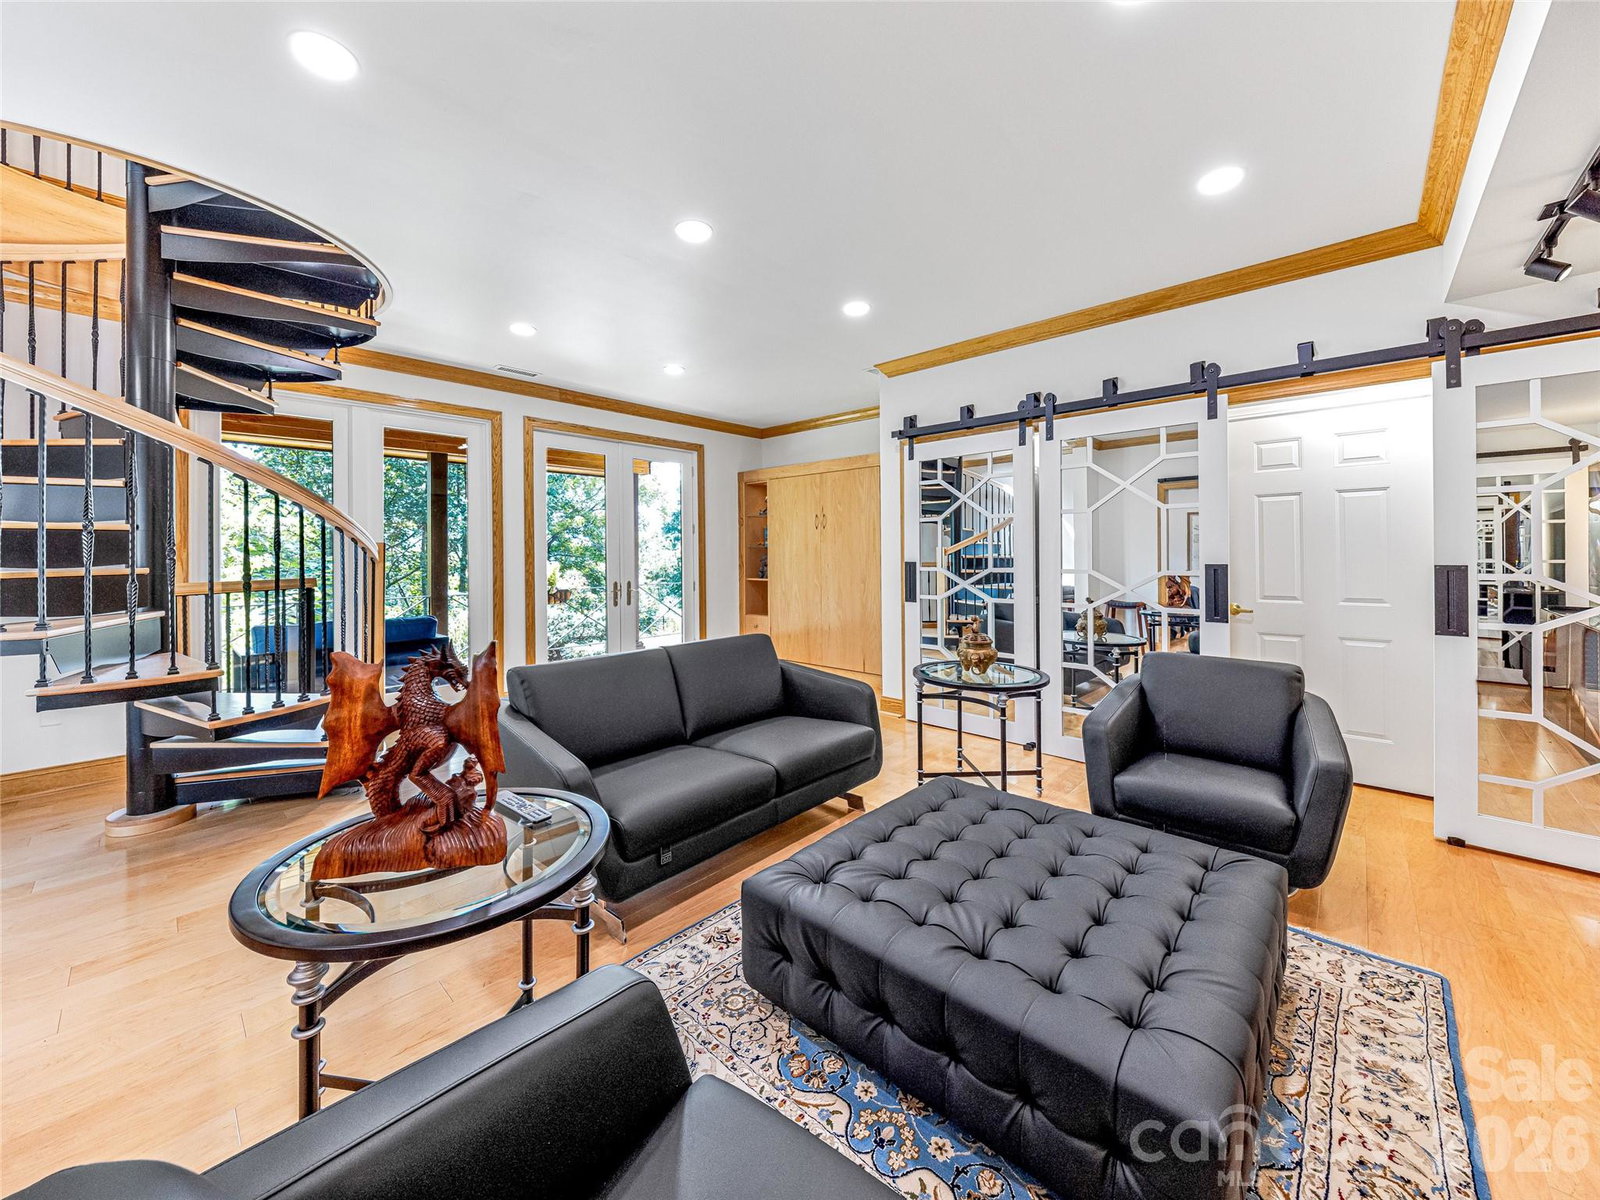
An extraordinary North Asheville estate, this exceptional residence combines refined living, remarkable privacy, and a beautifully appointed guest house on 4.08 acres—just minutes from downtown Asheville. Designed for both gracious entertaining and comfortable everyday living, the main residence is filled with natural light and thoughtfully positioned to take advantage of its beautiful mountain setting. Walls of windows frame the landscape, while expansive living spaces flow effortlessly from one to the next. Four gas fireplaces create warmth and character throughout, and the chef’s kitchen, appointed with Viking appliances, serves as the heart of the home. The primary suite is a destination unto itself, offering a private sitting room with a fireplace, custom dressing room, and spa-inspired bath with radiant-heated floors, a cedar sauna, and a jetted soaking tub. Throughout the home, thoughtful design and quality craftsmanship create spaces that feel both luxurious and inviting. Outdoor living is equally impressive. A heated screened porch extends the living space year-round, while expansive decks, a fire pit, and multiple gathering areas provide beautiful settings for entertaining or relaxing. Meticulously landscaped grounds surround a lighted koi pond with four cascading waterfalls, creating a peaceful retreat just outside the door. Privately situated a few hundred feet from the main residence, the beautifully appointed two-bedroom guest house is a significant feature of the property. Offering family and guests their own private retreat, it is equally well suited for extended stays, a home office or creative space, or potential short-term rental use, subject to applicable regulations. A gated entrance and eight-foot iron fencing enhance the property’s privacy and security, while approximately 95 acres of surrounding protected conservation land provide an extraordinary natural backdrop. Rarely does an estate of this caliber offer such a compelling combination of a substantial main residence, separate guest house, exceptional outdoor living, privacy, and proximity to everything Asheville has to offer.
Additional Information
- Community Features
- Street Lights
- Fireplace
- Yes
- Interior Features
- Built-in Features, Drop Zone, Entrance Foyer, Hot Tub, Kitchen Island, Open Floorplan, Pantry, Sauna, Split Bedroom, Storage, Walk-In Closet(s), Wet Bar, Whirlpool
- Floor Coverings
- Carpet, Marble, Wood, Other - See Remarks
- Equipment
- Bar Fridge, Dishwasher, Disposal, Gas Range, Microwave, Refrigerator, Wall Oven, Warming Drawer, Washer/Dryer
- Foundation
- Basement
- Main Level Rooms
- Kitchen, Living Room, Dining Room, Family Room, Laundry
- Laundry Location
- Laundry Room, Main Level, Sink
- Heating
- Electric, Floor Furnace, Heat Pump, Natural Gas, Zoned
- Water
- City
- Sewer
- Public Sewer
- Exterior Features
- Fire Pit
- Exterior Construction
- Stone, Wood, Other - See Remarks
- Roof
- Metal
- Parking
- Driveway, Electric Gate, Attached Garage, Garage Door Opener, Garage Faces Front, Garage Shop, Keypad Entry
- Driveway
- Asphalt, Paved
- Lot Description
- Private, Sloped, Wooded, Views, Other - See Remarks
- Elementary School
- Asheville City
- Middle School
- Asheville
- High School
- Asheville
- Zoning
- RS2
- Special Conditions
- None
Mortgage Calculator
Listing courtesy of Ivester Jackson Blackstream. Laura@IJBproperties.com
 “The data relating to real estate on this website derive in part from the Internet Data Exchange program. Brokers make an effort to deliver accurate information, but buyers should independently verify any information on which they will rely in a transaction. All properties are subject to prior sale, change or withdrawal. Neither Real Estate Company nor any listing broker shall be responsible for any typographical errors, misinformation, or misprints, and they shall be held totally harmless from any damages arising from reliance upon this data. This data is provided exclusively for consumers’ personal, non-commercial use and may not be used for any purpose other than to identify prospective properties they may be interested in purchasing. © 2026 Carolina Multiple Listing Services, Inc.”