1818 Sutter Creek Drive, Waxhaw, NC 28173
- $670,000
- 4
- BD
- 3
- BA
- 3,119
- SqFt






- List Price
- $670,000
- MLS#
- 4425930
- Status
- ACTIVE
- Property Type
- Residential
- Year Built
- 2017
- Days on Market
- 3
- Bedrooms
- 4
- Bathrooms
- 3
- Full Baths
- 2
- Half Baths
- 1
- Lot Size
- 11,325
- Lot Size Area
- 0.26
- Living Area
- 3,119
- Sq Ft Total
- 3119
- County
- Union
- Subdivision
- Tuscany
Property Description
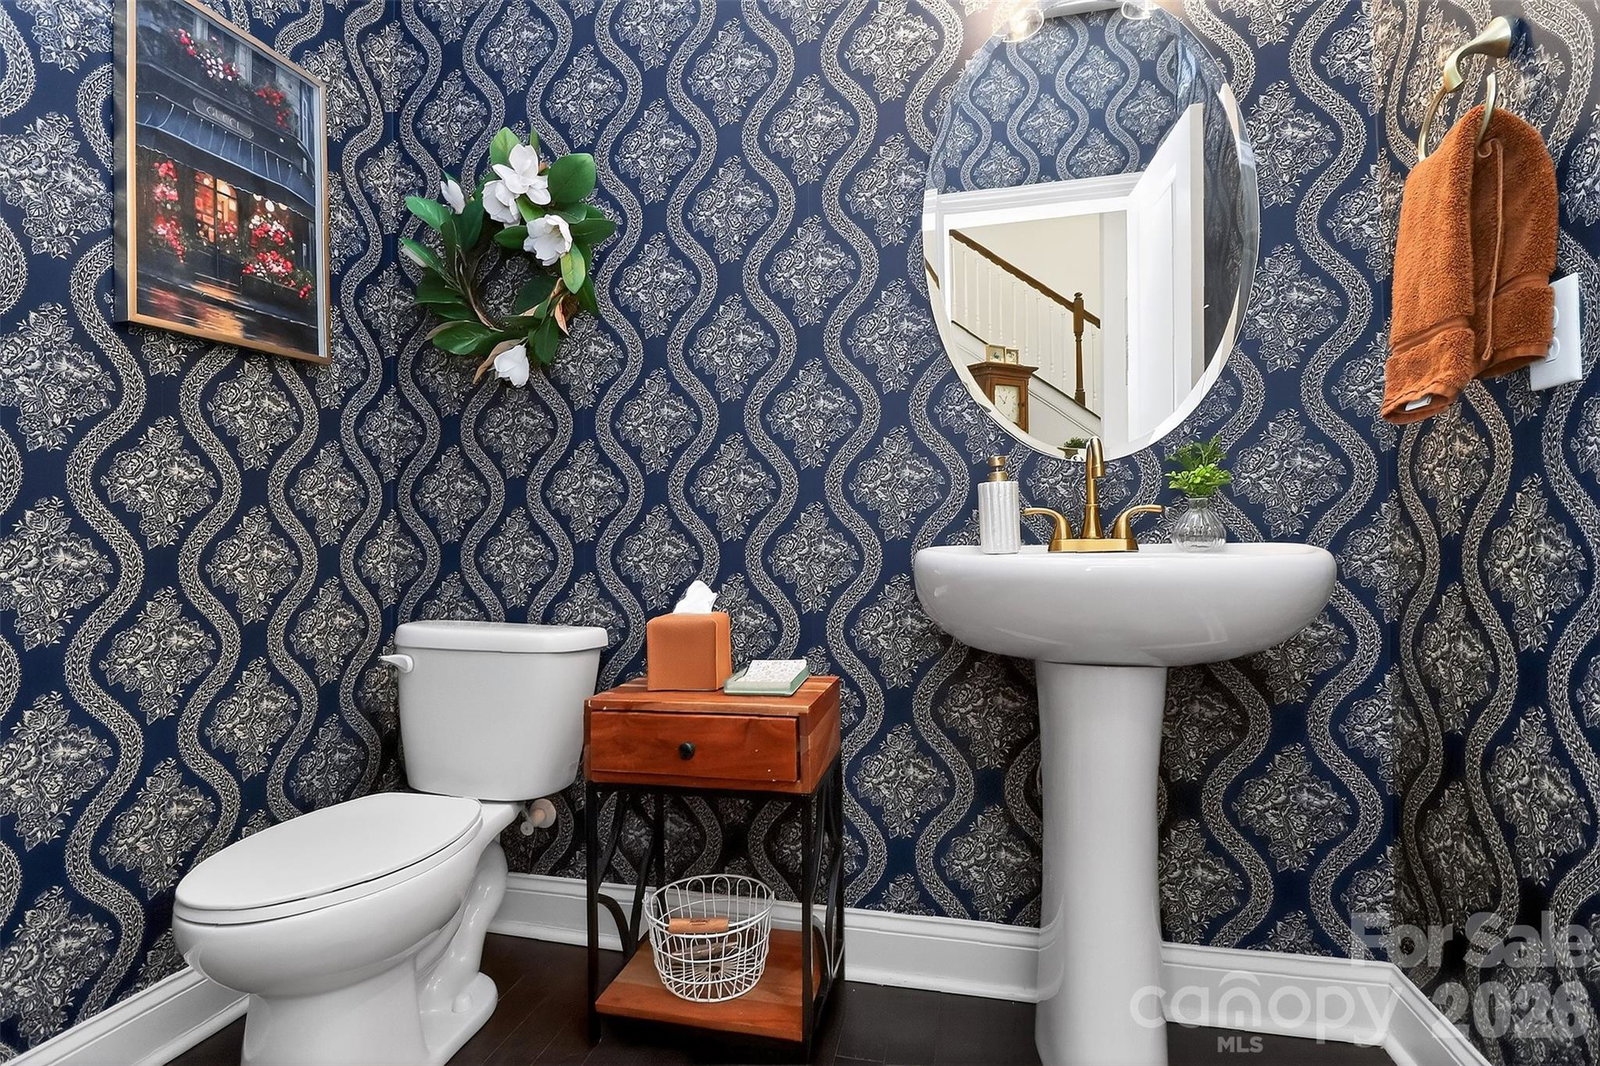
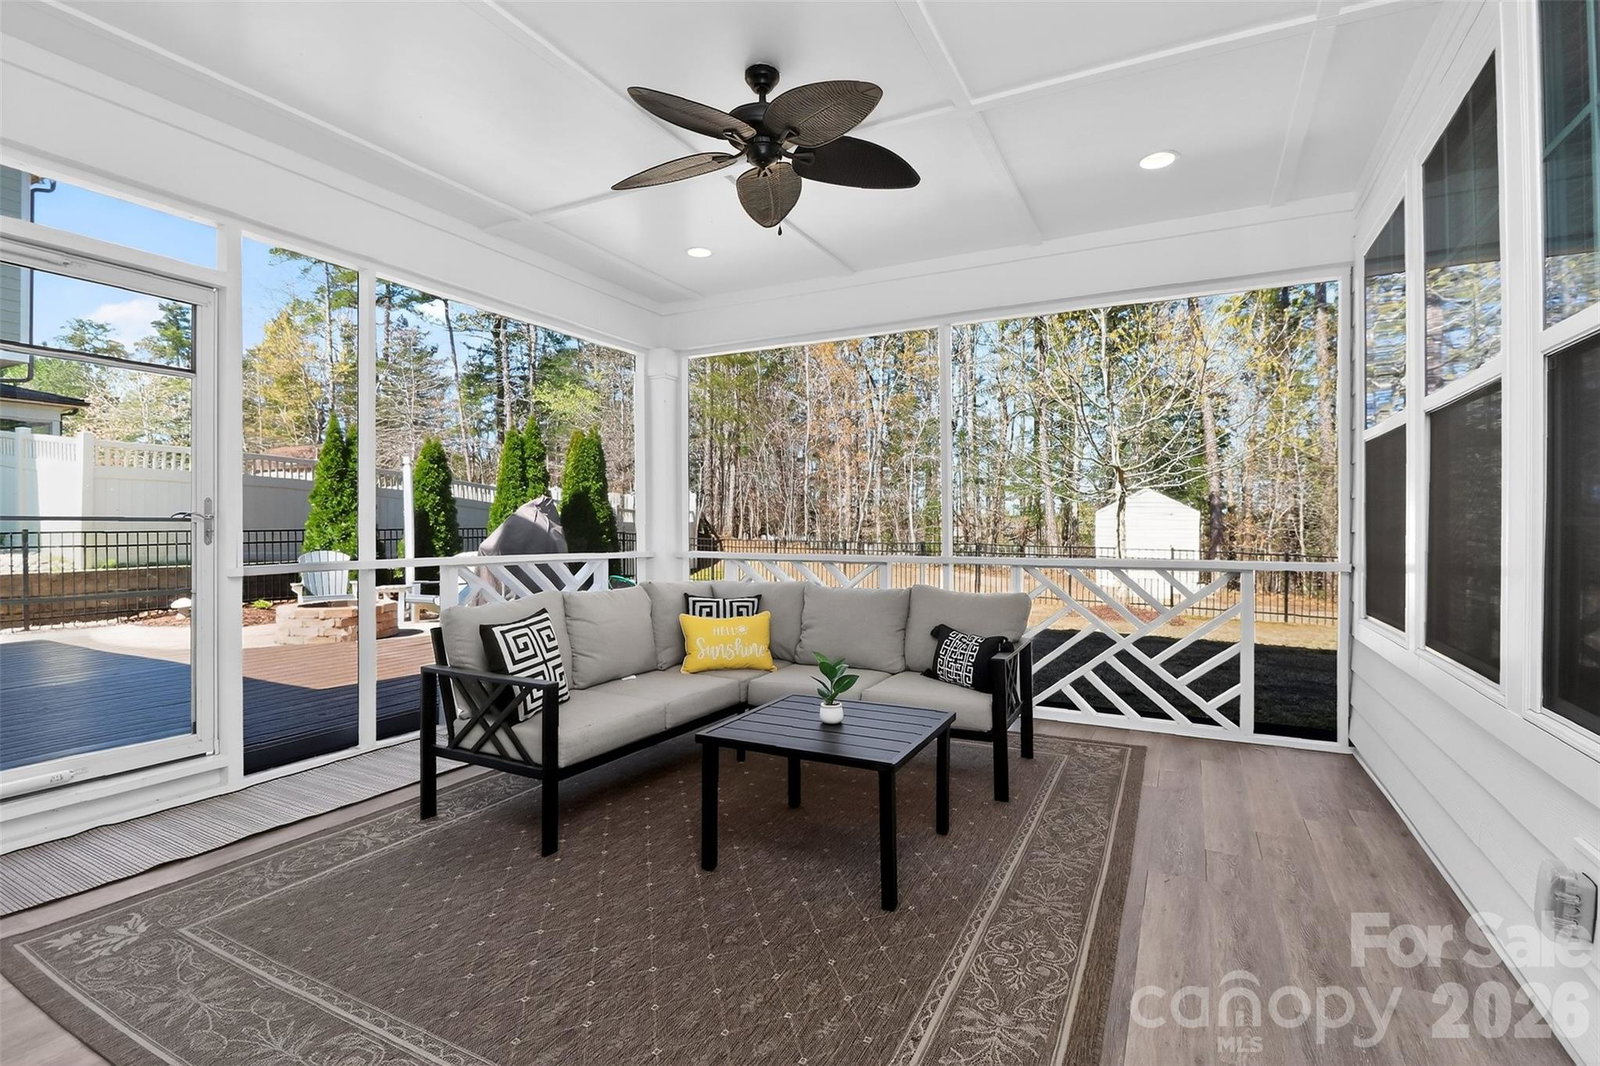
Welcome to this beautifully maintained 4-bedroom, 2.5-bath two-story home, freshly painted inside and out and truly move-in ready! The bright, open floor plan features a spacious kitchen that flows seamlessly into the dining and living areas, creating an inviting space for everyday living and entertaining. A versatile main-level flex room offers the perfect space for a home office, playroom, or sitting area, while the upstairs loft provides additional flexible living space. All four bedrooms are conveniently located upstairs, including a spacious primary suite. The main level also features a convenient mudroom with additional storage and a half bath. Step outside to enjoy the screened-in patio and adjoining deck, complete with a firepit—perfect for relaxing or entertaining. The backyard also includes a storage shed for added convenience. Enjoy fantastic neighborhood amenities, including a community playground and a great pool.
Additional Information
- Hoa Fee
- $665
- Hoa Fee Paid
- Semi-Annually
- Fireplace
- Yes
- Interior Features
- Drop Zone, Entrance Foyer, Garden Tub, Kitchen Island, Open Floorplan, Pantry, Storage, Walk-In Closet(s), Walk-In Pantry
- Floor Coverings
- Carpet, Wood
- Equipment
- Dishwasher, Disposal, Exhaust Fan, Gas Range, Microwave, Oven, Self Cleaning Oven
- Foundation
- Slab
- Main Level Rooms
- Kitchen, Living Room, Flex Space, Mud
- Laundry Location
- Electric Dryer Hookup, Gas Dryer Hookup, Laundry Room, Upper Level
- Heating
- Central
- Water
- County Water
- Sewer
- County Sewer
- Exterior Features
- Fire Pit
- Exterior Construction
- Hardboard Siding
- Roof
- Architectural Shingle
- Parking
- Attached Garage
- Driveway
- Concrete, Paved
- Lot Description
- Cleared, Private, Wooded
- Elementary School
- Wesley Chapel
- Middle School
- Cuthbertson
- High School
- Cuthbertson
- Zoning
- AJ0
- Special Conditions
- None
Mortgage Calculator
Listing courtesy of Coastal Green Properties Inc. jjordan0425@gmail.com
 “The data relating to real estate on this website derive in part from the Internet Data Exchange program. Brokers make an effort to deliver accurate information, but buyers should independently verify any information on which they will rely in a transaction. All properties are subject to prior sale, change or withdrawal. Neither Real Estate Company nor any listing broker shall be responsible for any typographical errors, misinformation, or misprints, and they shall be held totally harmless from any damages arising from reliance upon this data. This data is provided exclusively for consumers’ personal, non-commercial use and may not be used for any purpose other than to identify prospective properties they may be interested in purchasing. © 2026 Carolina Multiple Listing Services, Inc.”