Share this with your friends


828-674-0900
Real Estate Company
656 Arbra Mountain Way, Bostic, NC 28018
- $675,000
- 3
- BD
- 3
- BA
- 2,517
- SqFt




- List Price
- $675,000
- MLS#
- 4432253
- Status
- COMING SOON
- Property Type
- Residential
- Architectural Style
- Arts and Crafts, Cabin
- Year Built
- 2021
- Days on Market
- 0
- Bedrooms
- 3
- Bathrooms
- 3
- Full Baths
- 2
- Half Baths
- 1
- Lot Size
- 625,521
- Lot Size Area
- 14.36
- Living Area
- 2,517
- Sq Ft Total
- 2517
- County
- Rutherford
- Subdivision
- Yellowtop Mountain Estates
Property Description
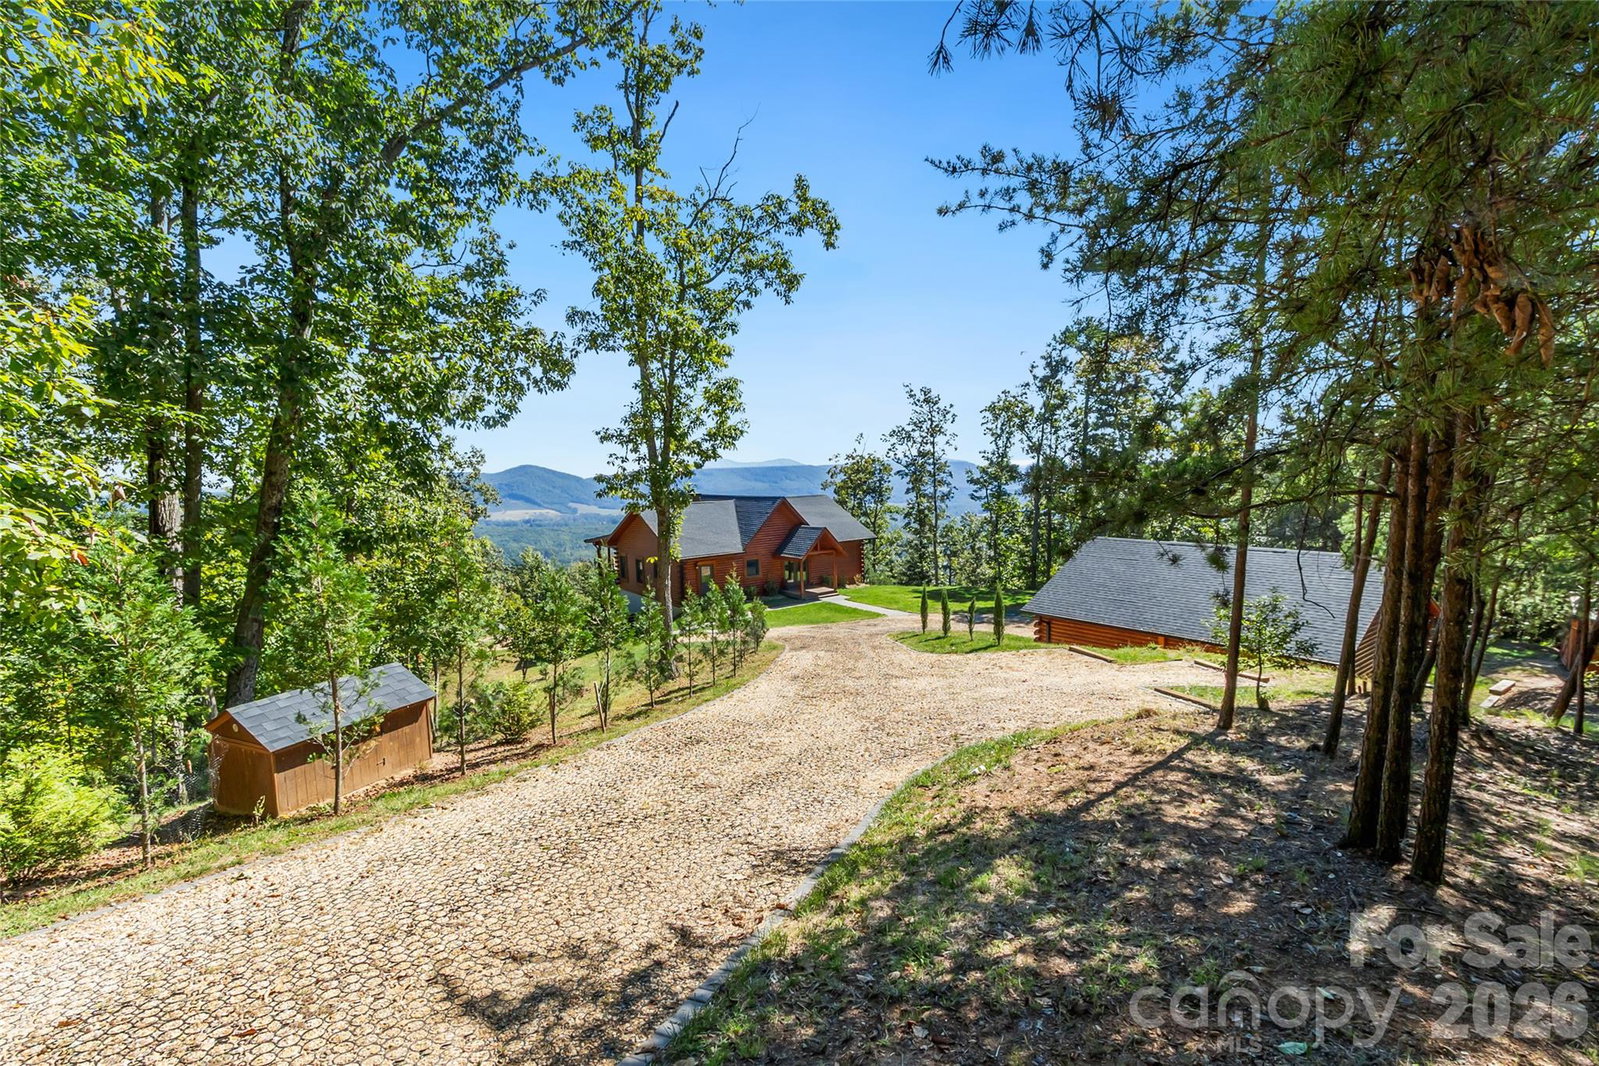
Set near South Mountain State Park, this private mountain retreat offers a peaceful setting with convenient access to Asheville, Hickory, Greenville, and Charlotte. Enjoy sweeping 60-mile mountain views from the expansive back deck and bedrooms. The 14+ acre property includes an additional building lot offering options for added privacy, investment, or future construction. The meticulously maintained home has three main-level bedrooms (including the primary) and an open living area that connects the kitchen and living room to the back deck. Downstairs, an expansive entertaining area includes a kitchenette, wood-top island, and wood-burning fireplace. A bonus room with four built-in bunks provides additional sleeping space. French doors open to a covered hot tub area and fire pit—an inviting place to unwind and spend time with family and friends. A spacious, level yard between the front entrance and detached garage is a rarity in most mountain homes but here it welcomes play, gardening and entertaining. The detached heated/cooled oversized garage has multiple functions as a shop, work-out or even a game room. Yellowtop Mountain Estates, a gated mountain community, is a hidden gem with large, private estate lots centrally convenient to I-40 and I-77 and many mountain towns and destinations. Fiber optic high speed internet. Short-term / vacation rentals allowed.
Additional Information
- Hoa Fee
- $720
- Hoa Fee Paid
- Annually
- Community Features
- Gated
- Fireplace
- Yes
- Interior Features
- Breakfast Bar, Built-in Features, Cable Prewire, Drop Zone, Open Floorplan, Walk-In Closet(s)
- Floor Coverings
- Laminate, Tile, Vinyl, Wood
- Equipment
- Electric Range, Microwave, Refrigerator, Washer/Dryer
- Foundation
- Basement
- Main Level Rooms
- Living Room, Kitchen, Primary Bedroom, Bedroom(s), Bedroom(s), Bathroom-Full, Bathroom-Full, Office, Bedroom(s)
- Laundry Location
- Electric Dryer Hookup, Mud Room, Main Level
- Heating
- Heat Pump
- Water
- Well
- Sewer
- Septic Installed
- Exterior Features
- Above Ground Hot Tub / Spa, Fire Pit, Hot Tub
- Exterior Construction
- Hard Stucco, Wood
- Roof
- Architectural Shingle
- Parking
- Driveway, Detached Garage, Garage Door Opener, Garage Shop
- Driveway
- Gravel, Paved
- Lot Description
- Rolling Slope
- Elementary School
- Sunshine
- Middle School
- East Rutherford
- High School
- East Rutherford
- Special Conditions
- None
Mortgage Calculator
Listing courtesy of Unique: A Real Estate Collective. bret@uniquecollective.us
 “The data relating to real estate on this website derive in part from the Internet Data Exchange program. Brokers make an effort to deliver accurate information, but buyers should independently verify any information on which they will rely in a transaction. All properties are subject to prior sale, change or withdrawal. Neither Real Estate Company nor any listing broker shall be responsible for any typographical errors, misinformation, or misprints, and they shall be held totally harmless from any damages arising from reliance upon this data. This data is provided exclusively for consumers’ personal, non-commercial use and may not be used for any purpose other than to identify prospective properties they may be interested in purchasing. © 2026 Carolina Multiple Listing Services, Inc.”